36641 Blanton Road, Dade City, FL 33523
- $1,499,000
- 3
- BD
- 4
- BA
- 2,829
- SqFt






- List Price
- $1,499,000
- MLS#
- TB8416703
- Status
- PENDING
- Price Change
- ▼ $100,000 1771889066
- Days on Market
- 250
- Year built
- 1996
- Bedrooms
- 3
- Bathrooms
- 4
- Living area
- 2,829
- Area
- 2829
- Region
- Dade City/Ridge Manor
- Subdivision
- Unknown
Property Description
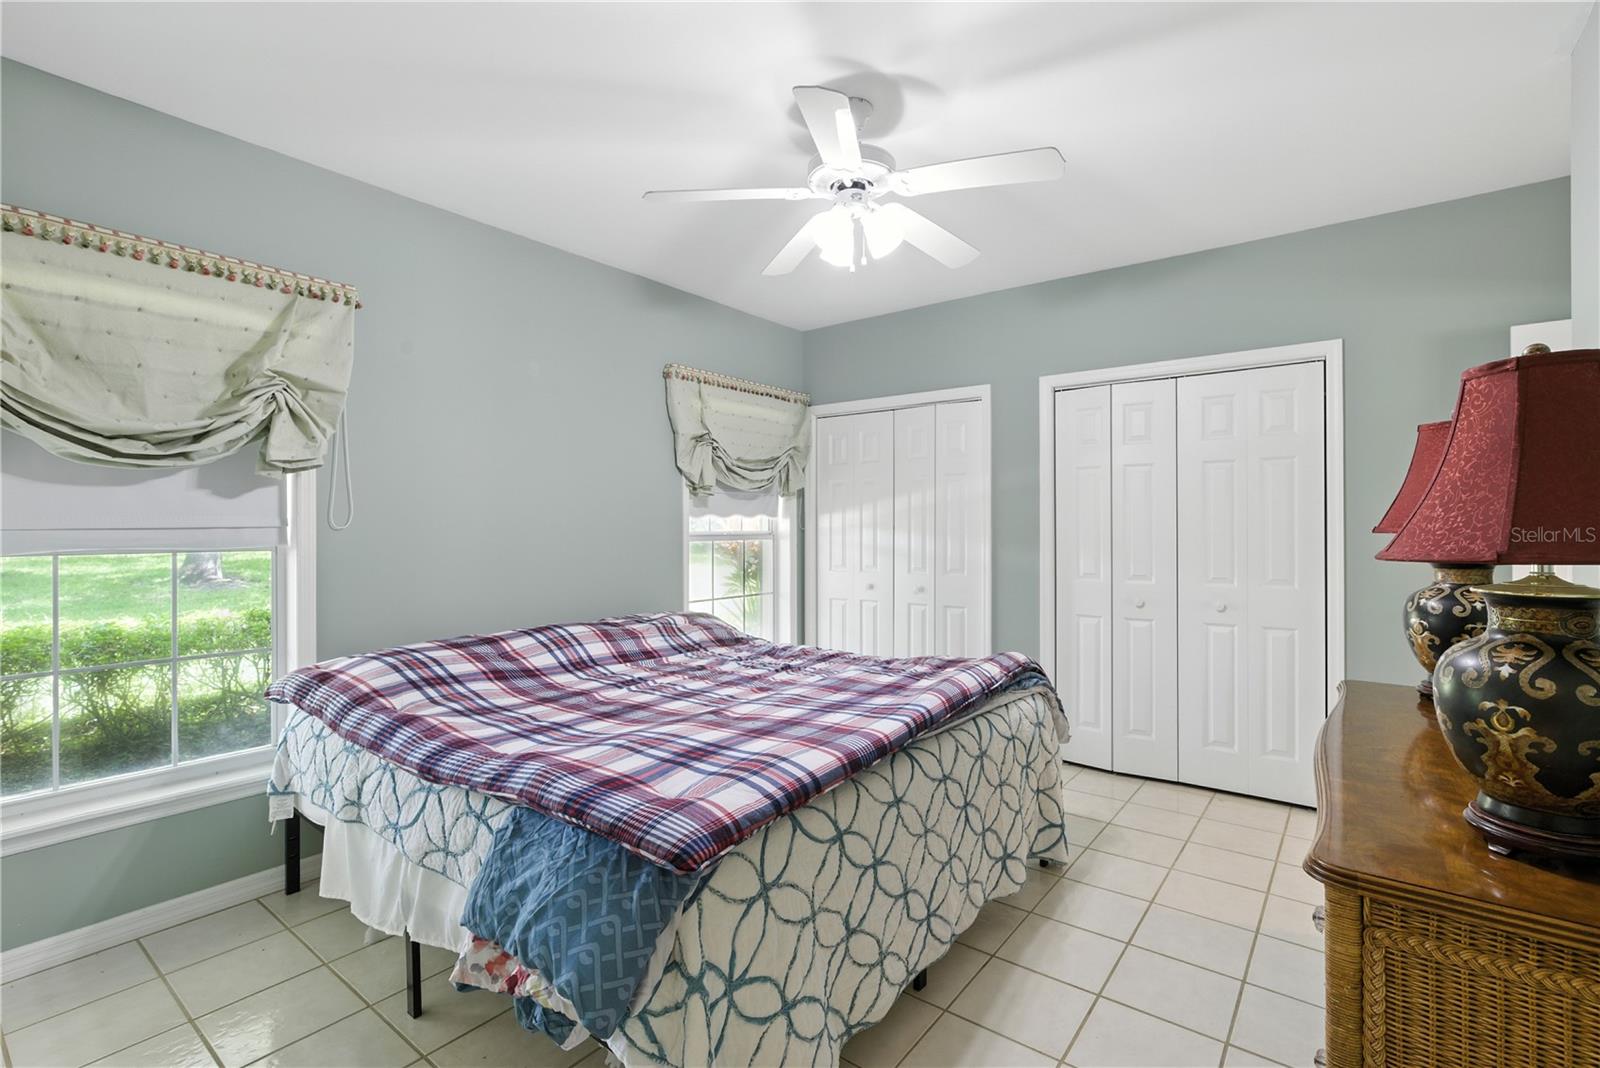
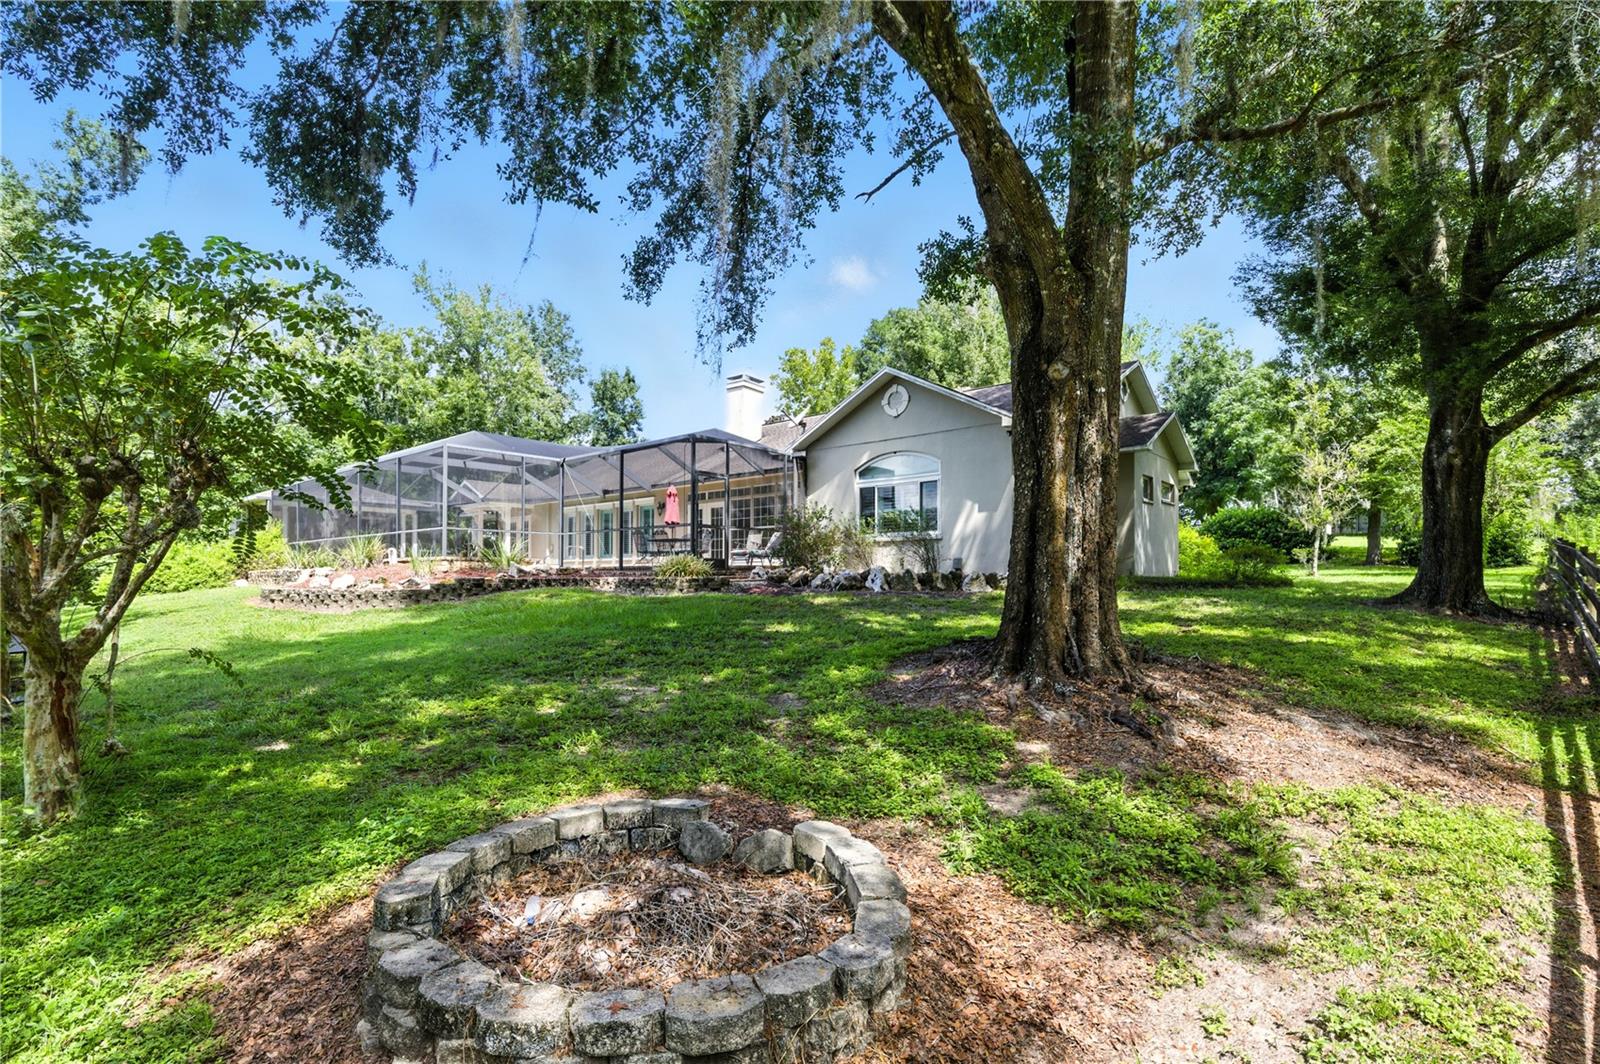
Welcome home to a countryside paradise with this two parcel estate nestled on 32.17 acres of rolling countryside. Enter through the rod iron gate and down the long private driveway to this custom-built 3-bedroom, 4-bath pool home offering 2,829 sq ft of refined living space, surrounded by serene pastures, 2 natural springs, hardwood hammocks and a creek that flows down through the property. Long private drive leading to a peaceful, park-like setting with elevations over 165'. Brick accent floors crafted from repurposed prohibition era Chicago bricks, and expansive windows with hillside and pool views. Gourmet kitchen with quartz countertops overlooking the living area, premium kitchen appliances, and custom oversized cabinetry. Plantation shutters on double-pane insulated windows for comfort and efficiency. Outside you will find a 26'x61' screened lanai with heated spa, elevated Chicago brick patio, and pool cabana with outside bathroom and dining area, sprawling front porch perfect for morning coffee or evening sunsets, Two flowing creeks, a natural spring, and cross-fenced pastures currently supporting cattle. In addition, Detached 39'x39' studio or In law suite with full bath, vaulted ceilings, and pecky Cypress wood accents—ideal for an art or music studio, guest suite, or home office. 36'x48' concrete block barn for equipment and hay storage. All of this, just 7 minutes from I-75 for easy access to Tampa and only 3 minutes from charming downtown Dade City. This estate is a rare blend of rustic charm and modern luxury, offering privacy, character, and endless possibilities.
/u.realgeeks.media/drpropertiesnow/DR_Logo_with_House_higher_resolution-removebg-preview_(1).png)
Additional Information
- Acres
- 32.17
- Floors
- Brick, Ceramic Tile, Laminate, Wood
- Interior Features
- Ceiling Fans(s), Eat-in Kitchen, Kitchen/Family Room Combo, Open Floorplan, Solid Wood Cabinets, Stone Counters, Thermostat, Walk-In Closet(s), Window Treatments
- Cooling
- Central Air
- Heating
- Central, Electric
- Pool Description
- In Ground
- Exterior Features
- Garden, Outdoor Grill, Rain Gutters, Storage
- Construction
- Frame
- Roof
- Shingle
Listing courtesy of COLDWELL BANKER REALTY.
Mortgage Calculator
StellarMLS is the source of this information via Internet Data Exchange Program. All listing information is deemed reliable but not guaranteed and should be independently verified through personal inspection by appropriate professionals. Listings displayed on this website may be subject to prior sale or removal from sale. Availability of any listing should always be independently verified. Listing information is provided for consumer personal, non-commercial use, solely to identify potential properties for potential purchase. All other use is strictly prohibited and may violate relevant federal and state law. Data last updated on