3707 Pelican Lane, Orlando, FL 32803
- $589,990
- 3
- BD
- 2
- BA
- 1,947
- SqFt




- List Price
- $589,990
- MLS#
- TB8403048
- Status
- ACTIVE
- Price Change
- ▼ $9,910 1784925733
- Days on Market
- 321
- Year built
- 1960
- Bedrooms
- 3
- Bathrooms
- 2
- Living area
- 1,947
- Area
- 1947
- Region
- Orlando/Colonial Town
- Subdivision
- Audubon Park Card Heights Sec
Property Description
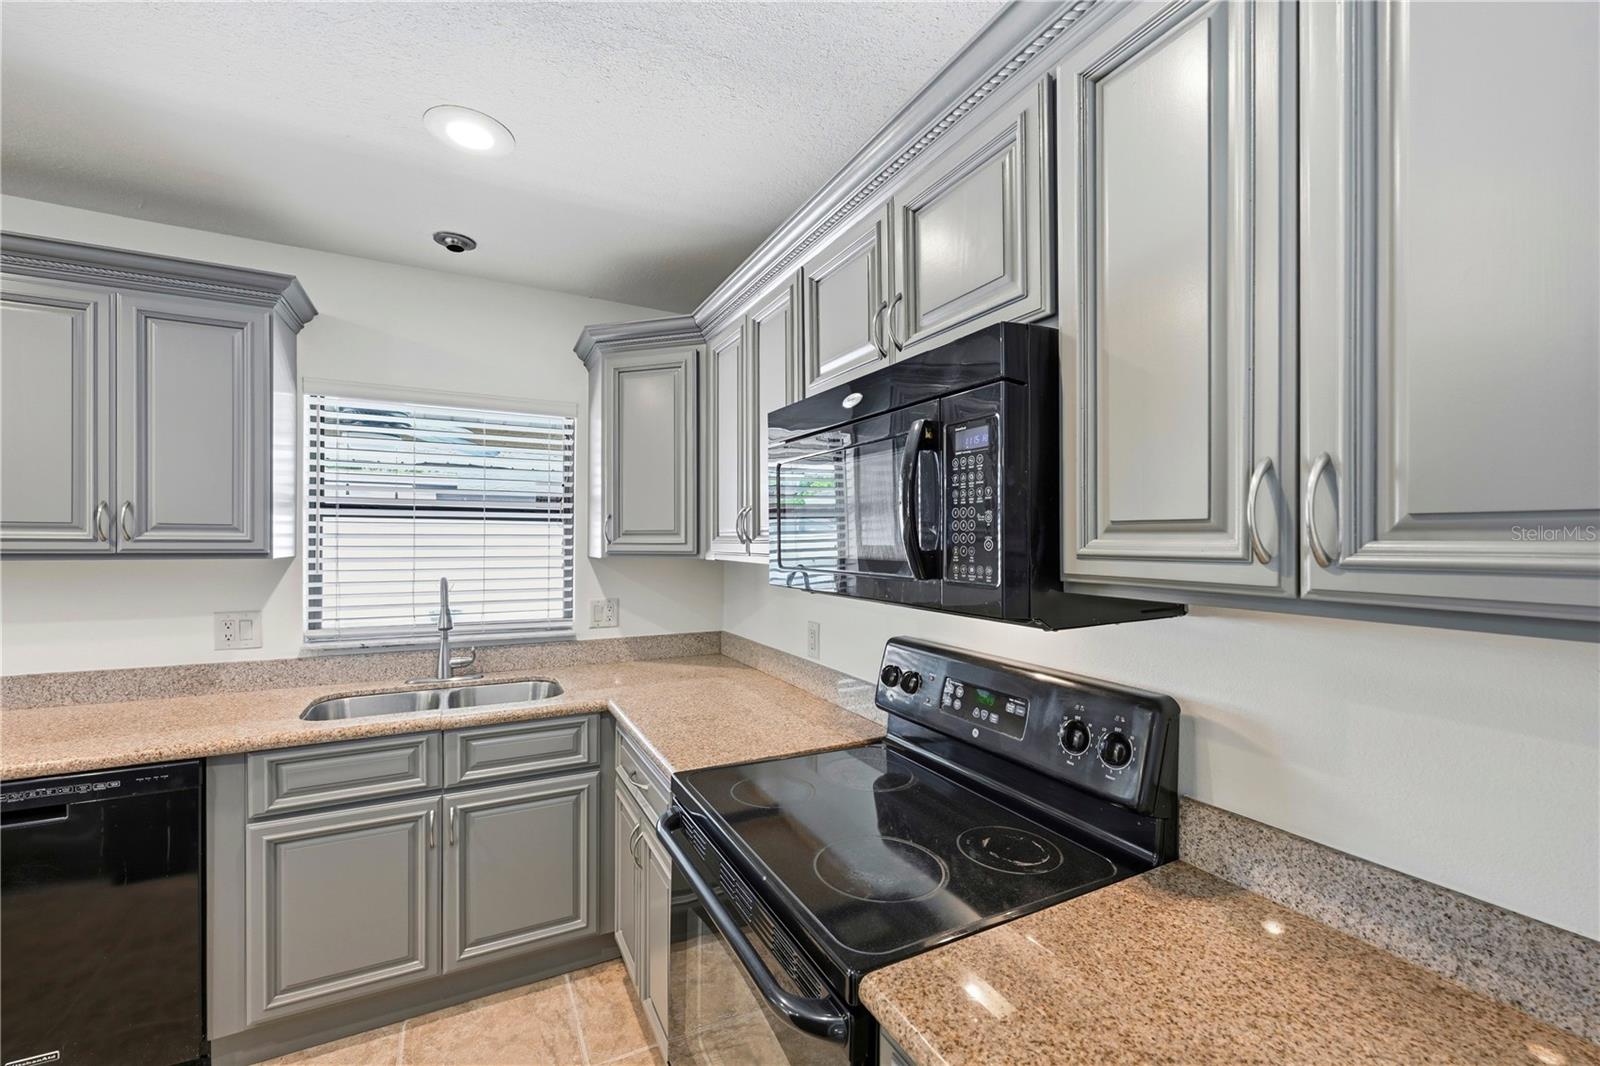
MOTIVATED SELLER. BRING ALL REASONABLE OFFERS. Discover the perfect blend of sunshine, space, and opportunity in this recently updated Orlando ranch-style home featuring a brand-new roof, complete repiping, and an array of recent renovations throughout. Fresh interior paint, all-new flooring, refinished kitchen cabinets, and updated finishes create a bright, modern feel while maintaining the home’s warm and inviting charm. The spacious kitchen flows effortlessly into the open living areas, making it ideal for entertaining family and friends, while the relaxing primary suite offers comfort and privacy. Step outside to your own tropical retreat complete with a sparkling pool, freshly painted pool deck, and patio space perfect for weekend cookouts or peaceful sunset evenings. If privacy is at the top of your wish list, look no further—this property boasts a fully permitted 8-foot-high privacy fence, creating a secluded backyard oasis where you can relax, entertain, and enjoy Florida living in peace. The versatile pool room also offers incredible potential to be converted into a small mother-in-law suite, guest space, or private home office. Conveniently located just minutes from lakes, dining, shopping, and Orlando’s top attractions, this property offers both lifestyle and value. Even better, the home is listed below appraised value, making this an incredible opportunity to enjoy the best of Florida living while gaining instant equity potential. Seller is also providing a $10,000 credit at closing for repairs or upgrades.
/u.realgeeks.media/drpropertiesnow/DR_Logo_with_House_higher_resolution-removebg-preview_(1).png)
Additional Information
- Acres
- 0.17
- Floors
- Carpet, Ceramic Tile, Laminate
- Interior Features
- Ceiling Fans(s), Eat-in Kitchen, Solid Surface Counters, Solid Wood Cabinets, Thermostat
- Cooling
- Central Air
- Heating
- Central
- Pool Description
- Gunite, In Ground
- Exterior Features
- Sidewalk, Storage
- Construction
- Block, Stucco
- Roof
- Shingle
Listing courtesy of COLDWELL BANKER REALTY.
Mortgage Calculator
StellarMLS is the source of this information via Internet Data Exchange Program. All listing information is deemed reliable but not guaranteed and should be independently verified through personal inspection by appropriate professionals. Listings displayed on this website may be subject to prior sale or removal from sale. Availability of any listing should always be independently verified. Listing information is provided for consumer personal, non-commercial use, solely to identify potential properties for potential purchase. All other use is strictly prohibited and may violate relevant federal and state law. Data last updated on