12004 Kajetan Lane, Orlando, FL 32827
- $475,000
- 2
- BD
- 2
- BA
- 1,680
- SqFt












- List Price
- $475,000
- MLS#
- S5155337
- Status
- PENDING
- Days on Market
- 15
- Year built
- 2008
- Bedrooms
- 2
- Bathrooms
- 2
- Living area
- 1,680
- Area
- 1680
- Region
- Orlando/Airport/Alafaya/Lake Nona
- Subdivision
- Villagewalk/Lk Nona Un 01d & 01
Property Description
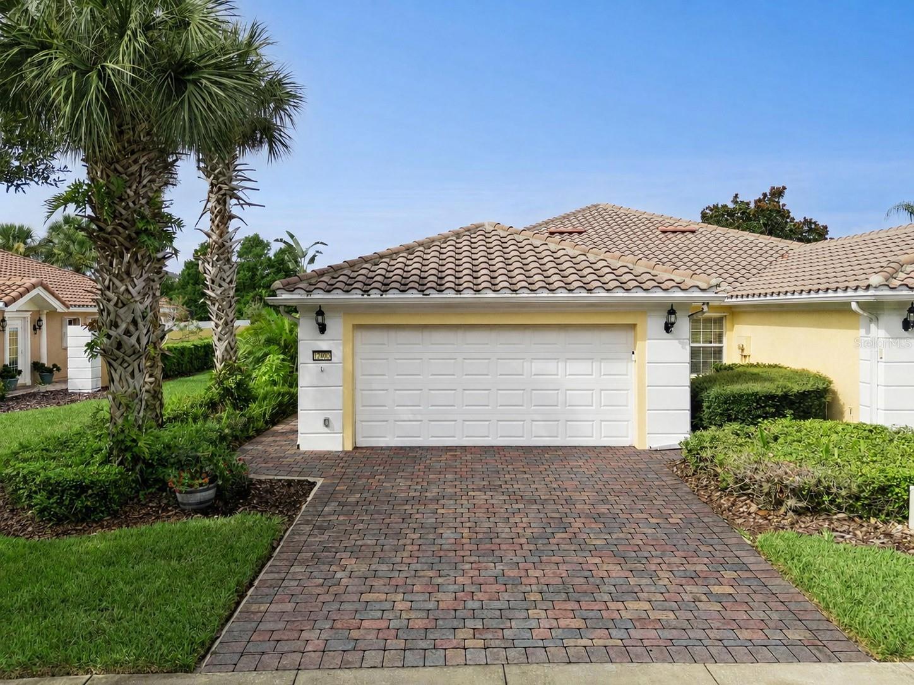
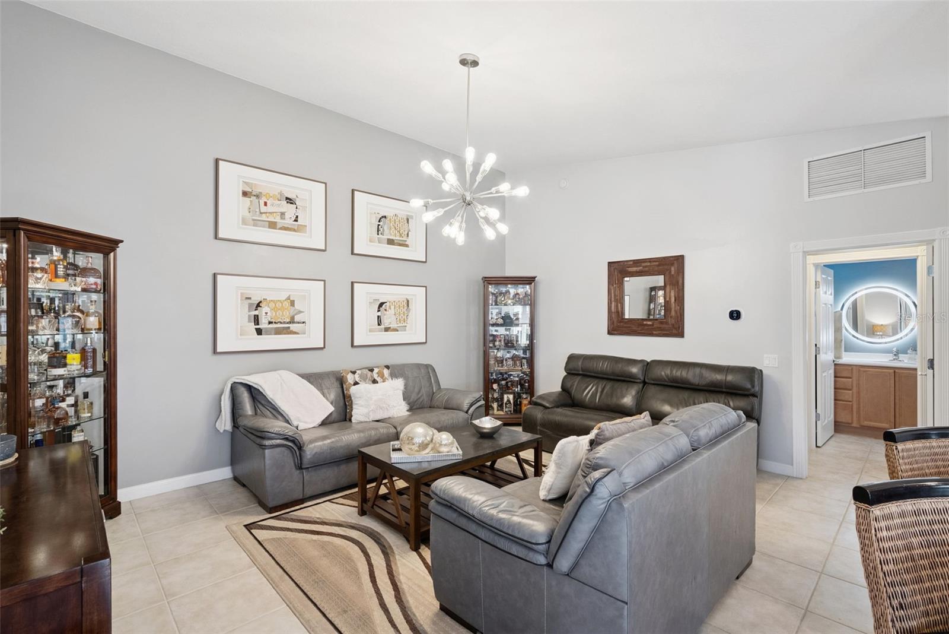
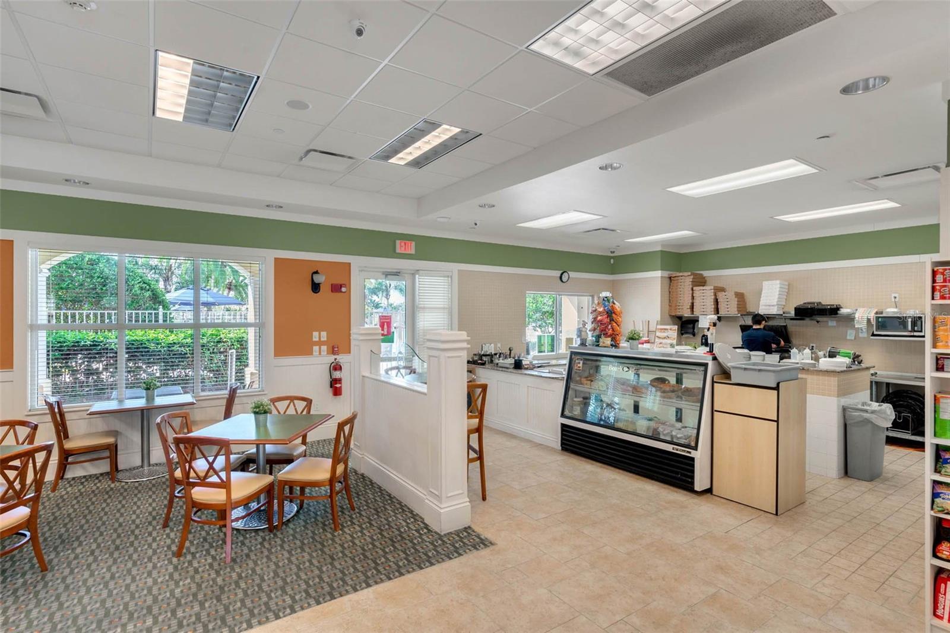
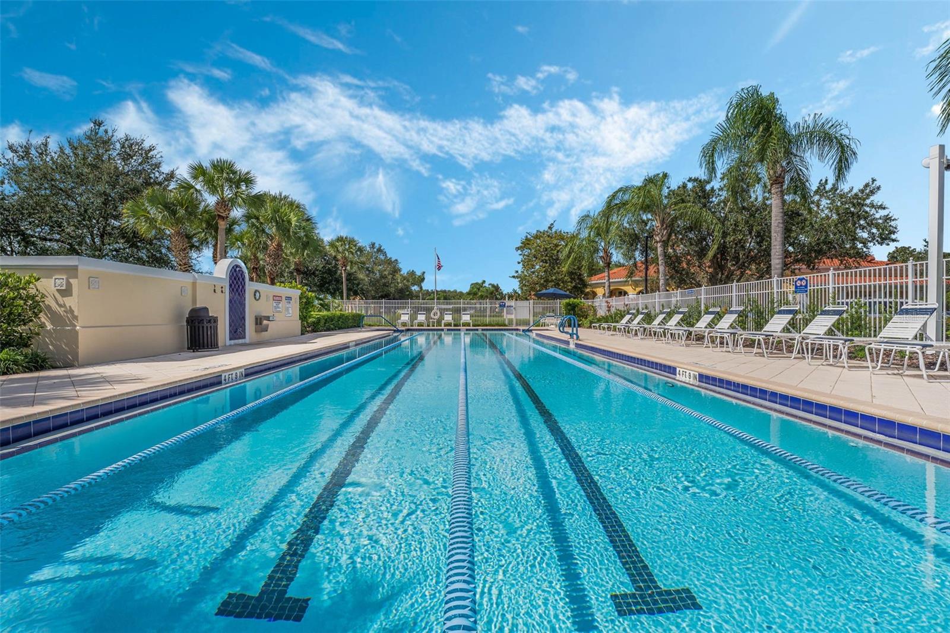
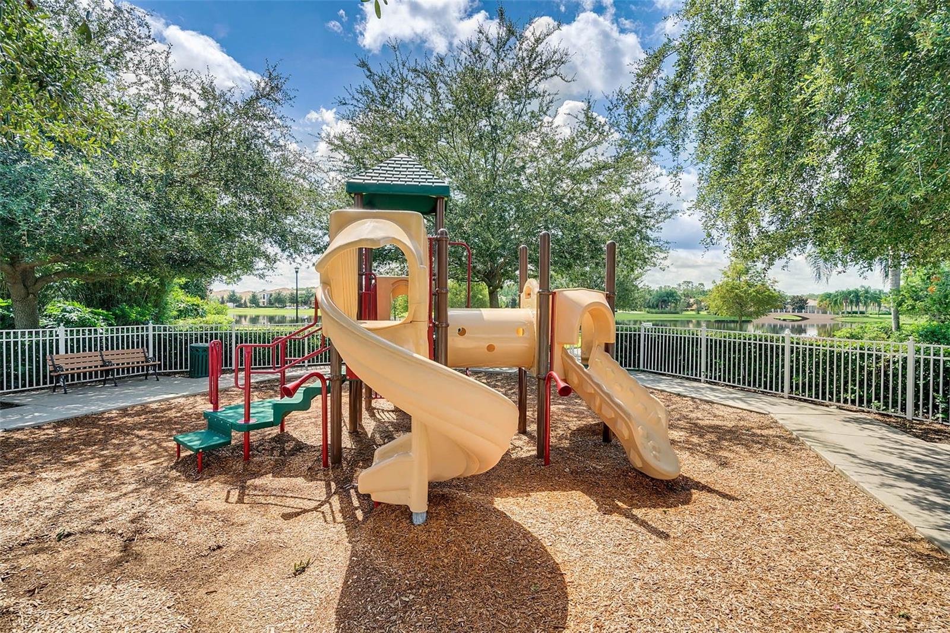
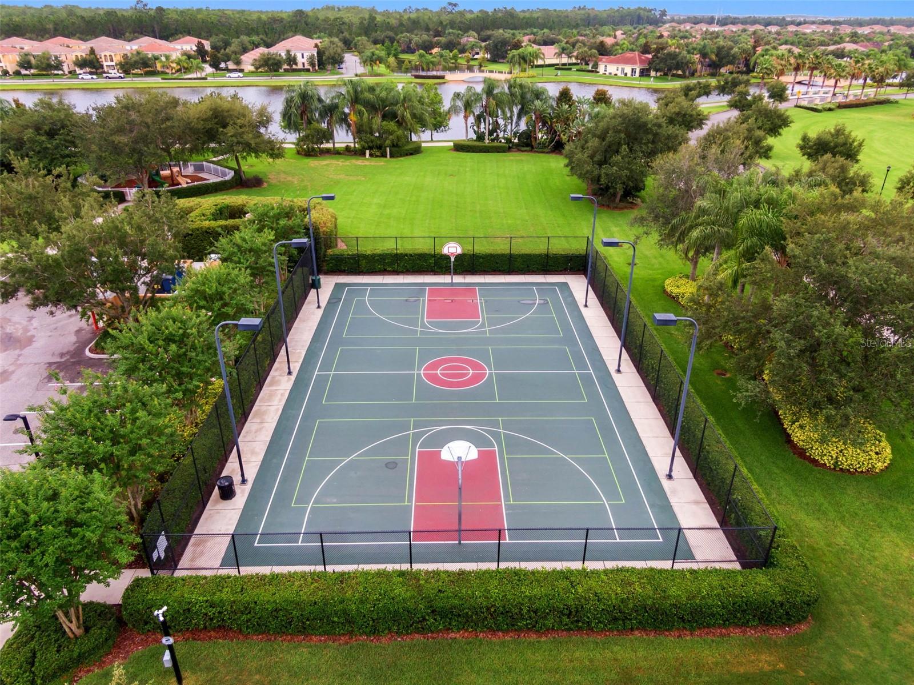
Under contract-accepting backup offers. Discover this one-of-a-kind Capri II floor plan in Village Walk at Lake Nona! This beautifully maintained home offers 2 bedrooms, 2 bathrooms, and a versatile den/office, all finished in neutral tones. The kitchen has been modified to flow into the living room, creating a bright and inviting space ideal for everyday living and entertaining. Kitchen features include stainless steel appliances, granite countertops, and tile flooring extending into the dining area. The desirable split-bedroom layout provides privacy, with each bedroom offering its own bathroom and upgraded closets. Upgraded lighting can be found throughout the home. Step outside to a truly unique and private waterfront retreat featuring brick pavers, a hot tub, built-in fire pit, and a full-screen enclosure—all overlooking a peaceful water view. This exceptional outdoor setting is a must-see! Additional highlights include a walk-in laundry room leading to the two-car "air conditioned" garage, where the built-in storage cabinets will remain with the home. Village Walk is a guard-gated community offering resort-style amenities, including a heated community pool, fitness center, tennis courts, and much more. Lawn care is included for convenient, low-maintenance living. Ideally located near Medical City, restaurants, shopping, major roadways, and everything Lake Nona!
/u.realgeeks.media/drpropertiesnow/DR_Logo_with_House_higher_resolution-removebg-preview_(1).png)
Additional Information
- Taxes
- $1,077
- HOA
- Yes
- Acres
- 0.16
- Floors
- Carpet, Tile
- Interior Features
- Ceiling Fans(s), Eat-in Kitchen, Kitchen/Family Room Combo, Primary Bedroom Main Floor, Solid Surface Counters, Solid Wood Cabinets, Split Bedroom, Thermostat, Walk-In Closet(s)
- Cooling
- Central Air, Mini-Split Unit(s)
- Heating
- Central
- Exterior Features
- Hurricane Shutters, Sidewalk
- Frontage
- Canal - Freshwater
- Construction
- Block, Stucco
- Roof
- Shingle
- Parking
- Garage Door Opener, Parking Pad
Listing courtesy of BETTER HOMES & GARDENS LIFESTYLES REALTY.
Mortgage Calculator
StellarMLS is the source of this information via Internet Data Exchange Program. All listing information is deemed reliable but not guaranteed and should be independently verified through personal inspection by appropriate professionals. Listings displayed on this website may be subject to prior sale or removal from sale. Availability of any listing should always be independently verified. Listing information is provided for consumer personal, non-commercial use, solely to identify potential properties for potential purchase. All other use is strictly prohibited and may violate relevant federal and state law. Data last updated on