1203 Sandestin Way, Orlando, FL 32824
- $404,900
- 4
- BD
- 3
- BA
- 1,837
- SqFt




- List Price
- $404,900
- MLS#
- S5154177
- Status
- ACTIVE
- Price Change
- ▼ $15,000 1787962990
- Days on Market
- 54
- Year built
- 1999
- Bedrooms
- 4
- Bathrooms
- 3
- Half baths
- 1
- Living area
- 1,837
- Area
- 1837
- Region
- Orlando/Taft / Meadow woods
- Subdivision
- Sandpoint At Meadow Woods
Property Description
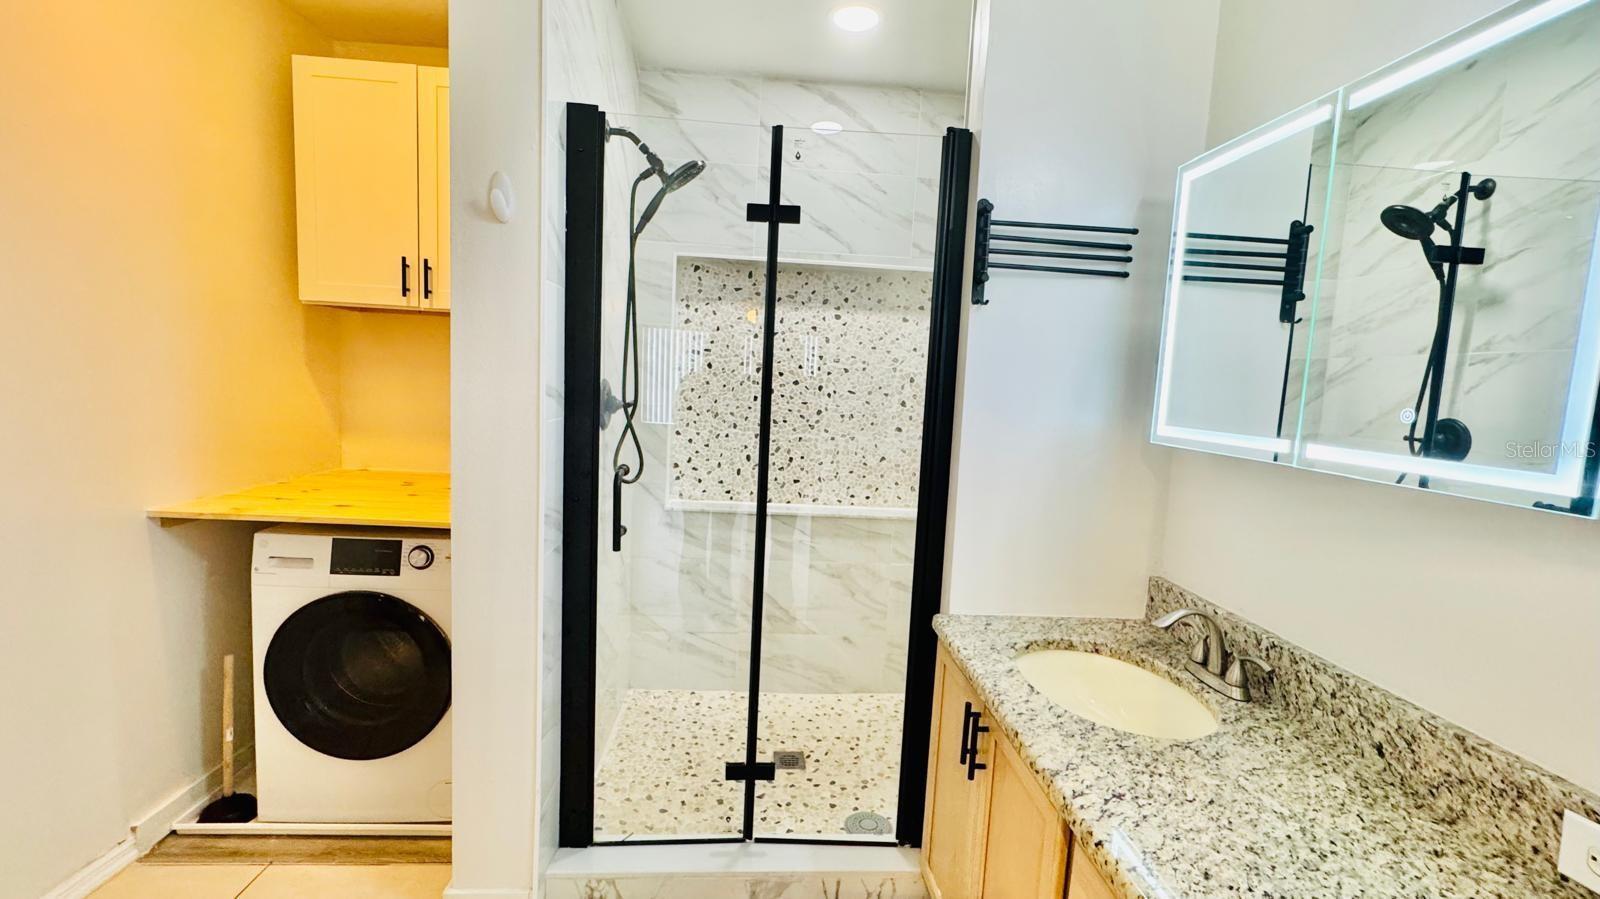
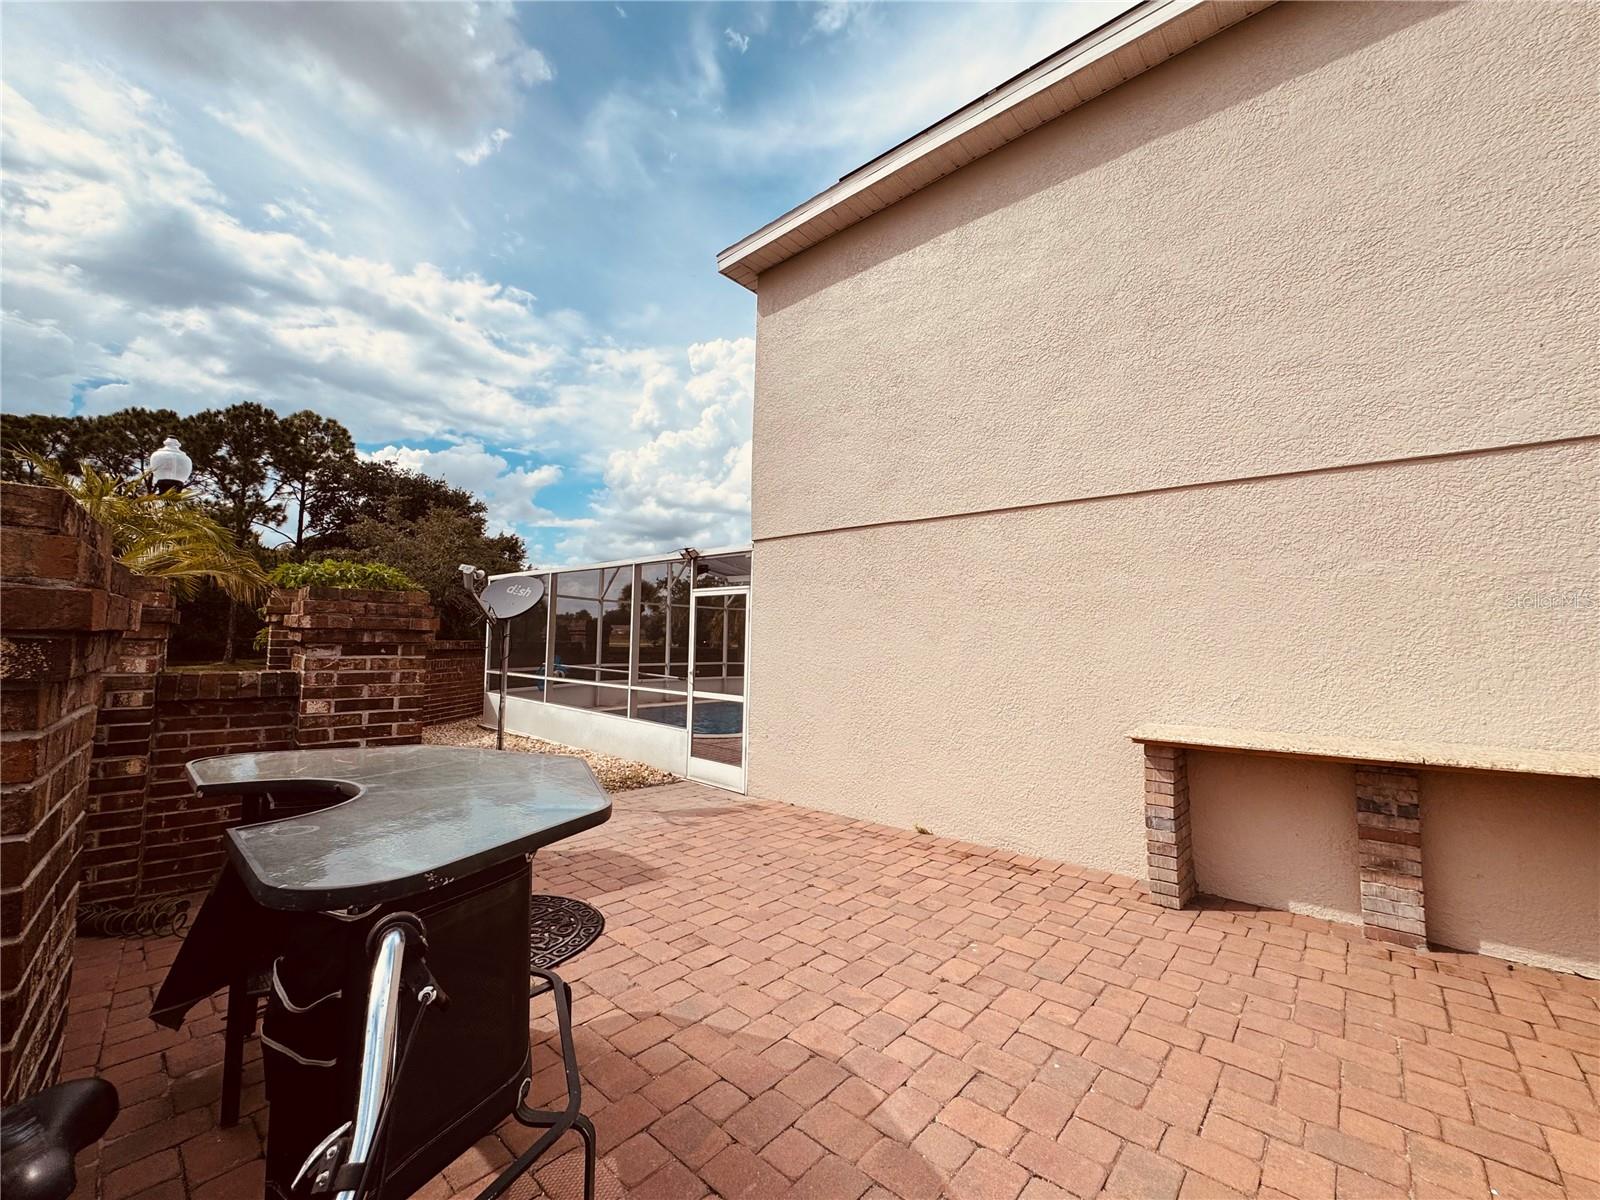
Beautiful and spacious house on a spectacular corner lot with a privileged location. Enjoy the Florida lifestyle in your own private, recently updated pool, perfect to relax and share! This property also features solar panels, which represent significant savings on electricity costs. Roof replaced in 2017 and panels installed in 2021. The home offers an open floor plan that includes a large kitchen with granite countertops, charming windows and sliding glass doors overlooking the pool, filling the home with impressive natural light. Upstairs, the primary bedroom is a true retreat with a beautifully renovated en-suite bathroom, featuring a modern glass-enclosed shower, LED lighted mirrors activated by touch, and a built-in 2-in-1 washer/dryer, allowing you to do laundry without leaving your room. You’ll also find upstairs three additional bedrooms and a full bathroom. Outside, enjoy a spacious terrace adjoining the pool, perfect for socializing and enjoying the outdoors. The corner lot allows for greater privacy and space, and you can park up to three vehicles in the driveway. The community offers private security and a community pool for your comfort and recreation. The location is unbeatable: close to schools, supermarkets and shops, less than 15 minutes from Orlando International Airport, 25 minutes from theme parks and shopping centers, with quick access to highways 417, Turnpike, and other main roads.
/u.realgeeks.media/drpropertiesnow/DR_Logo_with_House_higher_resolution-removebg-preview_(1).png)
Additional Information
- HOA
- Yes
- Acres
- 0.13
- Floors
- Ceramic Tile, Laminate
- Interior Features
- Ceiling Fans(s), High Ceilings, PrimaryBedroom Upstairs, Open Floorplan, Other, Solid Surface Counters, Stone Counters, Walk-In Closet(s)
- Cooling
- Central Air
- Heating
- Central, Electric
- Pool Description
- Gunite, Screen Enclosure
- Exterior Features
- Balcony, Garden, Sidewalk
- Construction
- Block, Stucco
- Roof
- Shingle
- Parking
- Driveway, Guest, On Street
Listing courtesy of LA ROSA REALTY KISSIMMEE.
Mortgage Calculator
StellarMLS is the source of this information via Internet Data Exchange Program. All listing information is deemed reliable but not guaranteed and should be independently verified through personal inspection by appropriate professionals. Listings displayed on this website may be subject to prior sale or removal from sale. Availability of any listing should always be independently verified. Listing information is provided for consumer personal, non-commercial use, solely to identify potential properties for potential purchase. All other use is strictly prohibited and may violate relevant federal and state law. Data last updated on