5820 Harrington Drive, Orlando, FL 32808
- $325,000
- 5
- BD
- 2
- BA
- 1,503
- SqFt






- List Price
- $325,000
- MLS#
- S5153445
- Status
- ACTIVE
- Days on Market
- 69
- Year built
- 1959
- Bedrooms
- 5
- Bathrooms
- 2
- Living area
- 1,503
- Area
- 1503
- Region
- Orlando/Pine Hills
- Subdivision
- Robinswood Sec 05
Property Description
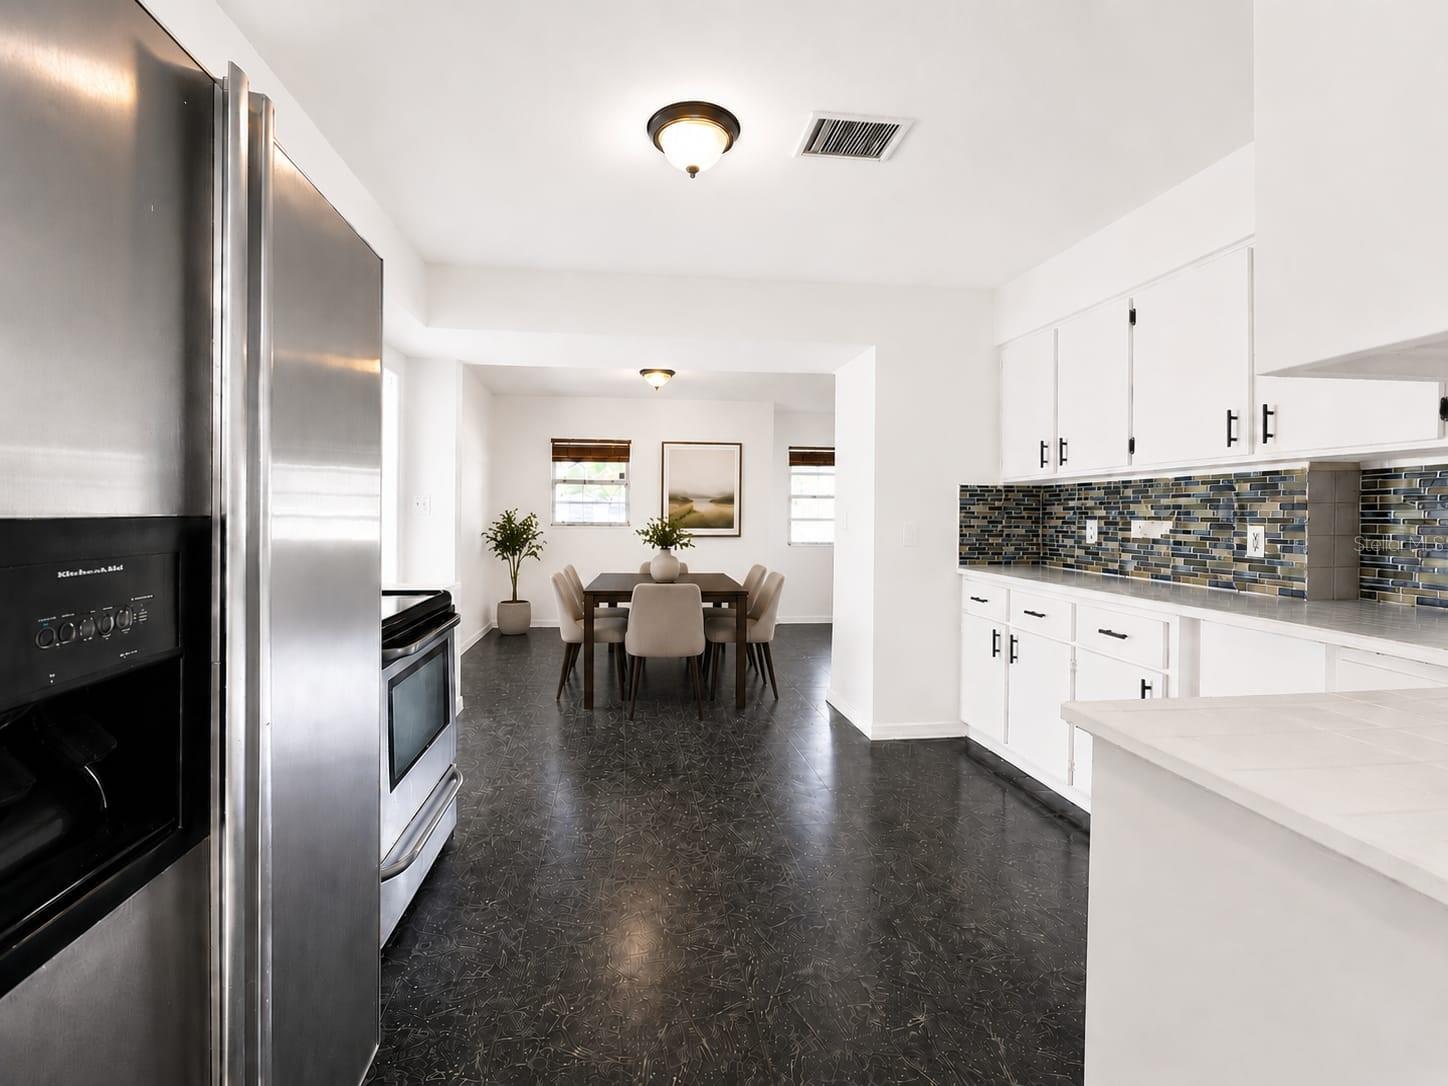
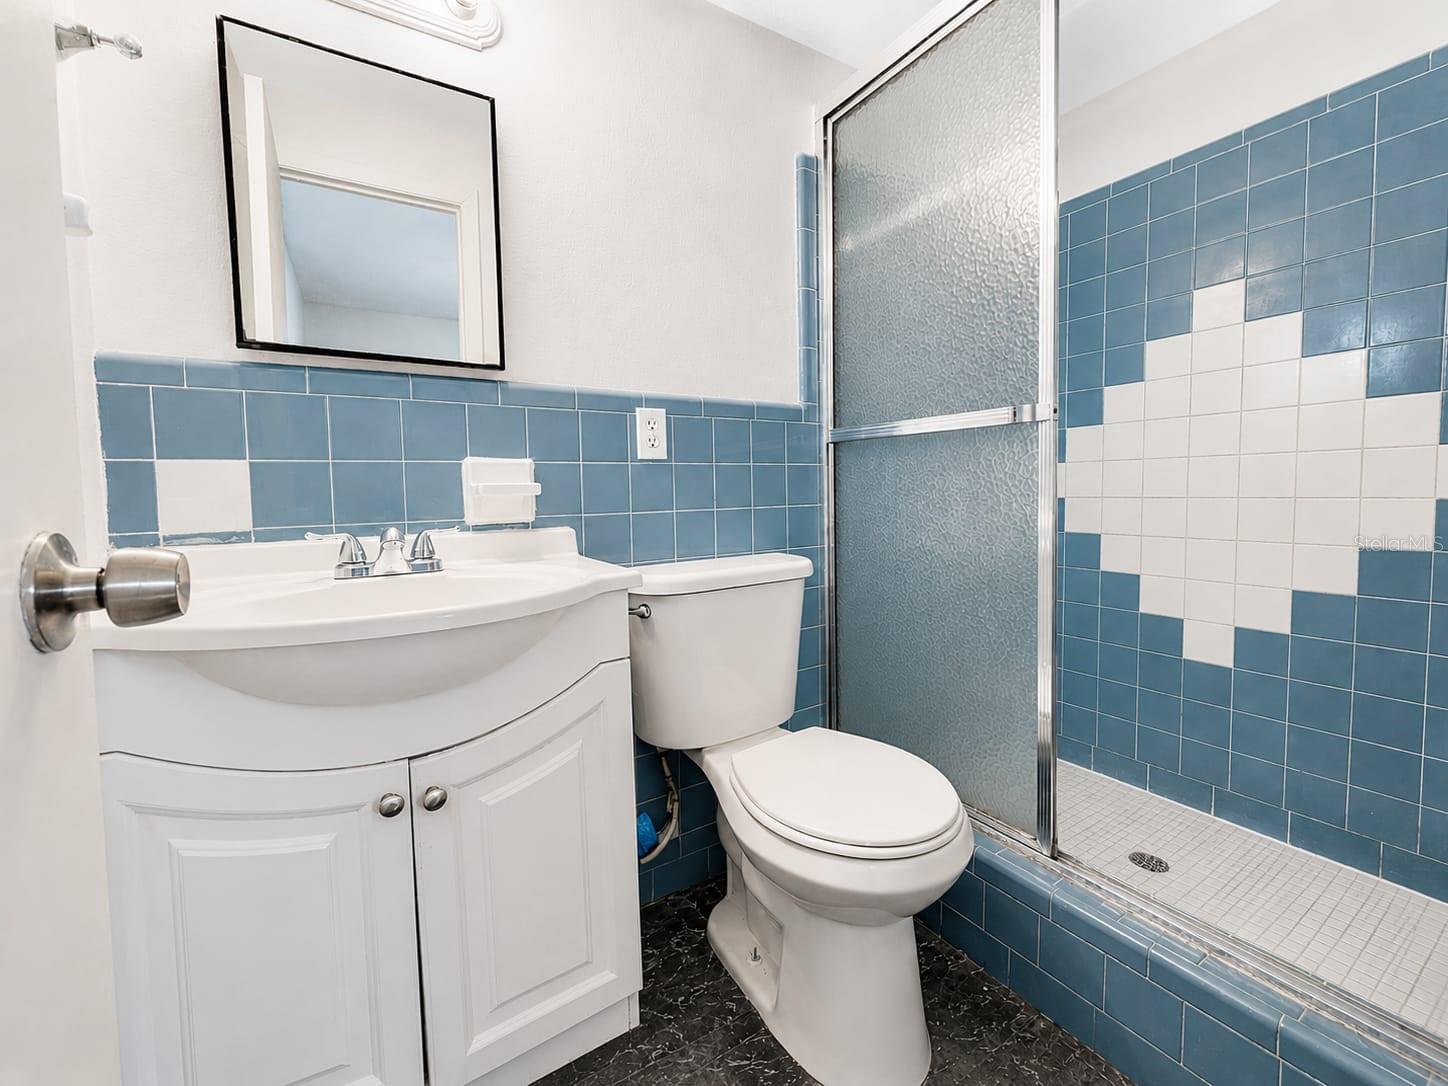
Virtually Staged. BACK ON THE MARKET — BUYER’S FINANCING FELL THROUGH! Spacious 5-bedroom, 2-bath pool home offering 1,503 square feet of living space on a generous lot in an established neighborhood just minutes from Downtown Orlando with no HOA. This functional floor plan offers plenty of space for comfortable living and the flexibility to fit a variety of lifestyles. The fifth bedroom provides exceptional versatility and can easily serve as a guest room, home office, family room, playroom, hobby space, or additional bedroom. The oversized covered carport offers convenient parking, while the dedicated exterior laundry/storage/workshop room provides valuable space for laundry, tools, hobbies, lawn equipment, and extra storage. Step outside to your private backyard retreat featuring an in-ground swimming pool, covered lanai, and a separate fenced yard area, creating multiple outdoor living spaces for entertaining, relaxing, pets, gardening, recreation, or spending time with family and friends. Major recent improvements provide added value and peace of mind, including a new roof (2025), HVAC system (2023), interior and exterior paint (2026), new interior flooring (2026), ceramic tile kitchen countertops (2025), kitchen appliances (2023), a resurfaced pool (2026), and upgraded pool equipment (2024) with a new pump, filter, and new plumbing and electrical connections. Conveniently located near major highways, shopping, dining, hospitals, parks, schools, and entertainment, this home offers an outstanding combination of space, location, and everyday convenience. Don't miss the opportunity to make this Orlando pool home yours. Schedule your private showing today!
/u.realgeeks.media/drpropertiesnow/DR_Logo_with_House_higher_resolution-removebg-preview_(1).png)
Additional Information
- Acres
- 0.20
- Floors
- Tile, Vinyl
- Interior Features
- Ceiling Fans(s), Kitchen/Family Room Combo, Living Room/Dining Room Combo
- Cooling
- Central Air
- Heating
- Electric
- Pool Description
- Child Safety Fence, In Ground
- Exterior Features
- Dog Run, Fire Pit, Storage
- Construction
- Brick
- Roof
- Shingle
- Parking
- Driveway
Listing courtesy of NONA LEGACY POWERED BY LA ROSA.
Mortgage Calculator
StellarMLS is the source of this information via Internet Data Exchange Program. All listing information is deemed reliable but not guaranteed and should be independently verified through personal inspection by appropriate professionals. Listings displayed on this website may be subject to prior sale or removal from sale. Availability of any listing should always be independently verified. Listing information is provided for consumer personal, non-commercial use, solely to identify potential properties for potential purchase. All other use is strictly prohibited and may violate relevant federal and state law. Data last updated on