1960 Harbor Road, Kissimmee, FL 34746
- $675,000
- 3
- BD
- 4
- BA
- 1,943
- SqFt






- List Price
- $675,000
- MLS#
- S5151299
- Status
- PENDING
- Days on Market
- 44
- Year built
- 1969
- Bedrooms
- 3
- Bathrooms
- 4
- Half baths
- 1
- Living area
- 1,943
- Area
- 1943
- Region
- Kissimmee (West of Town)
- Subdivision
- Acreage & Unrec
Property Description
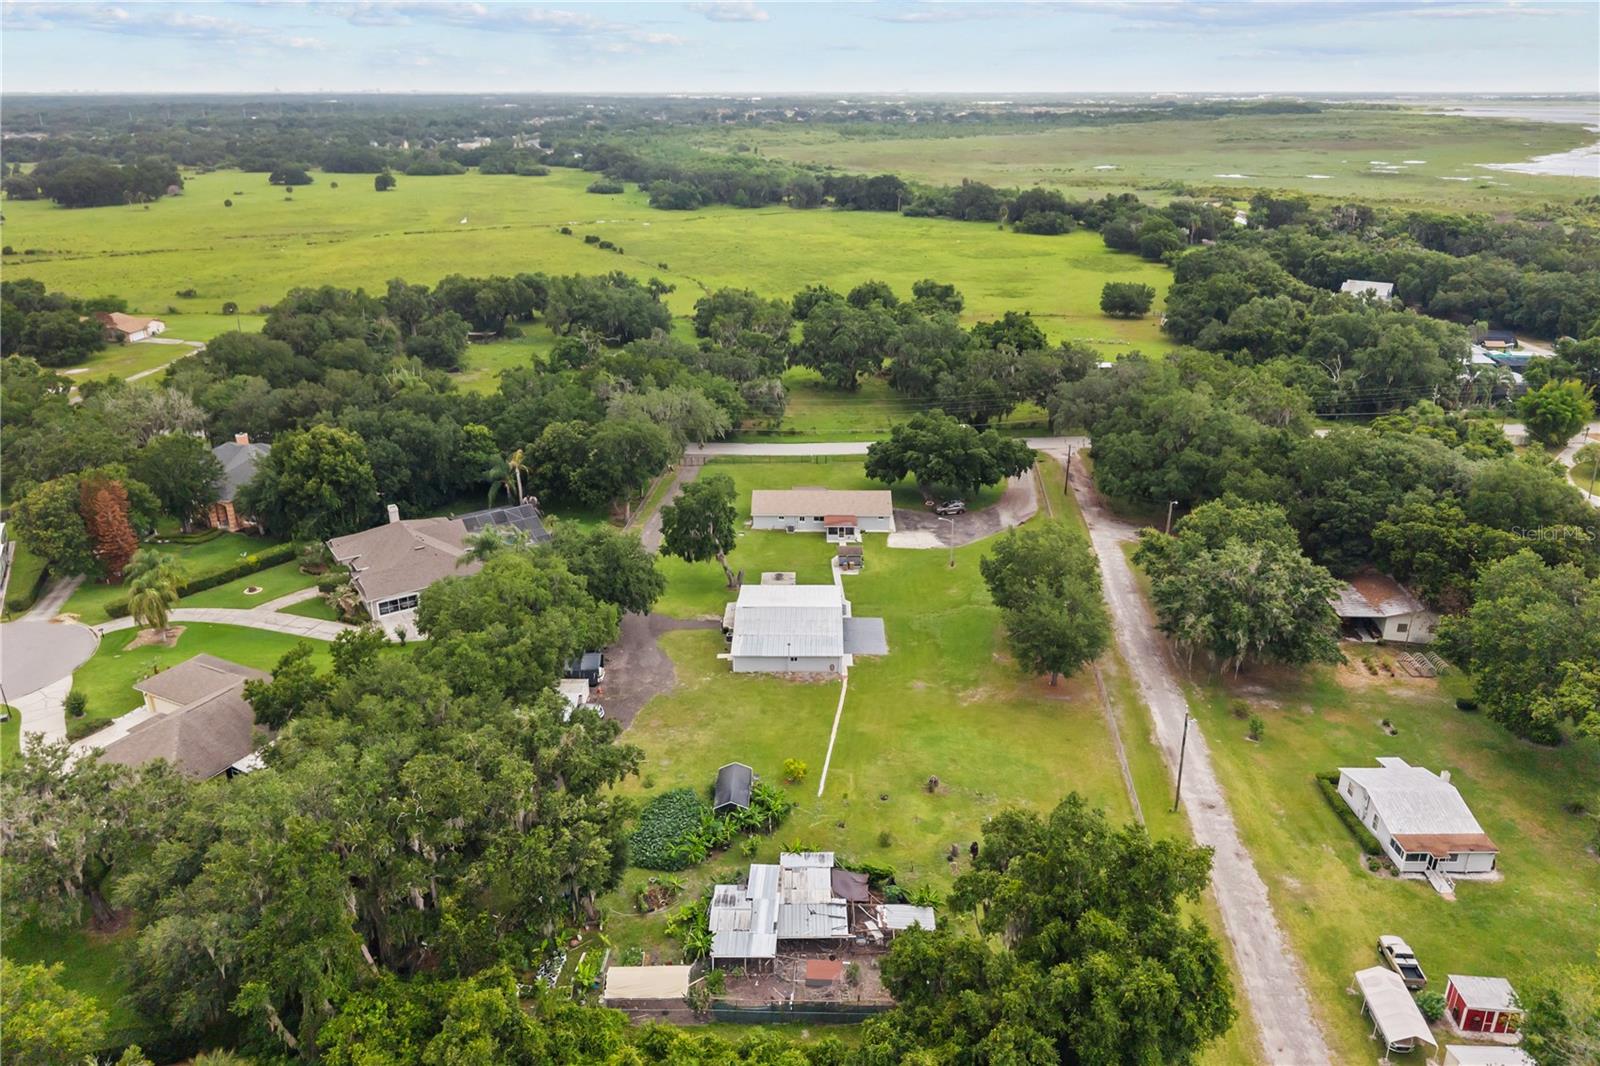
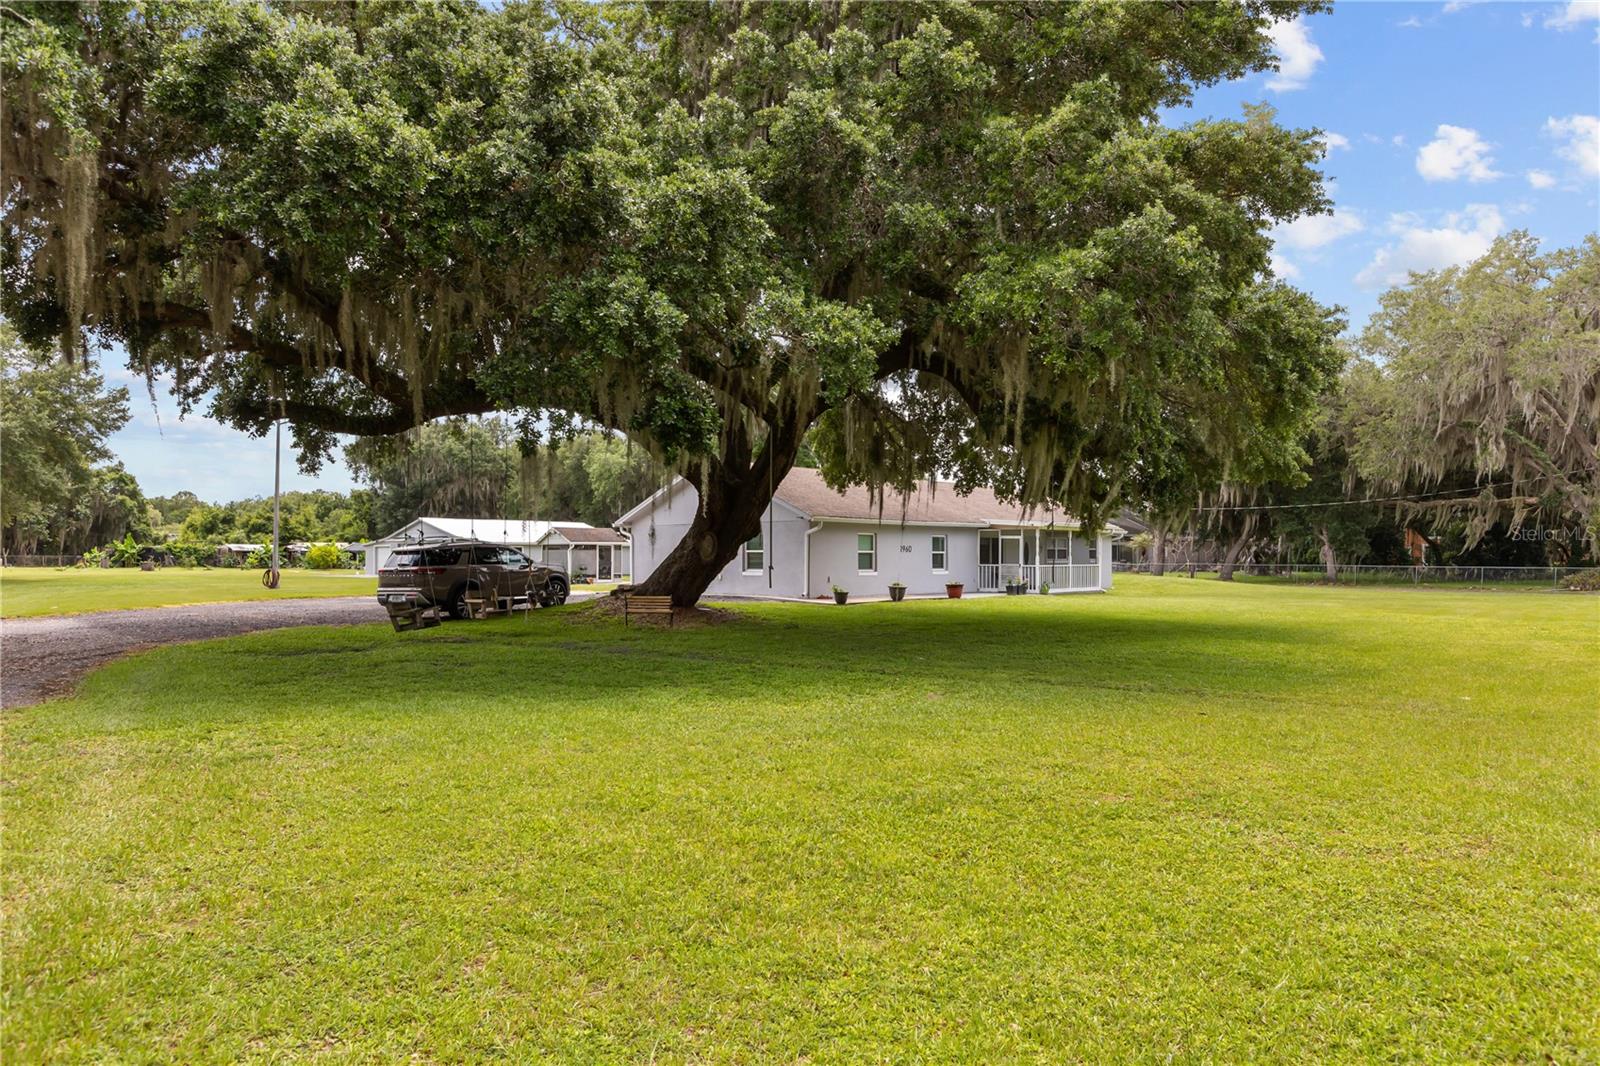
Under contract-accepting backup offers. Exceptional Opportunity to Own a Fully Renovated Ranch Property on 2.06 Acres in Kissimmee FL! Welcome to this beautifully remodeled ranch-style estate offering the perfect blend of privacy, functionality, and modern upgrades. Situated on 2.06 fully fenced acres with chain-link fencing and a secured electric gate, this versatile property is ideal for those seeking space, flexibility, and country living with convenient access to city amenities. The main residence features 3 spacious bedrooms(TWO MASTERS/suite) and 3.5 bathrooms, thoughtfully updated throughout. Major improvements include a new roof installed in 2021, two HVAC systems installed in 2023 and 2025, and impact-resistant hurricane windows for enhanced safety, energy efficiency, and peace of mind. Adding exceptional value, the property includes a detached guest quarters complete with a private 4-car garage, 1 bedroom, 1 full bathroom, kitchen, and laundry area—perfect for extended family, guests, rental income potential, or a home-based business. Additional features include a septic system installed in 2023, a private well, and the added convenience of access to public water service. Outdoor amenities include a 10' x 10' storage shed, a large chicken coop with capacity for approximately 300 birds, and a variety of mature fruit trees throughout the property. Ideally located just minutes from major roadways, shopping centers, dining, and everyday conveniences, this property offers the freedom of country living with no HOA restrictions. A rare and unique opportunity with endless possibilities. Schedule your private showing today!
/u.realgeeks.media/drpropertiesnow/DR_Logo_with_House_higher_resolution-removebg-preview_(1).png)
Additional Information
- Acres
- 2.06
- Floors
- Ceramic Tile
- Interior Features
- Ceiling Fans(s), Open Floorplan, Solid Wood Cabinets, Stone Counters, Walk-In Closet(s)
- Cooling
- Central Air
- Heating
- Central, Electric
- Exterior Features
- Private Entrance, Sliding Doors, Storage
- Construction
- Block, Concrete
- Roof
- Metal, Shingle
- Parking
- Oversized
Listing courtesy of LPT REALTY, LLC.
Mortgage Calculator
StellarMLS is the source of this information via Internet Data Exchange Program. All listing information is deemed reliable but not guaranteed and should be independently verified through personal inspection by appropriate professionals. Listings displayed on this website may be subject to prior sale or removal from sale. Availability of any listing should always be independently verified. Listing information is provided for consumer personal, non-commercial use, solely to identify potential properties for potential purchase. All other use is strictly prohibited and may violate relevant federal and state law. Data last updated on