11960 Forest Park Circle, Lakewood Ranch, FL 34211
- $495,000
- 3
- BD
- 2
- BA
- 1,915
- SqFt






- List Price
- $495,000
- MLS#
- S5150394
- Status
- ACTIVE
- Price Change
- ▼ $4,000 1782366350
- Days on Market
- 70
- Year built
- 2012
- Bedrooms
- 3
- Bathrooms
- 2
- Living area
- 1,915
- Area
- 1915
- Region
- Bradenton/Lakewood Ranch Area
- Subdivision
- Central Park
Property Description
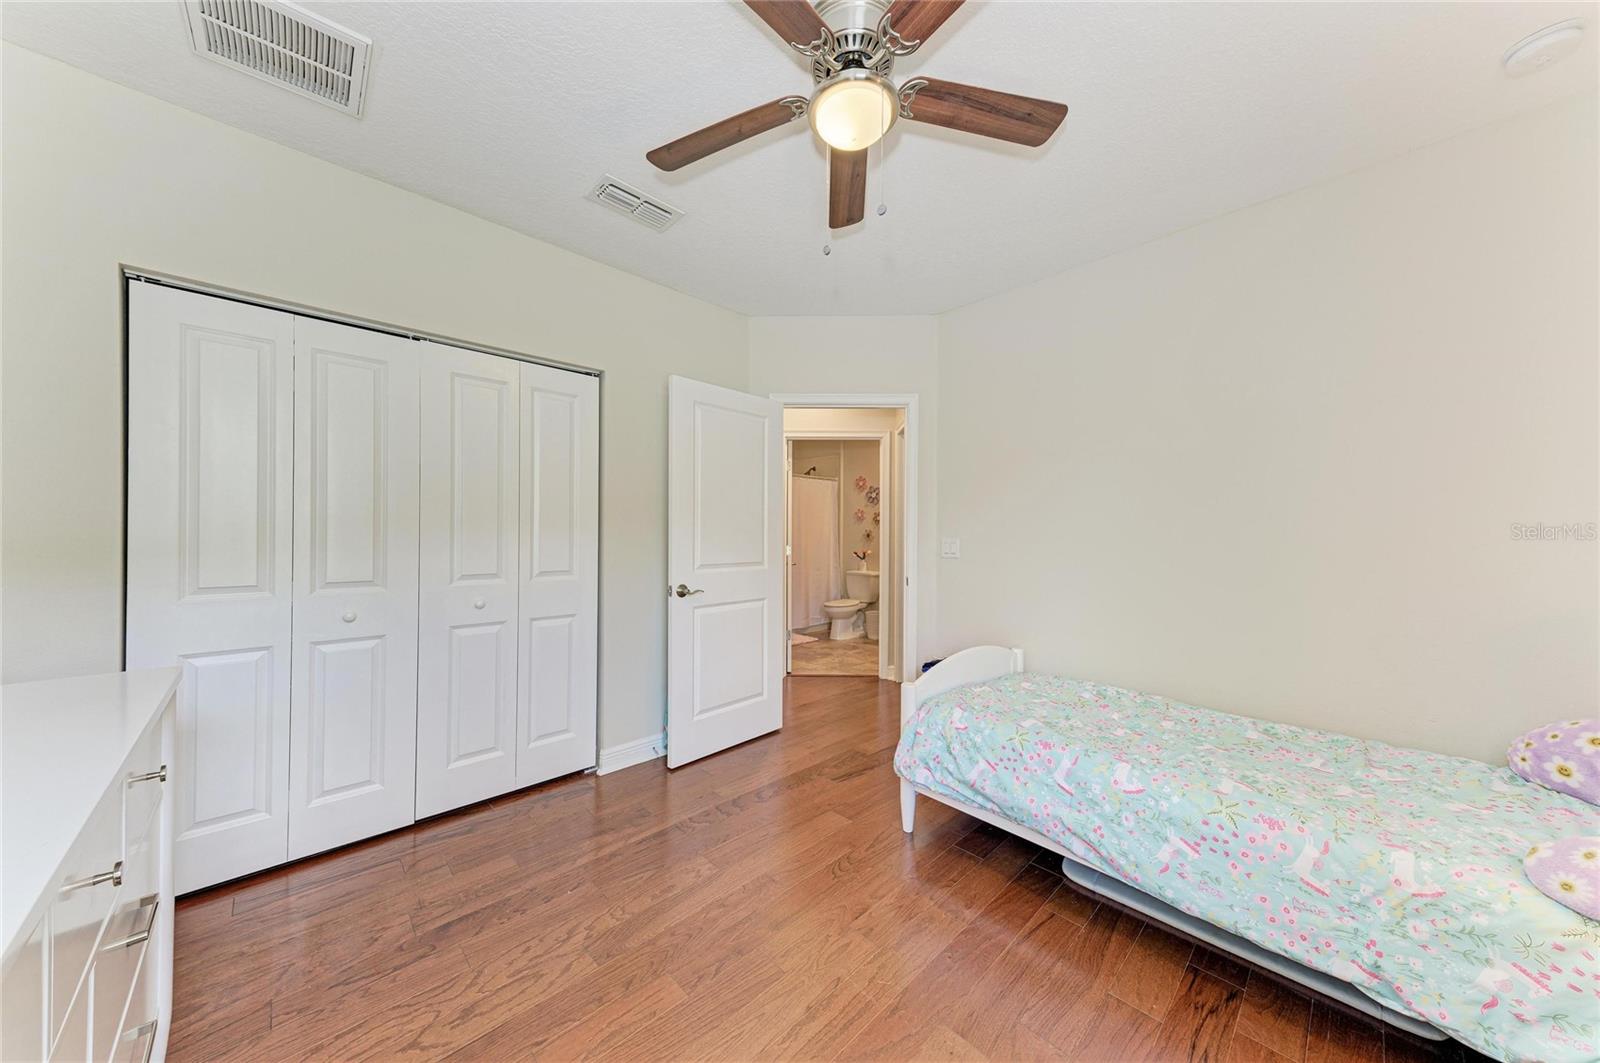
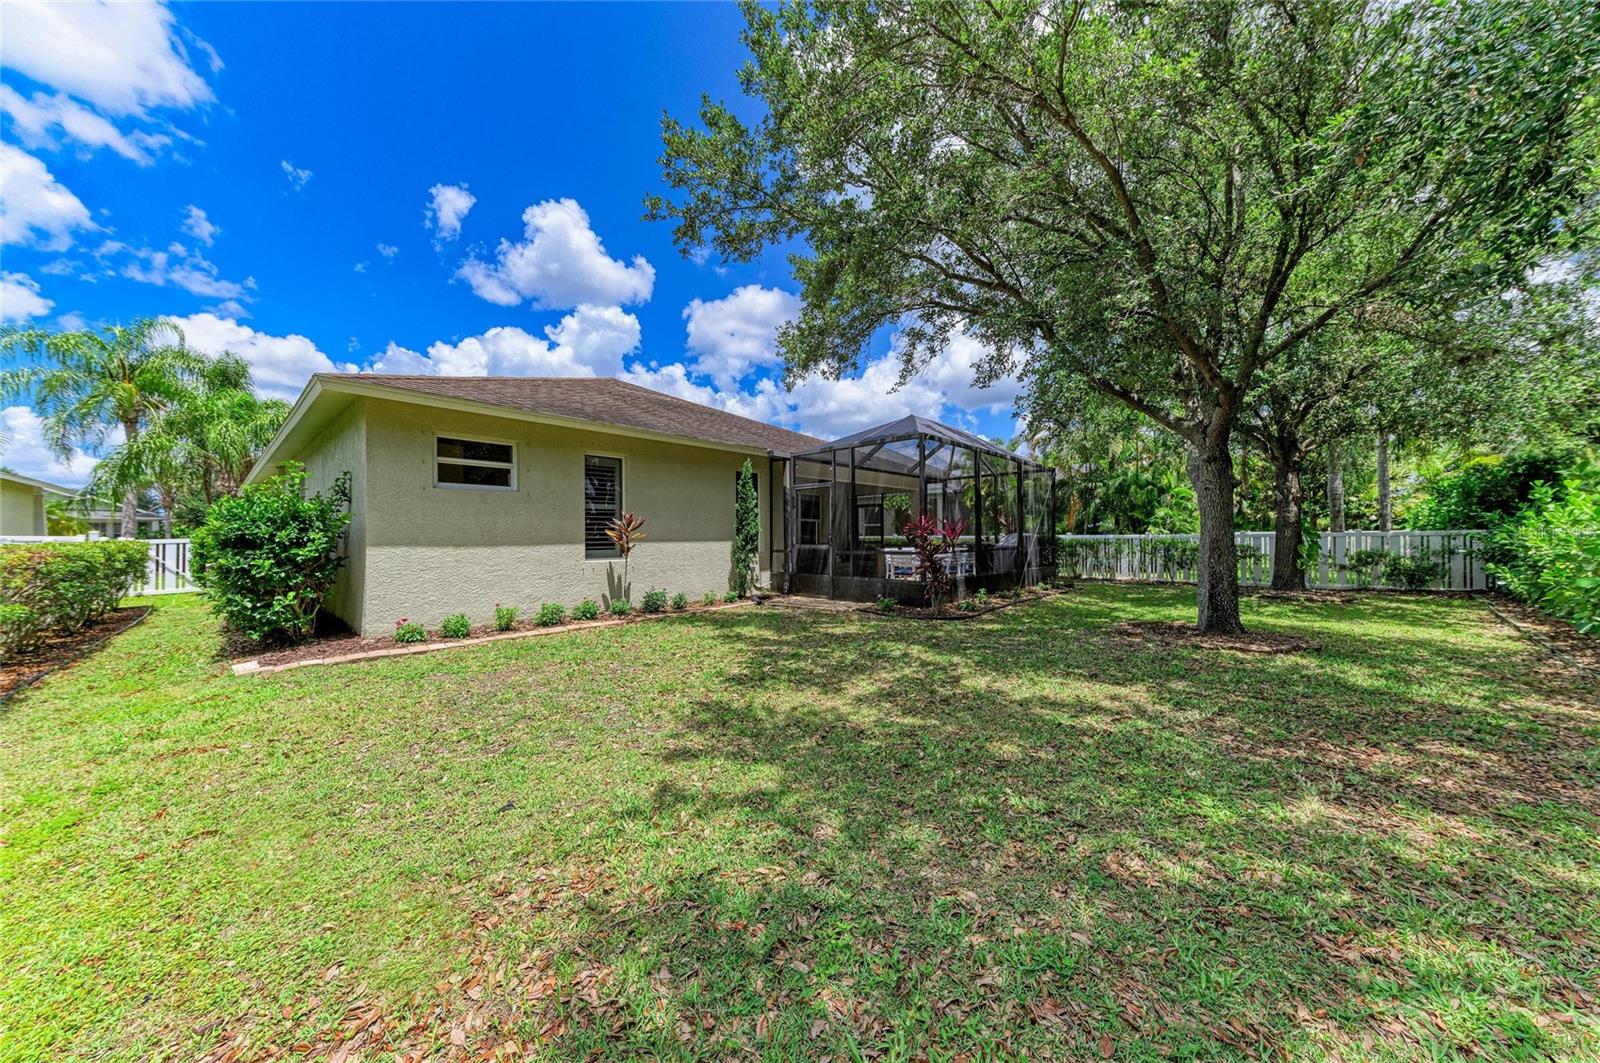
PRICED TO SELL!!! Discover Florida living at its finest in Lakewood Ranch's premier gated Central Park community! This pristine 3-bedroom, 2 bath home (with office convertible to 4th bedroom) is perfect as a full-time residence or seasonal retreat. Interior features includes tray ceilings and plantation shutters in the primary bedroom, tray ceilings in the living room. The guest bathroom include tub and a walk-in separate shower. The kitchen features stainless steel appliances, granite countertops, oversized drawers and equipped with plenty of counter space for your culinary adventures. Hardwood flooring throughout home except kitchen and baths. Exterior features include large covered/screened and pavered lanai (20' x 20'), fenced backyard, a front porch and pavered driveway. For electric vehicle (60amp circuit for NEMA 14-50 EV Rated Plug). Cat6 Ethernet Network ***HOA COVERS: Gated Community, Community Manager, Common Grounds Maintenance Trimming & Irrigation, Park & Pavilion, 2 Dog Parks, Playground & Splash Pad, Tennis Courts that sub as Pickleball Courts, and Sports Fields. ***LOCATION: Centrally located. Just outside the gates are A+ schools, Gullett Elementary, Lakewood Ranch High School, and Mona Jain Middle School, LECOM, & Manatee Tech East Campus. Minutes to shopping, restaurants, gyms, salons, bars, etc. Minutes to downtown, Sarasota International Airport, the top rated beaches in the country, UTC Shopping. CDD WILL BE PAID IN FULL AT CLOSING (Debt Service part)
/u.realgeeks.media/drpropertiesnow/DR_Logo_with_House_higher_resolution-removebg-preview_(1).png)
Additional Information
- Taxes
- $1,019
- HOA
- Yes
- Acres
- 0.17
- Floors
- Tile, Wood
- Interior Features
- Ceiling Fans(s), High Ceilings, Open Floorplan, Walk-In Closet(s)
- Cooling
- Central Air
- Heating
- Electric, Natural Gas
- Exterior Features
- Hurricane Shutters, Lighting, Sidewalk, Sprinkler Metered
- Construction
- Block, Stucco
- Roof
- Shingle
- Parking
- Driveway, Garage Door Opener
Listing courtesy of LA ROSA REALTY LLC.
Mortgage Calculator
StellarMLS is the source of this information via Internet Data Exchange Program. All listing information is deemed reliable but not guaranteed and should be independently verified through personal inspection by appropriate professionals. Listings displayed on this website may be subject to prior sale or removal from sale. Availability of any listing should always be independently verified. Listing information is provided for consumer personal, non-commercial use, solely to identify potential properties for potential purchase. All other use is strictly prohibited and may violate relevant federal and state law. Data last updated on