2241 Ardon Avenue, Orlando, FL 32833
- $523,500
- 4
- BD
- 3
- BA
- 2,200
- SqFt












- List Price
- $523,500
- MLS#
- S5150299
- Status
- PENDING
- Price Change
- ▼ $1,500 1781215773
- Days on Market
- 43
- Year built
- 2020
- Bedrooms
- 4
- Bathrooms
- 3
- Half baths
- 1
- Living area
- 2,200
- Area
- 2200
- Region
- Orlando/Wedgefield/Rocket City/Cape Orlando
- Subdivision
- Rocket City
Property Description
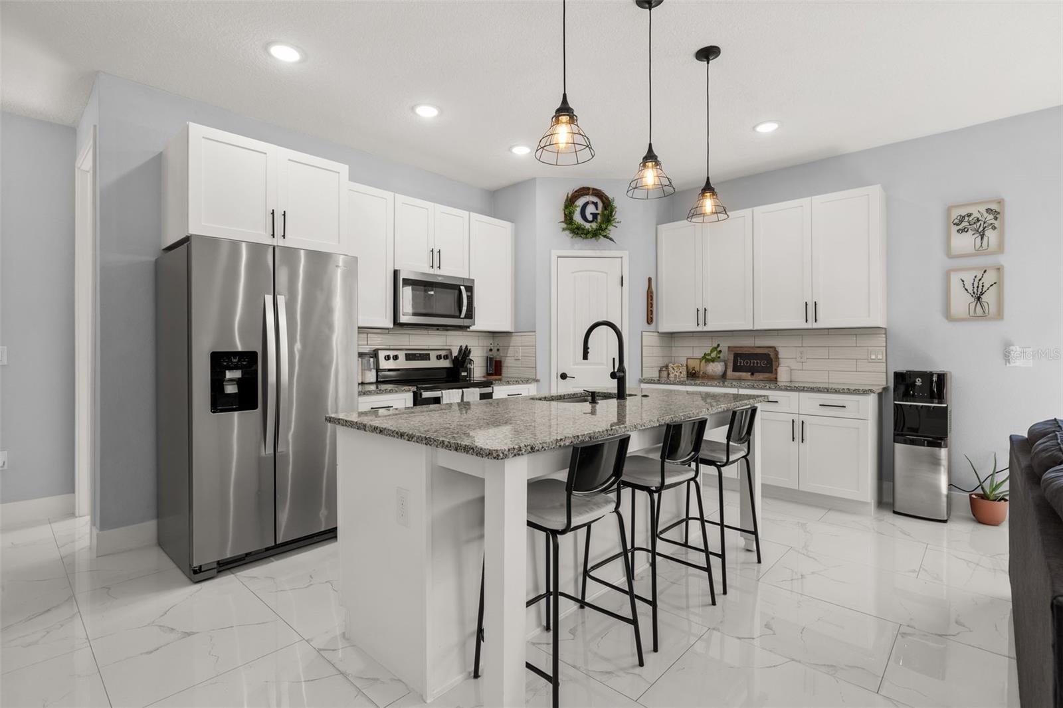
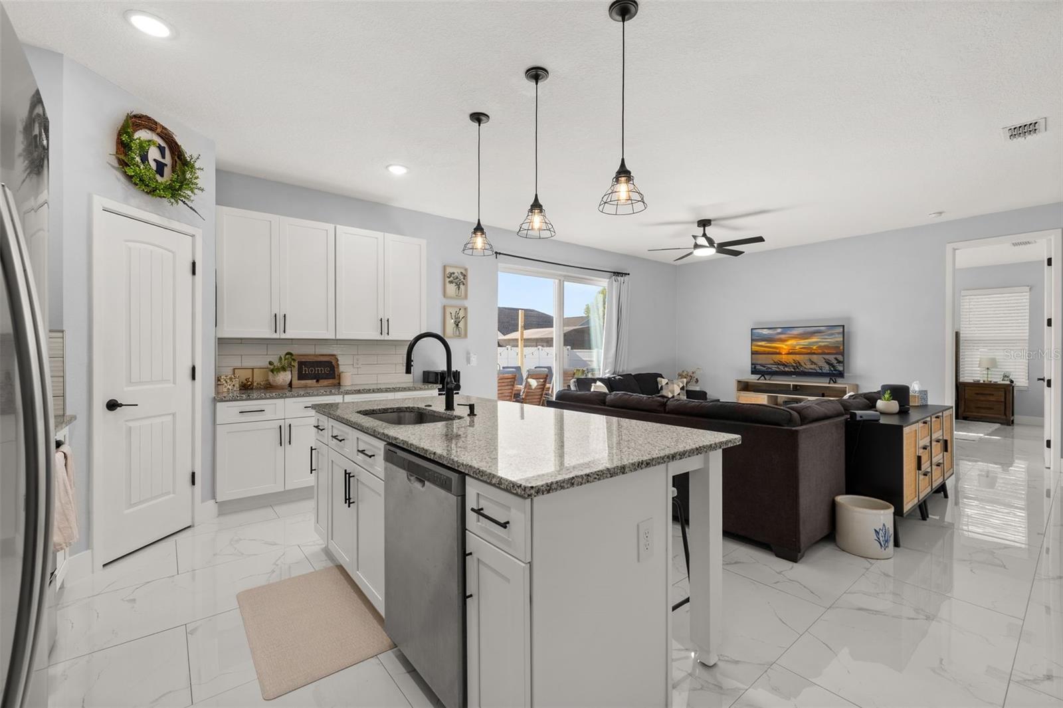
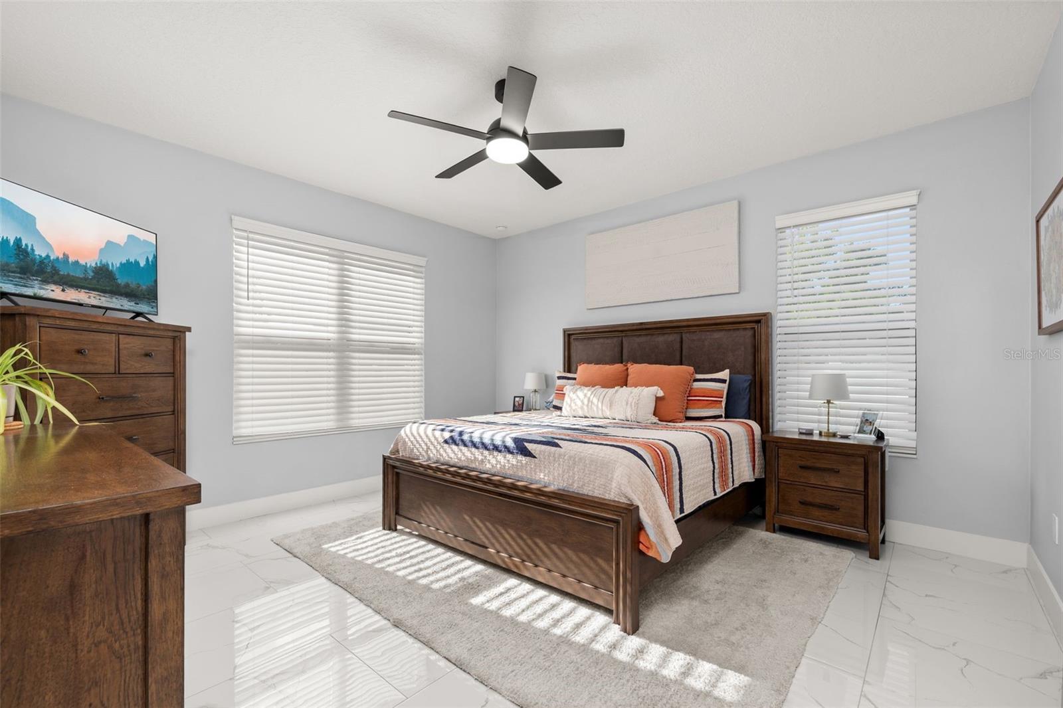
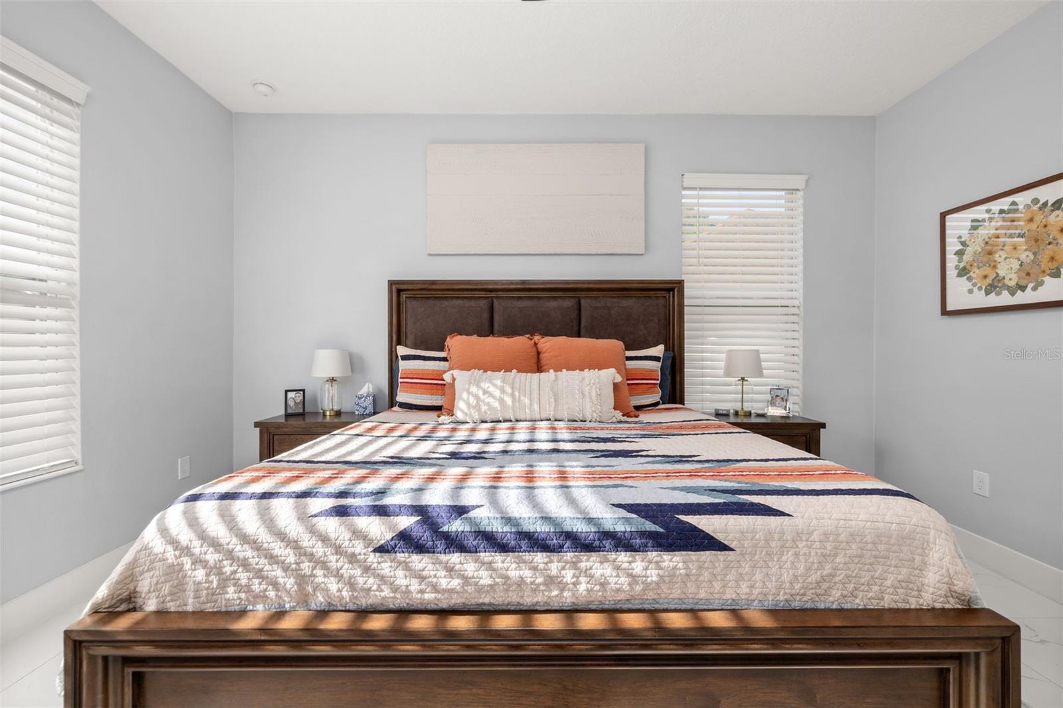
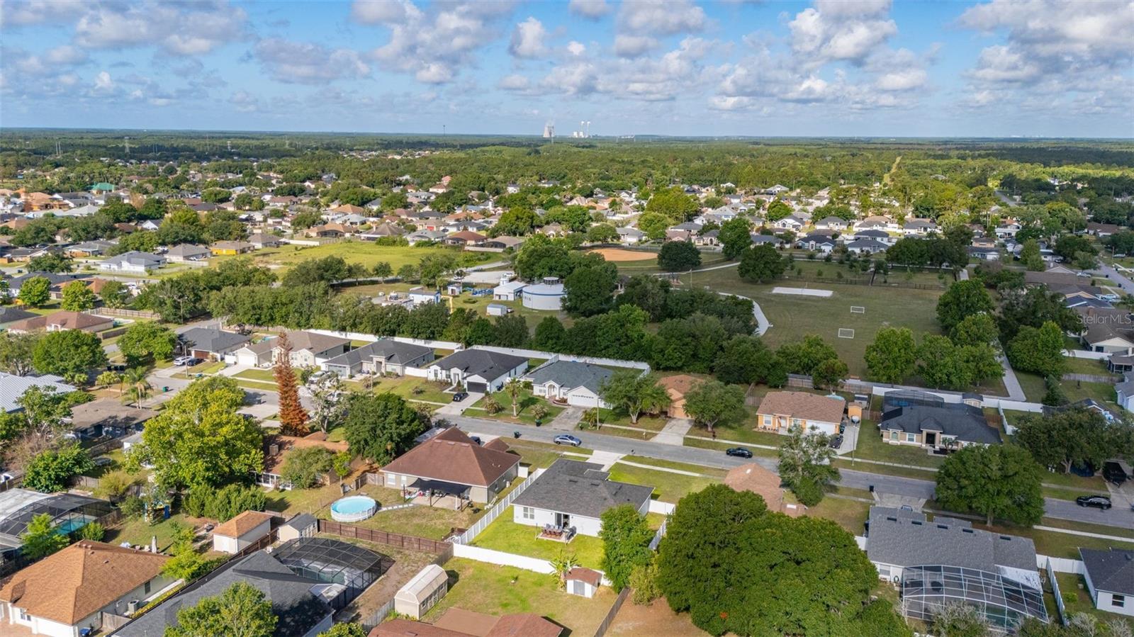
Under contract-accepting backup offers. Welcome to this beautifully maintained 2020-built home in Wedgefield / Cape Orlando Estates, offering the perfect combination of modern design, functional space, and everyday comfort. Featuring 4 bedrooms, 2.5 bathrooms, and over 2,200 square feet of living space, this move-in ready residence sits on an oversized lot with a spacious fenced backyard and no need to wait for new construction. Step inside through the inviting double-door entry and discover a bright, open-concept layout enhanced by high ceilings, porcelain tile flooring, and abundant natural light throughout. The heart of the home is the stunning kitchen featuring granite countertops, a large center island with seating, stainless steel appliances, ample cabinetry, and a walk-in pantry—all opening seamlessly to the dining and living areas for easy entertaining and everyday living. The spacious primary suite serves as a private retreat with a large walk-in closet and a beautifully finished en-suite bathroom featuring dual vanities and an oversized walk-in shower. Three additional bedrooms provide flexibility for guests, family, a home office, or hobbies. Outside, enjoy the fully fenced backyard with plenty of room to create your dream outdoor oasis—whether that means adding a pool, garden, play area, or simply enjoying peaceful Florida evenings around the fire pit and patio space shown in the photos. The oversized yard offers room to spread out while still maintaining low-maintenance living. Located in the desirable Wedgefield community, residents enjoy access to nearby parks, recreation areas, sports courts, and convenient access to major highways while maintaining a quieter neighborhood feel. With a 2-car garage, modern finishes, and thoughtful layout, this home delivers style, space, and value all in one. Schedule your private showing today and experience everything this beautiful Orlando home has to offer.
/u.realgeeks.media/drpropertiesnow/DR_Logo_with_House_higher_resolution-removebg-preview_(1).png)
Additional Information
- Acres
- 0.23
- Floors
- Tile
- Interior Features
- Ceiling Fans(s), High Ceilings, Kitchen/Family Room Combo, Living Room/Dining Room Combo, Walk-In Closet(s)
- Cooling
- Central Air
- Heating
- Central, Electric
- Exterior Features
- Rain Gutters, Sidewalk, Sliding Doors
- Construction
- Block, Stucco
- Roof
- Shingle
- Parking
- Driveway, Garage Door Opener
Listing courtesy of JASON MITCHELL REAL ESTATE FLO.
Mortgage Calculator
StellarMLS is the source of this information via Internet Data Exchange Program. All listing information is deemed reliable but not guaranteed and should be independently verified through personal inspection by appropriate professionals. Listings displayed on this website may be subject to prior sale or removal from sale. Availability of any listing should always be independently verified. Listing information is provided for consumer personal, non-commercial use, solely to identify potential properties for potential purchase. All other use is strictly prohibited and may violate relevant federal and state law. Data last updated on