10774 Pahokee Beach Place, Orlando, FL 32827
- $1,099,000
- 6
- BD
- 5
- BA
- 4,449
- SqFt






- List Price
- $1,099,000
- MLS#
- S5146510
- Status
- PENDING
- Price Change
- ▼ $125,900 1783151226
- Days on Market
- 116
- Year built
- 2021
- Bedrooms
- 6
- Bathrooms
- 5
- Half baths
- 1
- Living area
- 4,449
- Area
- 4449
- Region
- Orlando/Airport/Alafaya/Lake Nona
- Subdivision
- Isles/Lk Nona Ph 1a
Property Description
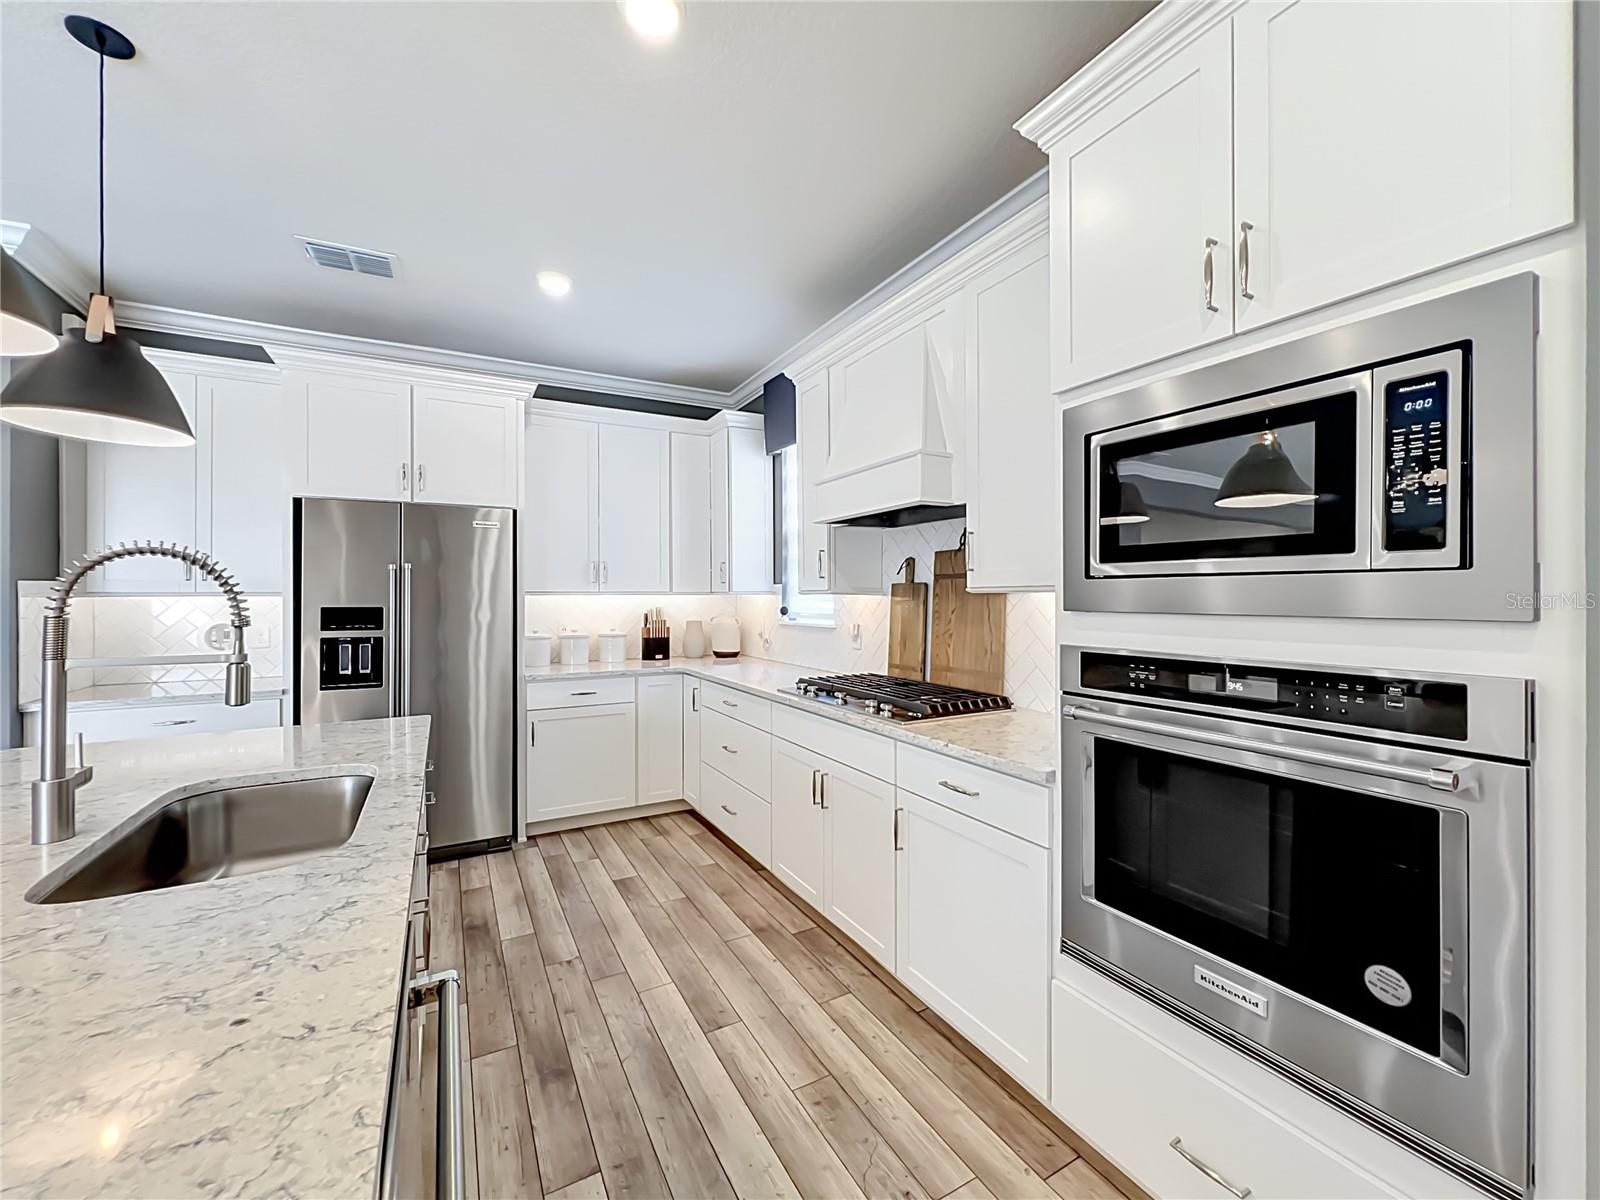
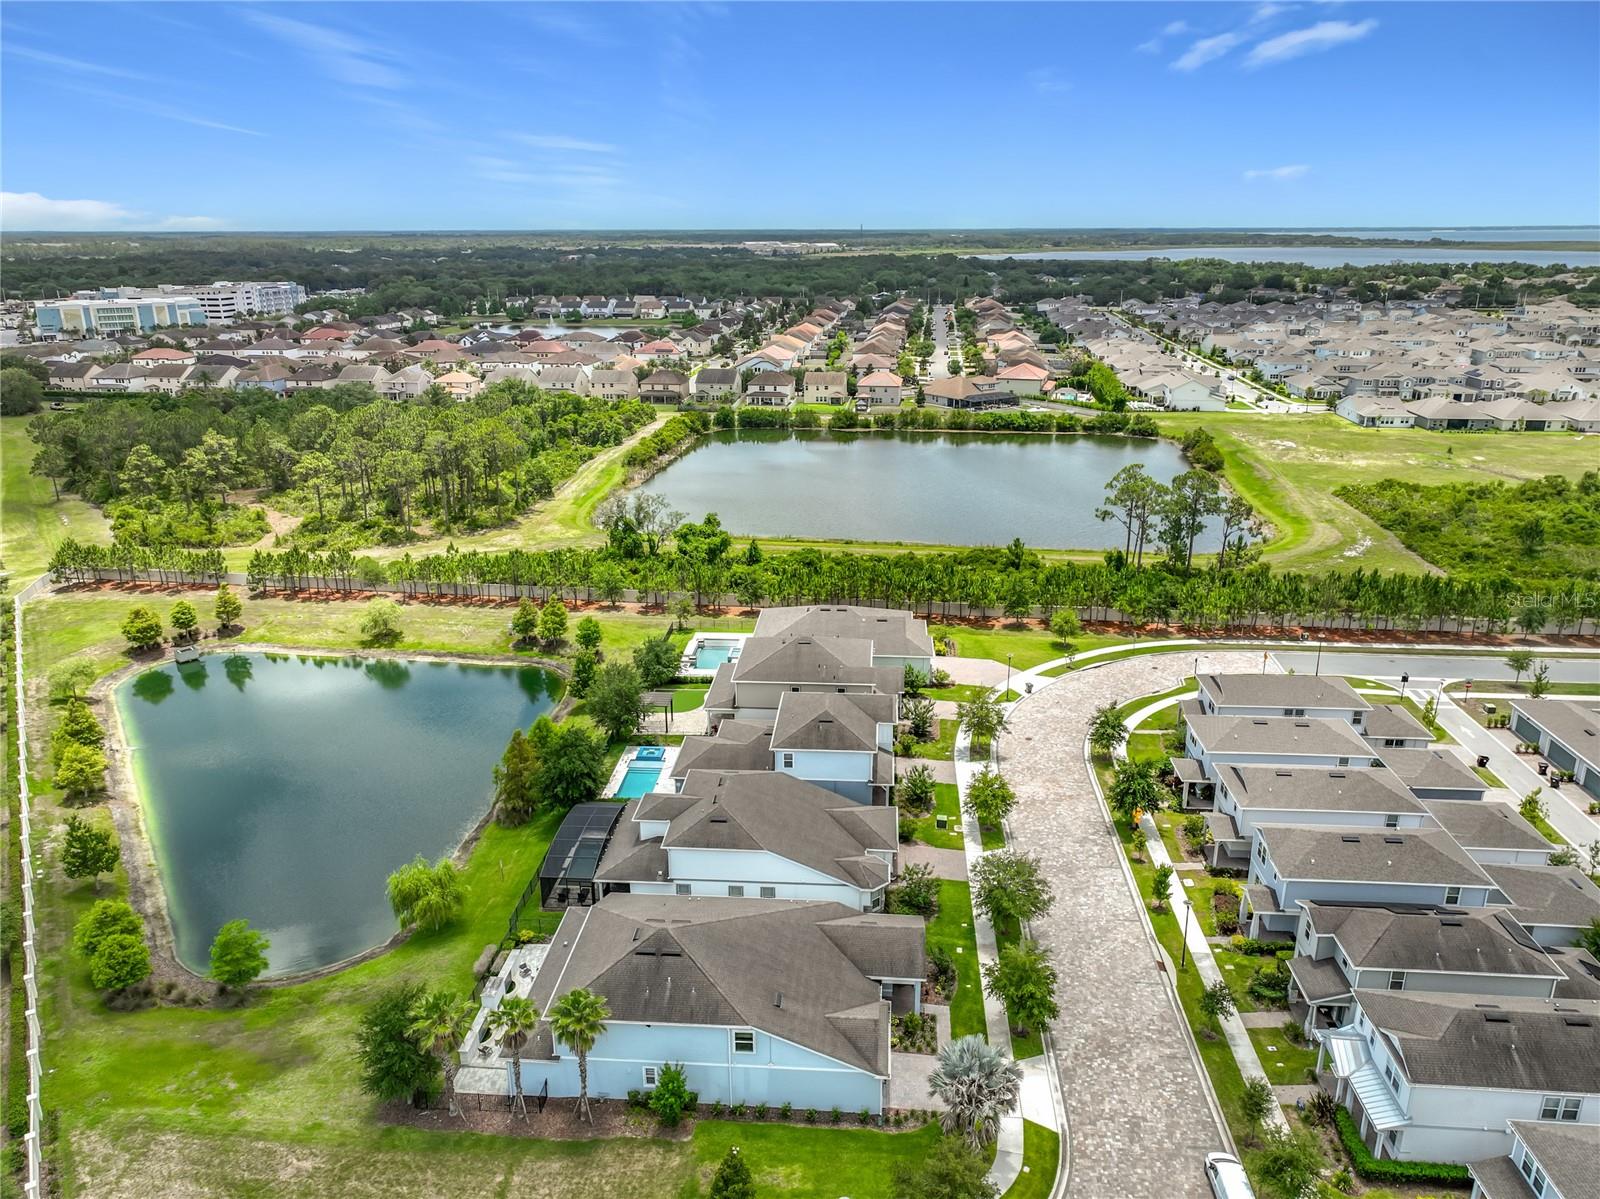
Short Sale. – Subject to lender approval. Experience luxury indoor-outdoor living in the highly sought-after gated community of Isles of Lake Nona. Stunning fully furnished home 6-bedroom, 4.5-bath home Situated on a premium homesite with no rear neighbors, this exceptional residence offers privacy, designer finishes, and extensive builder and custom upgrades throughout. Designed for both everyday living and entertaining, the open-concept layout features a chef-inspired kitchen with quartz countertops, KitchenAid appliances, expansive gathering spaces, a private office, spacious loft, and dedicated media room. Step outside into a resort-inspired outdoor retreat featuring an oversized covered lanai, custom fireplace and entertainment space—creating a seamless extension of the home ideal for gatherings or quiet evenings. The luxurious owner's suite offers dual vanities, a glass-enclosed shower, and spacious walk-in closets. Additional features include a 3-car tandem garage, smart-home functionality, and optional designer furniture package available separately. Residents of Isles of Lake Nona enjoy resort-style amenities including a community pool, fitness center, sports courts, and convenient access to Lake Nona Town Center, Medical City, Orlando International Airport, and major highways. Move in immediately and enjoy the benefit of premium upgrades already completed without the wait of new construction. Schedule your private showing today.
/u.realgeeks.media/drpropertiesnow/DR_Logo_with_House_higher_resolution-removebg-preview_(1).png)
Additional Information
- Taxes
- $1,581
- HOA
- Yes
- Acres
- 0.16
- Floors
- Carpet, Luxury Vinyl, Tile
- Interior Features
- Eat-in Kitchen, High Ceilings, Kitchen/Family Room Combo, Living Room/Dining Room Combo, Open Floorplan, Primary Bedroom Main Floor, Smart Home, Solid Surface Counters, Solid Wood Cabinets, Stone Counters, Thermostat, Tray Ceiling(s), Walk-In Closet(s)
- Cooling
- Central Air
- Heating
- Electric
- Pool Description
- Deck, Gunite, Outside Bath Access, Tile
- Exterior Features
- Rain Gutters, Sidewalk, Sliding Doors
- Construction
- Block, Stucco, Frame
- Roof
- Shingle
- Parking
- Driveway, Garage Door Opener
Listing courtesy of LA ROSA REALTY KISSIMMEE.
Mortgage Calculator
StellarMLS is the source of this information via Internet Data Exchange Program. All listing information is deemed reliable but not guaranteed and should be independently verified through personal inspection by appropriate professionals. Listings displayed on this website may be subject to prior sale or removal from sale. Availability of any listing should always be independently verified. Listing information is provided for consumer personal, non-commercial use, solely to identify potential properties for potential purchase. All other use is strictly prohibited and may violate relevant federal and state law. Data last updated on