1212 Darnaby Way, Orlando, FL 32824
- $533,000
- 3
- BD
- 3
- BA
- 2,403
- SqFt




- List Price
- $533,000
- MLS#
- S5144251
- Status
- PENDING
- Price Change
- ▼ $17,000 1784006614
- Days on Market
- 192
- Year built
- 2004
- Bedrooms
- 3
- Bathrooms
- 3
- Half baths
- 1
- Living area
- 2,403
- Area
- 2403
- Region
- Orlando/Taft / Meadow woods
- Subdivision
- Harbor Lakes 50 77
Property Description
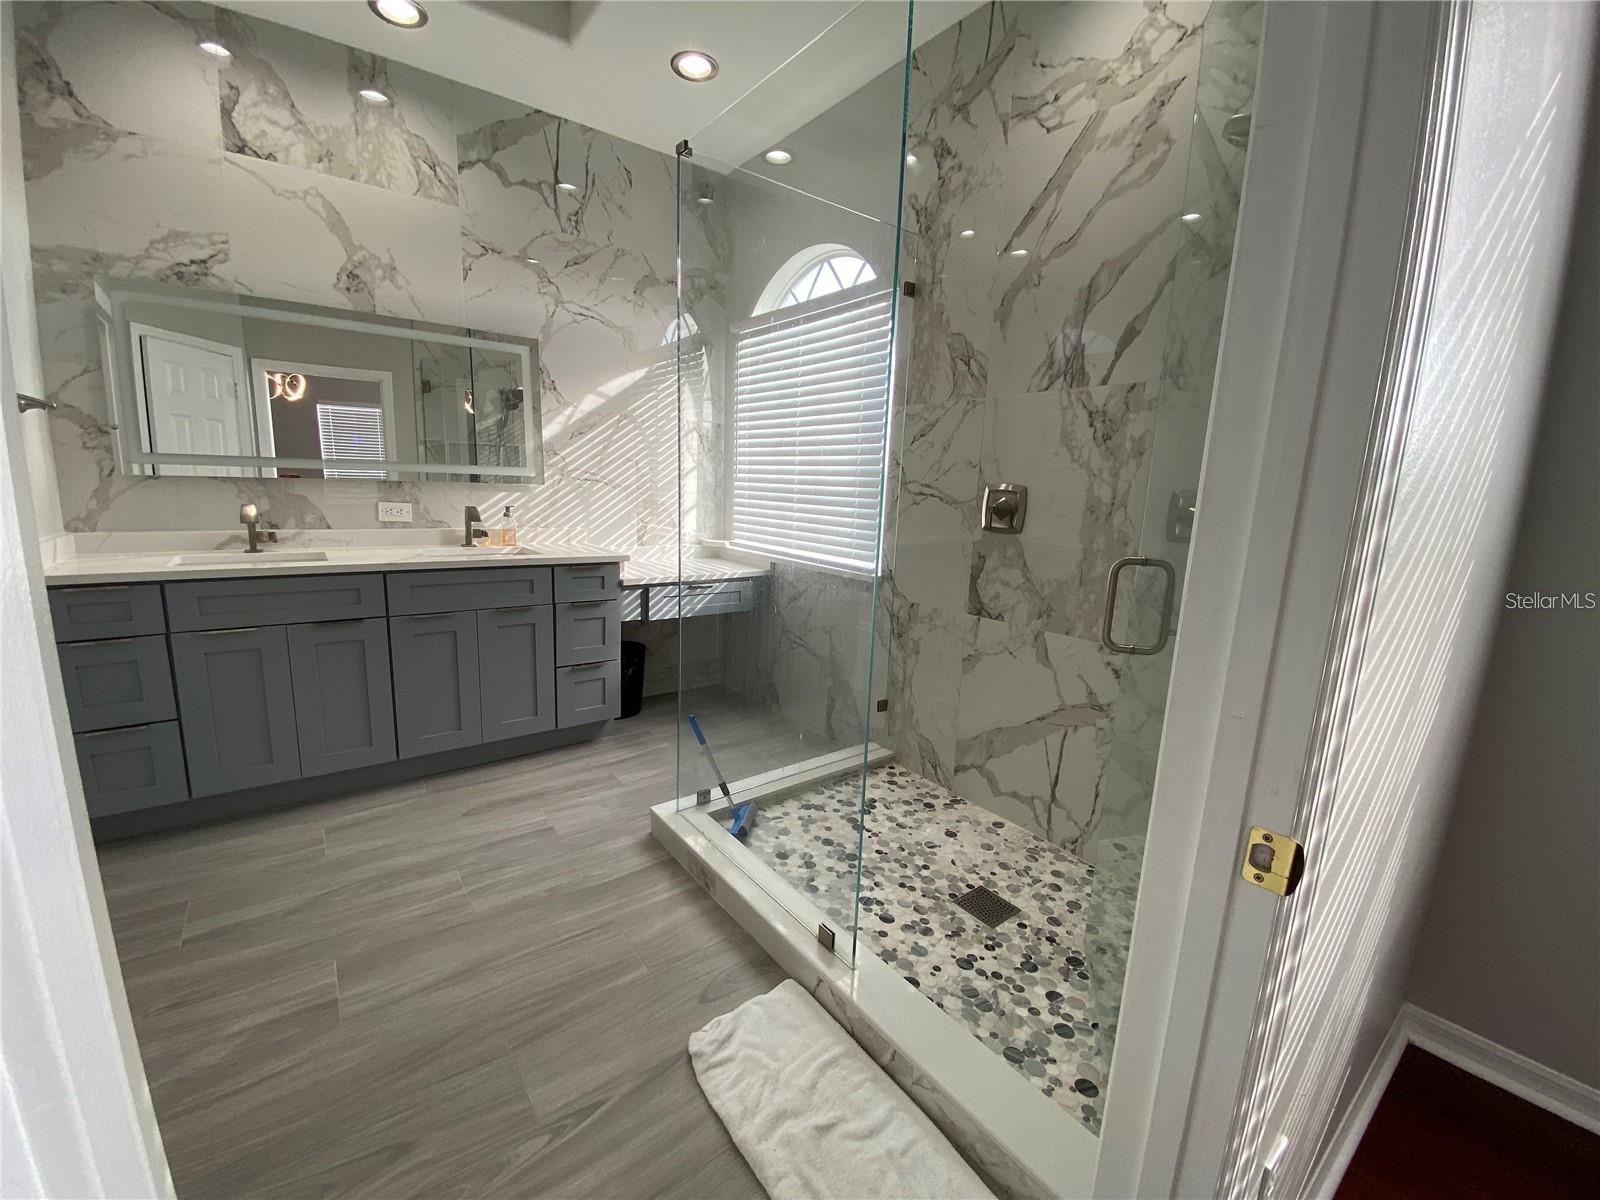
Under contract-accepting backup offers. Back on the market— stage pictures. MOTIVATED SELLER OFFERING CREDIT TOWARD A BRAND NEW ROOF & FRESH PAINT. SOLAR PANEL 2021 FUL PAID. Beautiful maintained fully furnished 3-bedroom, 2.5-bath home with a BONUS ROOM located on the first floor, perfect for a home office or flex space, situated in the desirable gated community of Harbor Lakes in South Orlando with LOW HOA. This move-in-ready home features porcelain tile flooring on the first floor, modern remodeled kitchen and bathrooms, and a spacious loft ideal for a game room or second living area. The generously sized primary suite offers a relaxing retreat with walking shower. Step outside to enjoy your private screened POOL overlooking a tranquil pond—perfect for entertaining or relaxing Florida evenings. The community also features a community pool and playground for residents to enjoy. Major upgrades include A/C 2021, Solar Panels 2021 fully paid, and new pool screen/lanai with refinished wood floors completed in November 2018. This home is stylishly furnished, well cared for, and truly ready for immediate occupancy. Conveniently located near shopping, restaurants, and major destinations: • 15 min to Orlando International Airport • 16 min to UCF Lake Nona Hospital • 18 min to VA Medical Center • 25 min to Disney World A rare opportunity in Harbor Lakes—this home will not last long!
/u.realgeeks.media/drpropertiesnow/DR_Logo_with_House_higher_resolution-removebg-preview_(1).png)
Additional Information
- HOA
- Yes
- Acres
- 0.15
- Floors
- Tile
- Interior Features
- High Ceilings, Kitchen/Family Room Combo, PrimaryBedroom Upstairs, Thermostat, Walk-In Closet(s)
- Cooling
- Central Air
- Heating
- Central
- Pool Description
- In Ground, Screen Enclosure
- Construction
- Block, Stucco, Frame
- Roof
- Shingle
Listing courtesy of LA ROSA REALTY KISSIMMEE.
Mortgage Calculator
StellarMLS is the source of this information via Internet Data Exchange Program. All listing information is deemed reliable but not guaranteed and should be independently verified through personal inspection by appropriate professionals. Listings displayed on this website may be subject to prior sale or removal from sale. Availability of any listing should always be independently verified. Listing information is provided for consumer personal, non-commercial use, solely to identify potential properties for potential purchase. All other use is strictly prohibited and may violate relevant federal and state law. Data last updated on