2809 Runyon Circle, Orlando, FL 32837
- $594,900
- 3
- BD
- 3
- BA
- 2,114
- SqFt






- List Price
- $594,900
- MLS#
- R4910993
- Status
- ACTIVE
- Price Change
- ▼ $15,000 1785692159
- Days on Market
- 172
- Year built
- 1994
- Bedrooms
- 3
- Bathrooms
- 3
- Half baths
- 1
- Living area
- 2,114
- Area
- 2114
- Region
- Orlando/Hunters Creek/Southchase
- Subdivision
- Hunters Creek Tr 115 Ph 01
Property Description
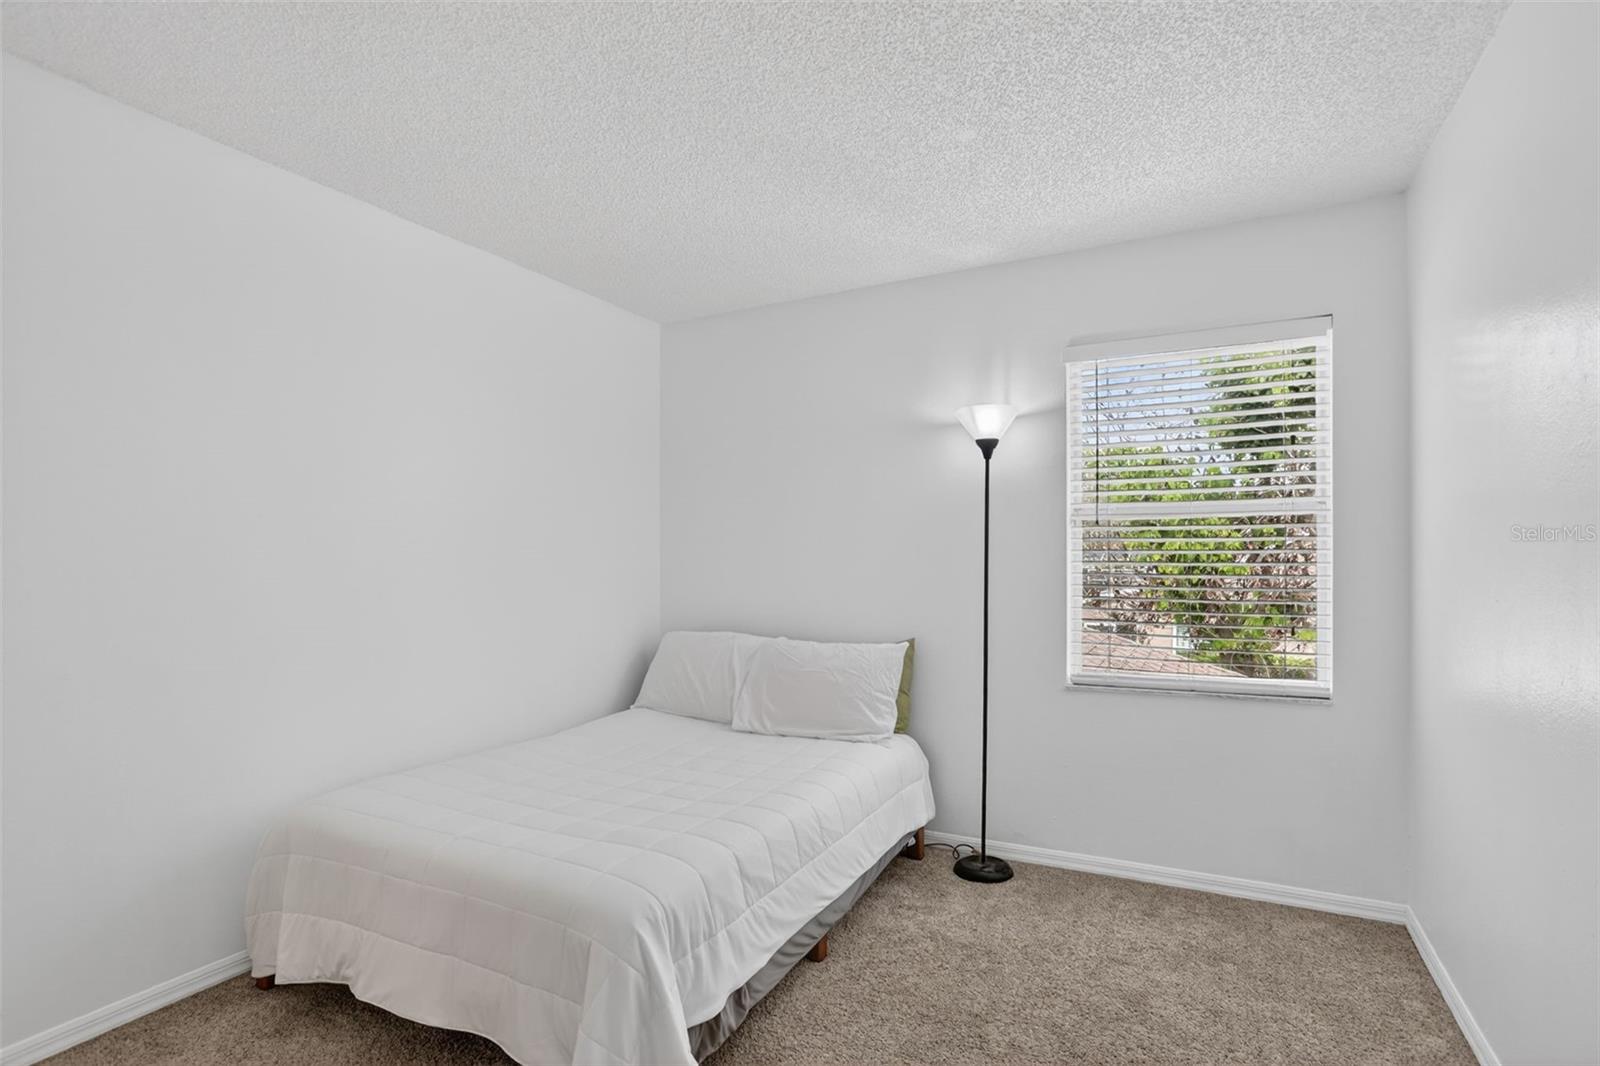
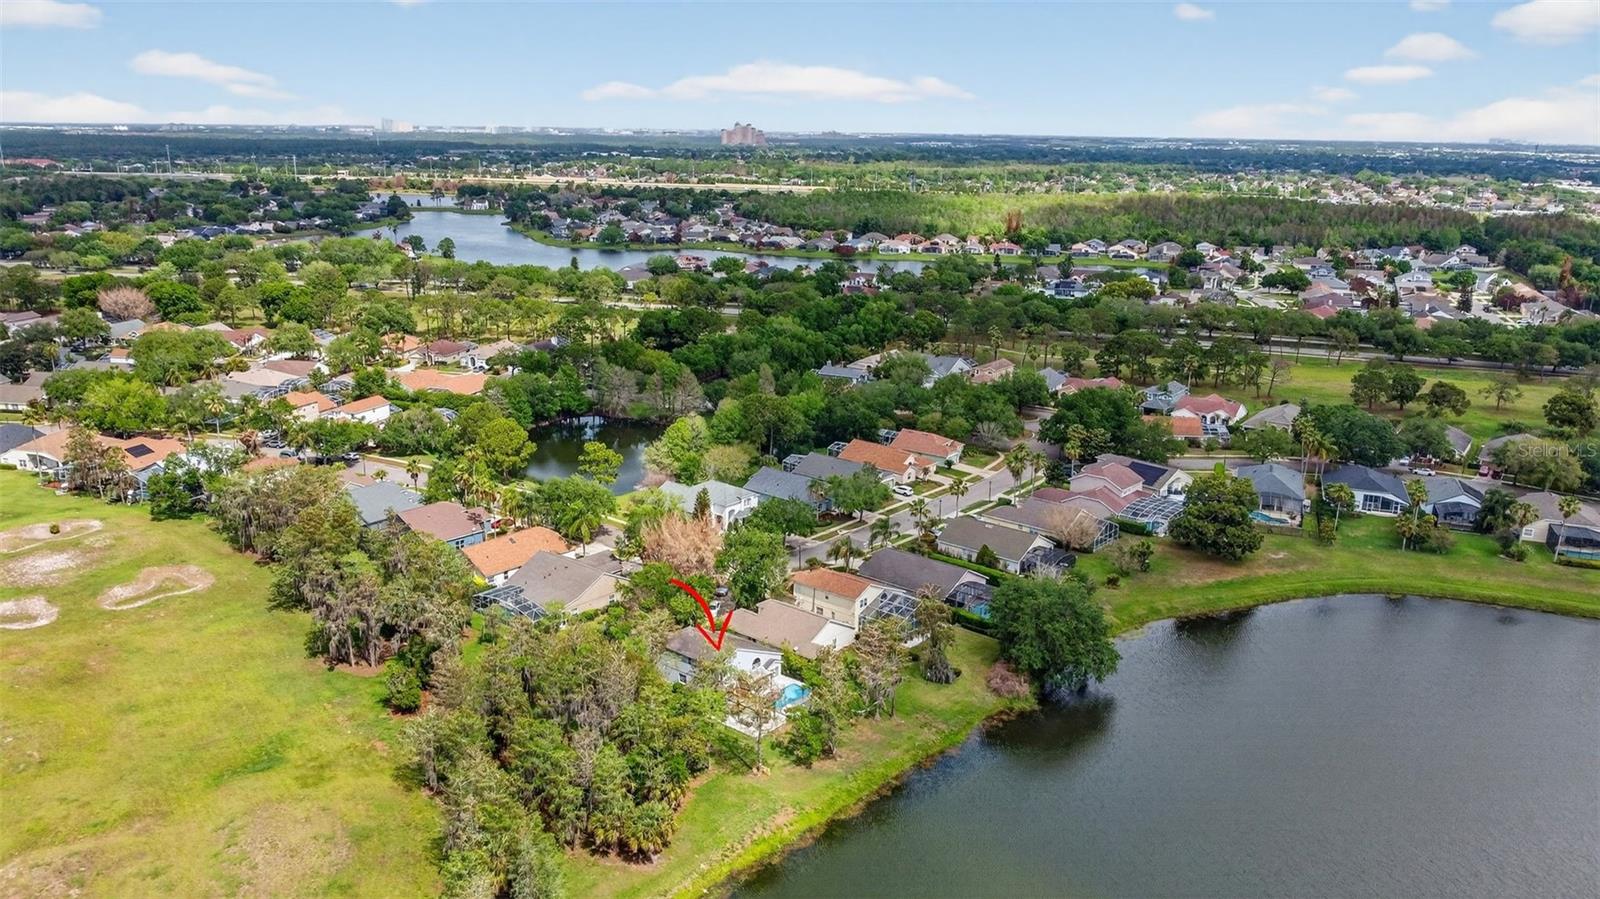
Rare opportunity in the gated Devlin Green enclave of Hunter's Creek—this exceptional home sits on one of the community’s most desirable lots with lake, golf course, and conservation area views. A long private driveway leads to a light-filled two-story home with soaring ceilings and panoramic views from nearly every room. The open layout is designed to maximize natural light and seamless indoor-outdoor living. The thoughtfully designed floor plan features the primary suite conveniently located on the first floor, while the remaining bedrooms and spacious loft are situated on the second floor, offering privacy and flexibility. The large loft can easily function as a 4th bedroom, media room, or home office while continuing to capture stunning elevated views. Step outside to a resort-style setting featuring a pool, expansive deck, pergola-covered lounge, dining area, firepit, and multiple seating spaces—all overlooking the water with unobstructed views. The pool and outdoor living areas were completed in late 2021, creating an ideal space for entertaining and relaxing year-round. The oversized extended-length garage offers additional storage, workshop space, or room for recreational equipment. Recent major improvements include a full re-sodding completed in April 2026 and a brand-new roof installed in May 2026, adding significant value and peace of mind. Located in award-winning Hunter's Creek near top-rated schools, parks, major highways, Orlando International Airport, Lake Nona, Walt Disney World Resort, and Universal Orlando Resort. A rare lifestyle opportunity combining privacy, views, and exceptional outdoor living.
/u.realgeeks.media/drpropertiesnow/DR_Logo_with_House_higher_resolution-removebg-preview_(1).png)
Additional Information
- HOA
- Yes
- Acres
- 0.25
- Floors
- Carpet, Ceramic Tile, Laminate, Luxury Vinyl
- Interior Features
- Eat-in Kitchen, High Ceilings, Kitchen/Family Room Combo, Living Room/Dining Room Combo, Open Floorplan, Primary Bedroom Main Floor, Solid Wood Cabinets, Walk-In Closet(s), Window Treatments
- Cooling
- Central Air
- Heating
- Central, Electric, Heat Pump
- Pool Description
- Deck, Gunite, In Ground, Lighting
- Exterior Features
- Garden, Lighting, Rain Gutters
- Construction
- Block, Stucco, Frame
- Roof
- Shingle
- Parking
- Driveway, Garage Door Opener, Oversized
Listing courtesy of EDGAR FELCE REAL ESTATE BROKER.
Mortgage Calculator
StellarMLS is the source of this information via Internet Data Exchange Program. All listing information is deemed reliable but not guaranteed and should be independently verified through personal inspection by appropriate professionals. Listings displayed on this website may be subject to prior sale or removal from sale. Availability of any listing should always be independently verified. Listing information is provided for consumer personal, non-commercial use, solely to identify potential properties for potential purchase. All other use is strictly prohibited and may violate relevant federal and state law. Data last updated on