3644 N Laurelwood Loop, Beverly Hills, FL 34465
- $164,900
- 2
- BD
- 2
- BA
- 1,473
- SqFt








- List Price
- $164,900
- MLS#
- OM728565
- Status
- ACTIVE
- Days on Market
- 58
- Year built
- 1986
- Bedrooms
- 2
- Bathrooms
- 2
- Living area
- 1,473
- Area
- 1473
- Region
- Beverly Hills
- Subdivision
- Lakeside Village
Property Description
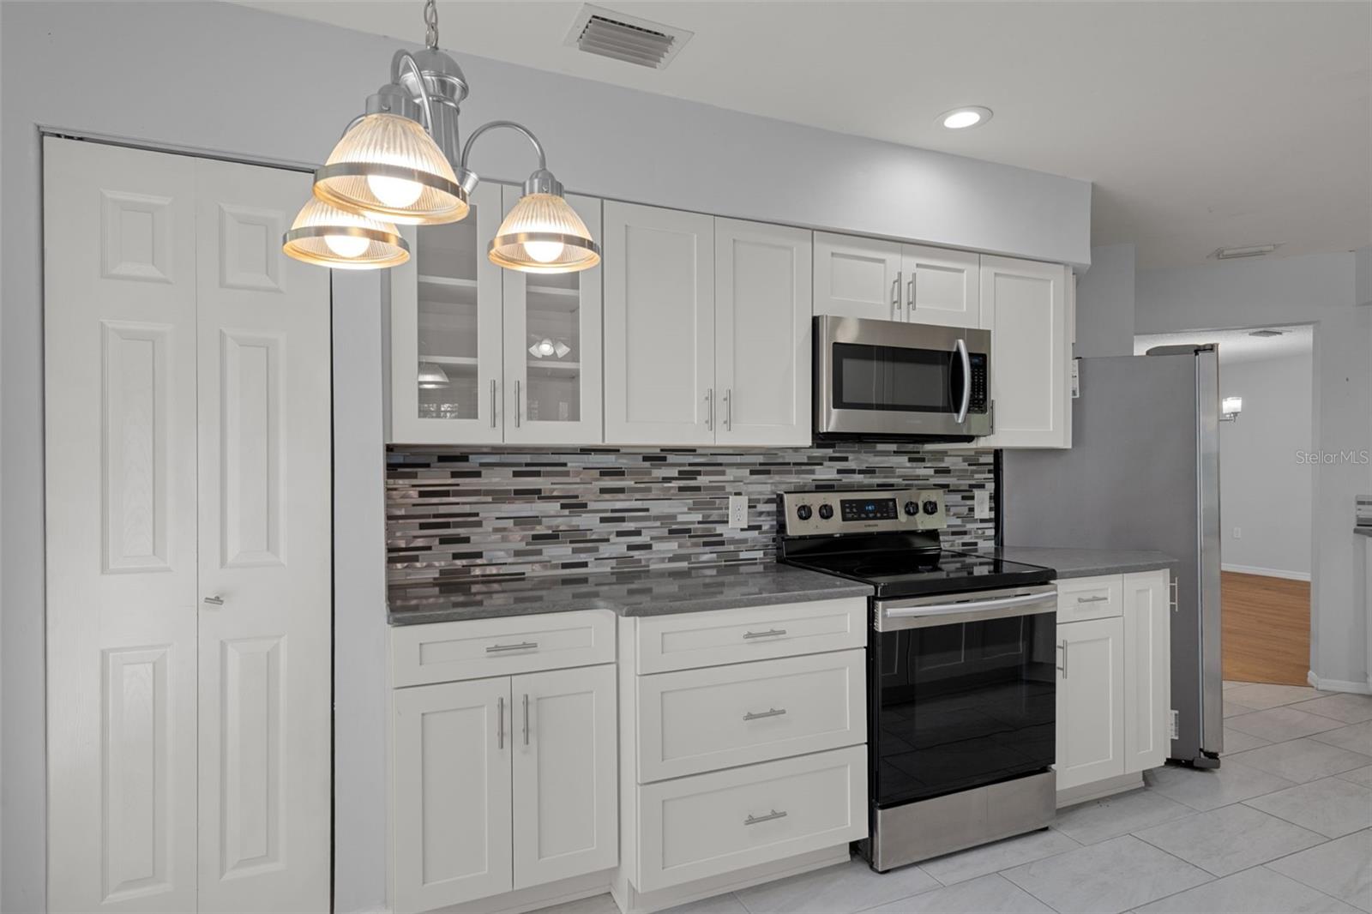
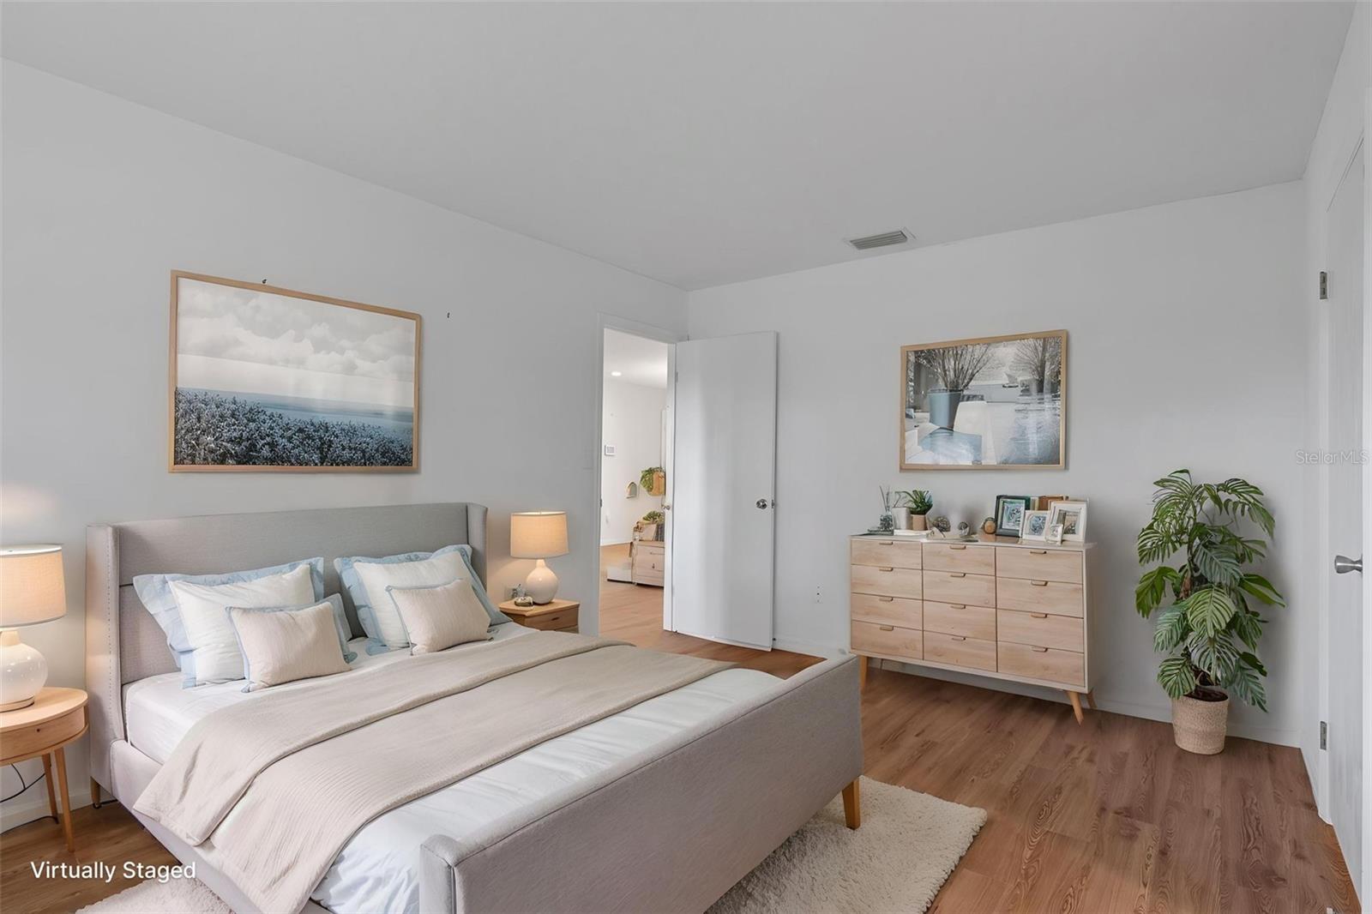
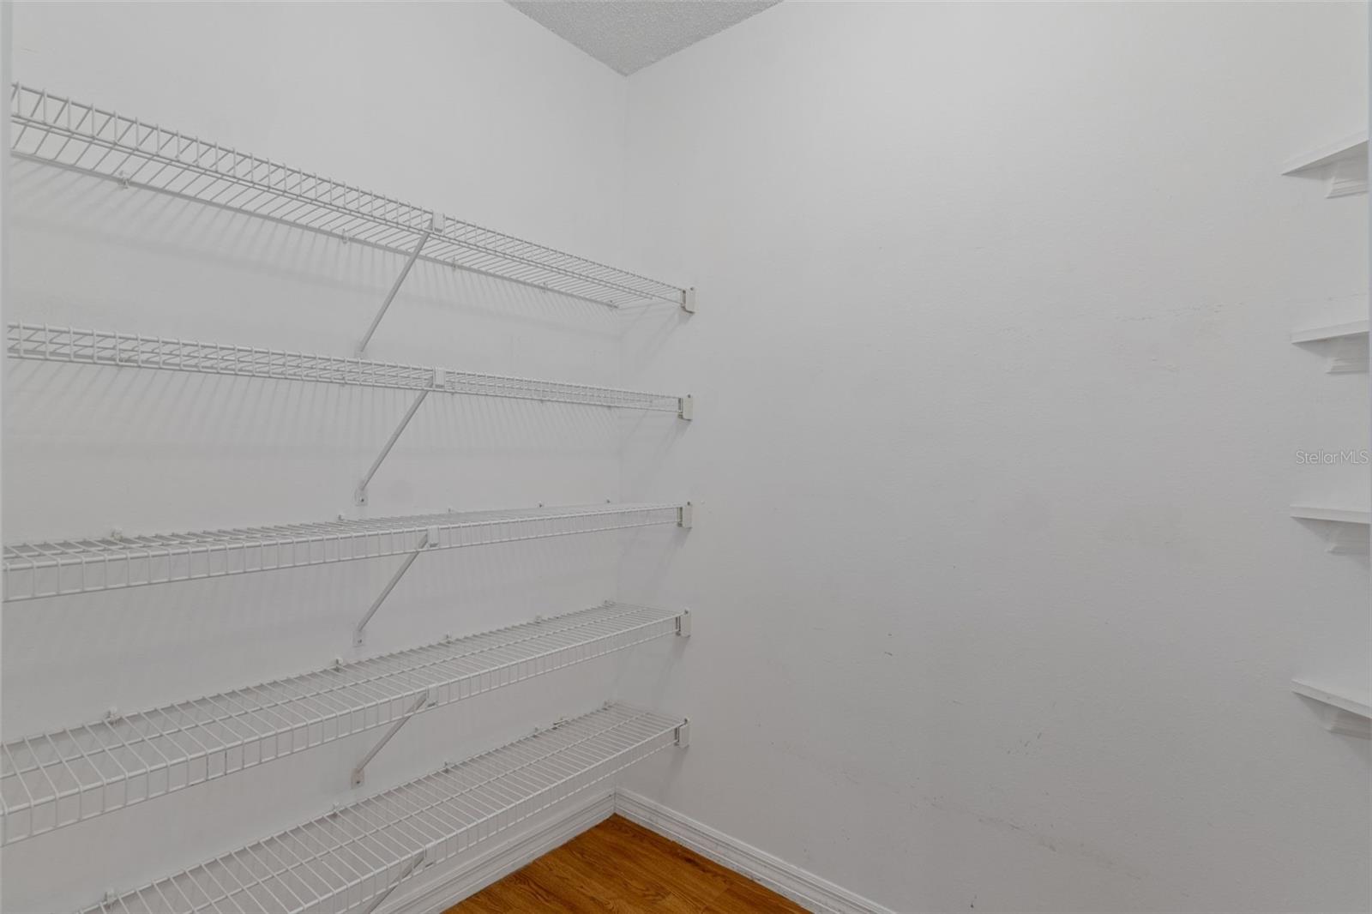
Virtually Staged. Welcome to Lakeside Village! This spacious 2-bedroom, 2-bath home offers 1,473 square feet of living space, 2,103 square feet under roof, a one-car garage, and a versatile floor plan designed for comfortable Florida living. The seller is offering a $5,000 buyer concession toward repairs, updates, or personal enhancements, giving the next owner an opportunity to add their own finishing touches while making the home truly their own. The updated eat-in kitchen features granite countertops, stainless steel appliances, abundant cabinetry, a pantry, breakfast bar, and a charming atrium window - perfect for growing fresh herbs or adding a little greenery. The kitchen flows into a spacious combined living and dining area with plenty of room for relaxing and entertaining. Just off the kitchen, a separate flex space with access to the rear lanai provides valuable additional living space and can easily serve as a den, home office, craft room, reading nook, or hobby area. The primary bedroom features a walk-in closet and private ensuite bath with tub/shower. The guest bedroom is conveniently located near the guest bath, creating a comfortable space for family and friends. An exceptionally large interior storage closet provides the perfect Florida “basement” for seasonal items and all the extras. Enjoy your morning coffee on the welcoming front porch or relax on the rear lanai while taking advantage of Florida’s beautiful weather. The home does need some finishing touches, including flooring in the guest bedroom, thorough cleaning, and drywall repair in the garage—providing an excellent opportunity to customize the space to your taste, with the seller’s $5,000 concession helping offset those improvements. Lakeside Village offers an easy, low-maintenance lifestyle with an HOA fee that includes access to the community pool, building and grounds maintenance, irrigation, outdoor lighting, private road maintenance, trash removal, and Wi-Fi. Spacious, well located, and full of potential, this is an opportunity to enjoy the Florida lifestyle while creating a home that fits your vision. Bring your ideas, take advantage of the $5,000 buyer concession, and make this Lakeside Village home your own!
/u.realgeeks.media/drpropertiesnow/DR_Logo_with_House_higher_resolution-removebg-preview_(1).png)
Additional Information
- HOA
- Yes
- Acres
- 0.17
- Floors
- Ceramic Tile, Luxury Vinyl
- Interior Features
- Ceiling Fans(s), Eat-in Kitchen, Living Room/Dining Room Combo, Primary Bedroom Main Floor, Solid Surface Counters, Solid Wood Cabinets, Thermostat, Walk-In Closet(s), Window Treatments
- Cooling
- Central Air
- Heating
- Electric, Heat Pump
- Exterior Features
- Private Entrance, Rain Gutters, Sliding Doors
- Construction
- HardiPlank Type, Frame, Wood Siding
- Roof
- Shingle
- Parking
- Driveway
Listing courtesy of EPIQUE REALTY INC..
Mortgage Calculator
StellarMLS is the source of this information via Internet Data Exchange Program. All listing information is deemed reliable but not guaranteed and should be independently verified through personal inspection by appropriate professionals. Listings displayed on this website may be subject to prior sale or removal from sale. Availability of any listing should always be independently verified. Listing information is provided for consumer personal, non-commercial use, solely to identify potential properties for potential purchase. All other use is strictly prohibited and may violate relevant federal and state law. Data last updated on