1427 Ne 10th Street, Ocala, FL 34470
- $700,000
- 3
- BD
- 4
- BA
- 2,424
- SqFt




- List Price
- $700,000
- MLS#
- OM723436
- Status
- ACTIVE
- Days on Market
- 139
- Year built
- 1933
- Bedrooms
- 3
- Bathrooms
- 4
- Half baths
- 1
- Living area
- 2,424
- Area
- 2424
- Region
- Ocala
- Subdivision
- Spring Hill
Property Description
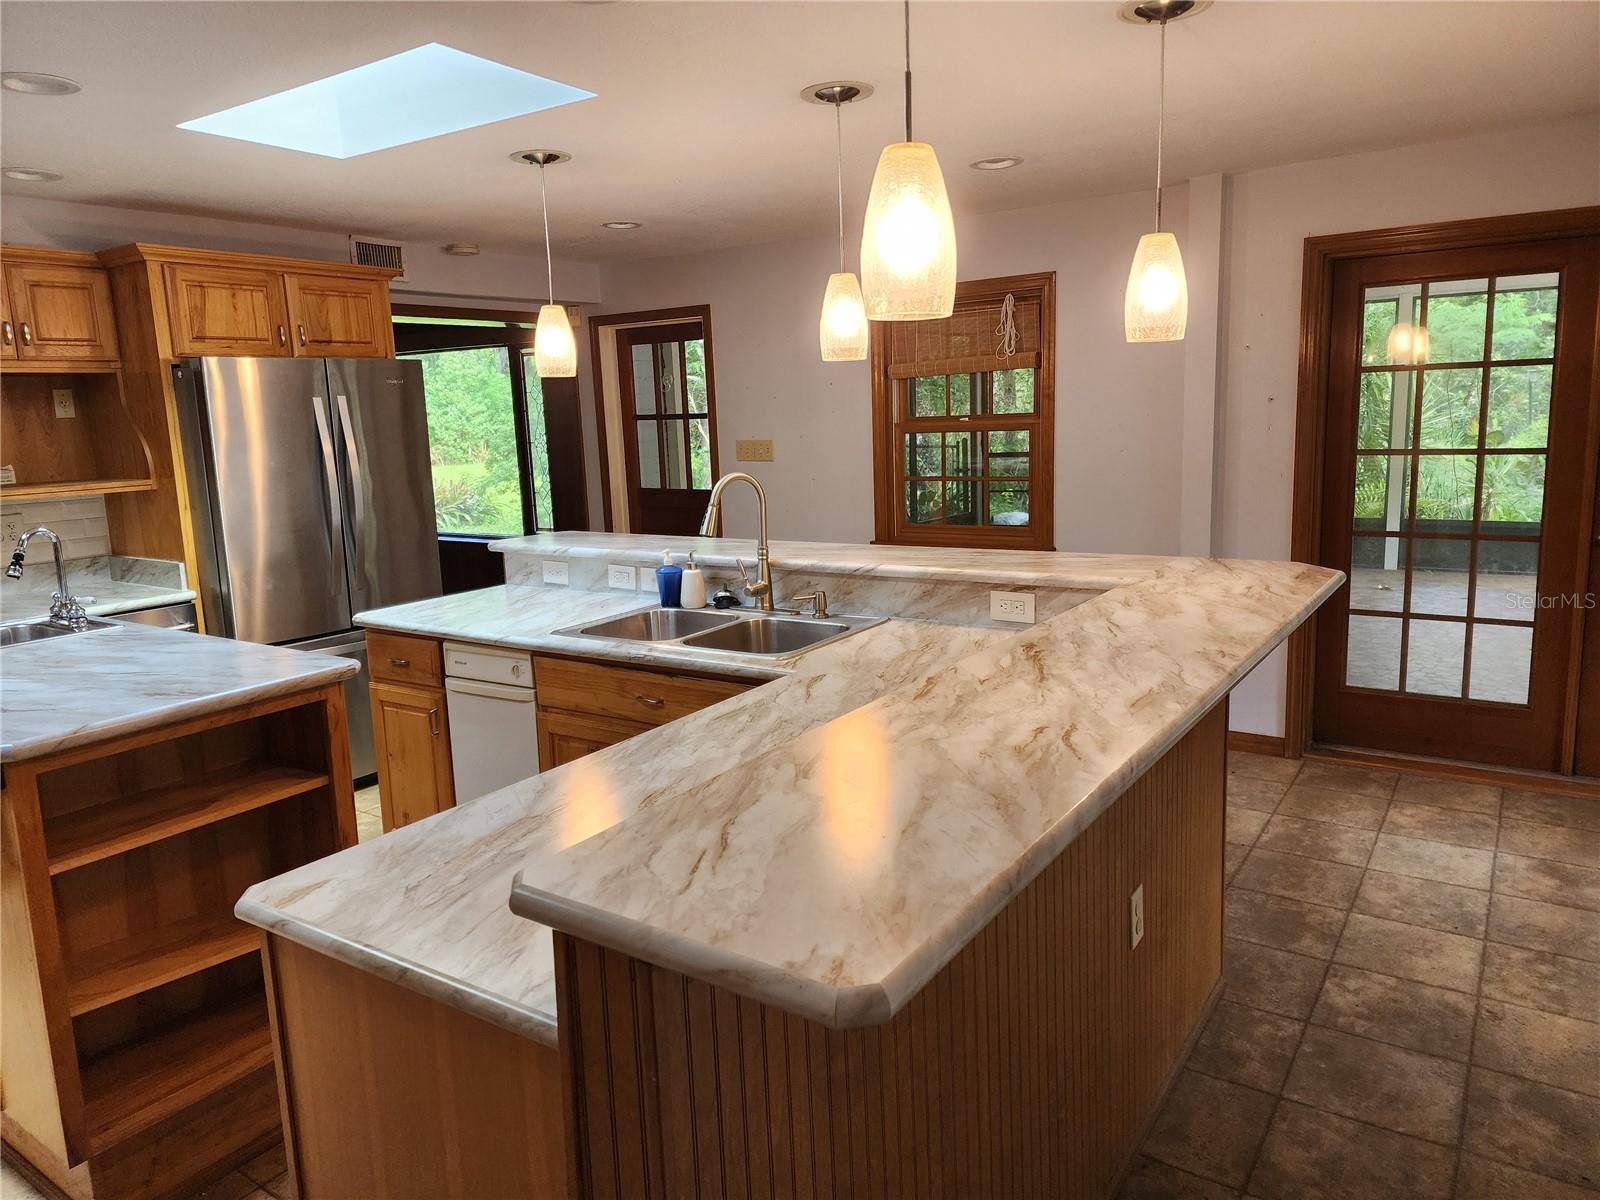
Charming traditional estate in the City - Nestled on 2.2+/- acres within the city limits, this lovely traditional home is surrounded by majestic oak trees and mature landscaping - offering both privacy and natural beauty. Zoned R1, this unique property blends timeless character with modern comfort, featuring 3 bedrooms and 3.5 bathrooms, the home showcases beautiful hardwood floors, tile, and vinyl flooring throughout. The inviting living room is accented with crown molding and a cozy wood burning fireplace, while occasional stained-glass windows cast a warm, welcoming glow. A versatile wood-paneled den serves as the perfect all purposse space. The updated kitchen boasts wood cabinetry, a large pantry, a spacious dining area with a breakfast bar that comfortably seats 6+/- guests. Appliances include stove, refrigerator, microwave, trash compactor. Enjoy year-round comfort with gas heat and electric A/C, plus ceiling fans throughout. The welcoming front porch is ideal for gathering with friends and family, while the expansive screened porch opens to a stunning saltwater pool and patio - perfect for entertaining. Add'l features include: security system, inside laundry, back porch, outdoor shower, cook shed for BBQ/ outdoor dining, spacious workshop/electric, charming vintage potting/garden shed, partially fenced yard with dog run, small pond and garden area. Generac generator 24 kw. This is an opportunity to own a truly special home that radiates warmth, comfort, and character. A stand alone accessary structure can be built depending on square footage or an accessary residence can be built if connected to the main residential structure by a breezway. Neither can be used for commercial purposes. Any additional structures or lot division must be approved by Ocala Planning and zoning. A MUST SEE! APPOINTMENT ONLY!
/u.realgeeks.media/drpropertiesnow/DR_Logo_with_House_higher_resolution-removebg-preview_(1).png)
Additional Information
- Acres
- 2.20
- Floors
- Ceramic Tile, Hardwood, Tile, Vinyl
- Interior Features
- Ceiling Fans(s), Crown Molding, Primary Bedroom Main Floor, Solid Wood Cabinets, Thermostat, Walk-In Closet(s)
- Cooling
- Central Air
- Heating
- Central, Natural Gas
- Pool Description
- Gunite, In Ground, Salt Water
- Exterior Features
- Dog Run, Garden, Outdoor Grill, Outdoor Shower, Storage
- Construction
- Block, Wood Siding
- Roof
- Built-Up
Listing courtesy of ROBERTS REAL ESTATE INC.
Mortgage Calculator
StellarMLS is the source of this information via Internet Data Exchange Program. All listing information is deemed reliable but not guaranteed and should be independently verified through personal inspection by appropriate professionals. Listings displayed on this website may be subject to prior sale or removal from sale. Availability of any listing should always be independently verified. Listing information is provided for consumer personal, non-commercial use, solely to identify potential properties for potential purchase. All other use is strictly prohibited and may violate relevant federal and state law. Data last updated on