6157 N Silver Palm Way, Beverly Hills, FL 34465
- $240,000
- 3
- BD
- 2
- BA
- 1,755
- SqFt








- List Price
- $240,000
- MLS#
- OM708974
- Status
- PENDING
- Price Change
- ▼ $10,000 1781812986
- Days on Market
- 276
- Year built
- 1991
- Bedrooms
- 3
- Bathrooms
- 2
- Living area
- 1,755
- Area
- 1755
- Region
- Beverly Hills
- Subdivision
- Oak Ridge
Property Description
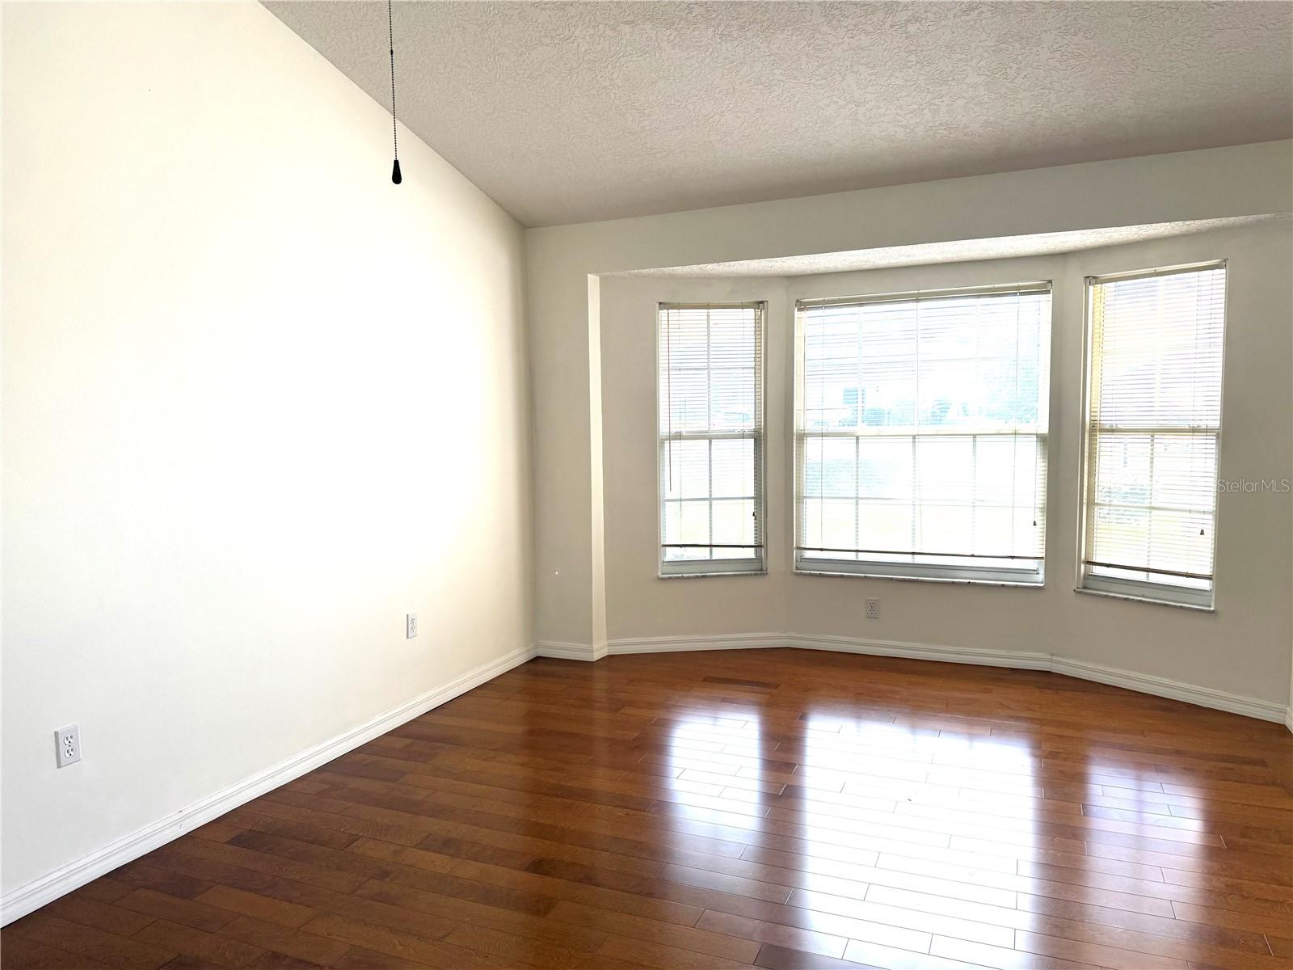
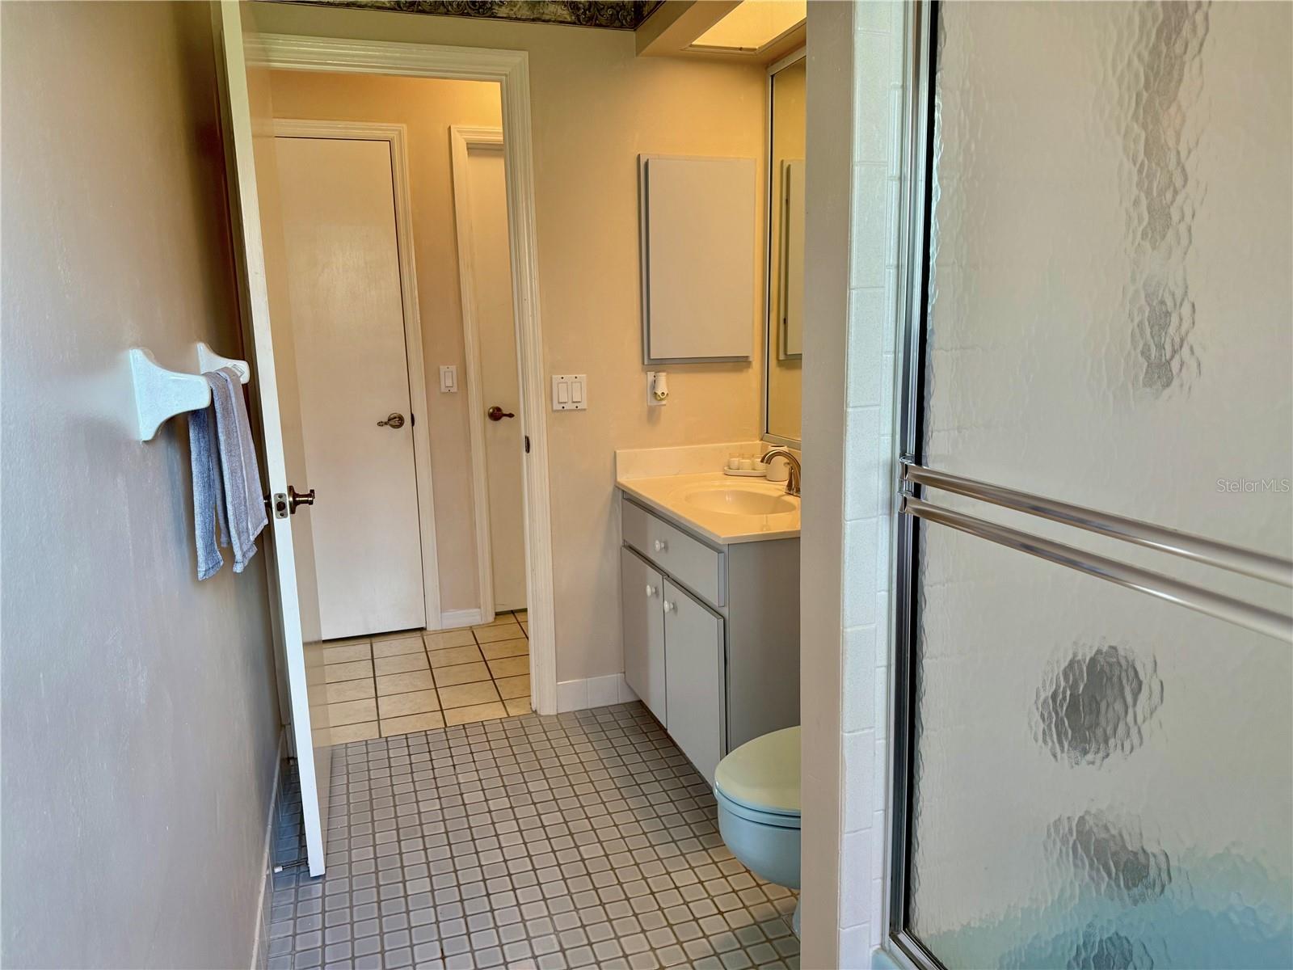
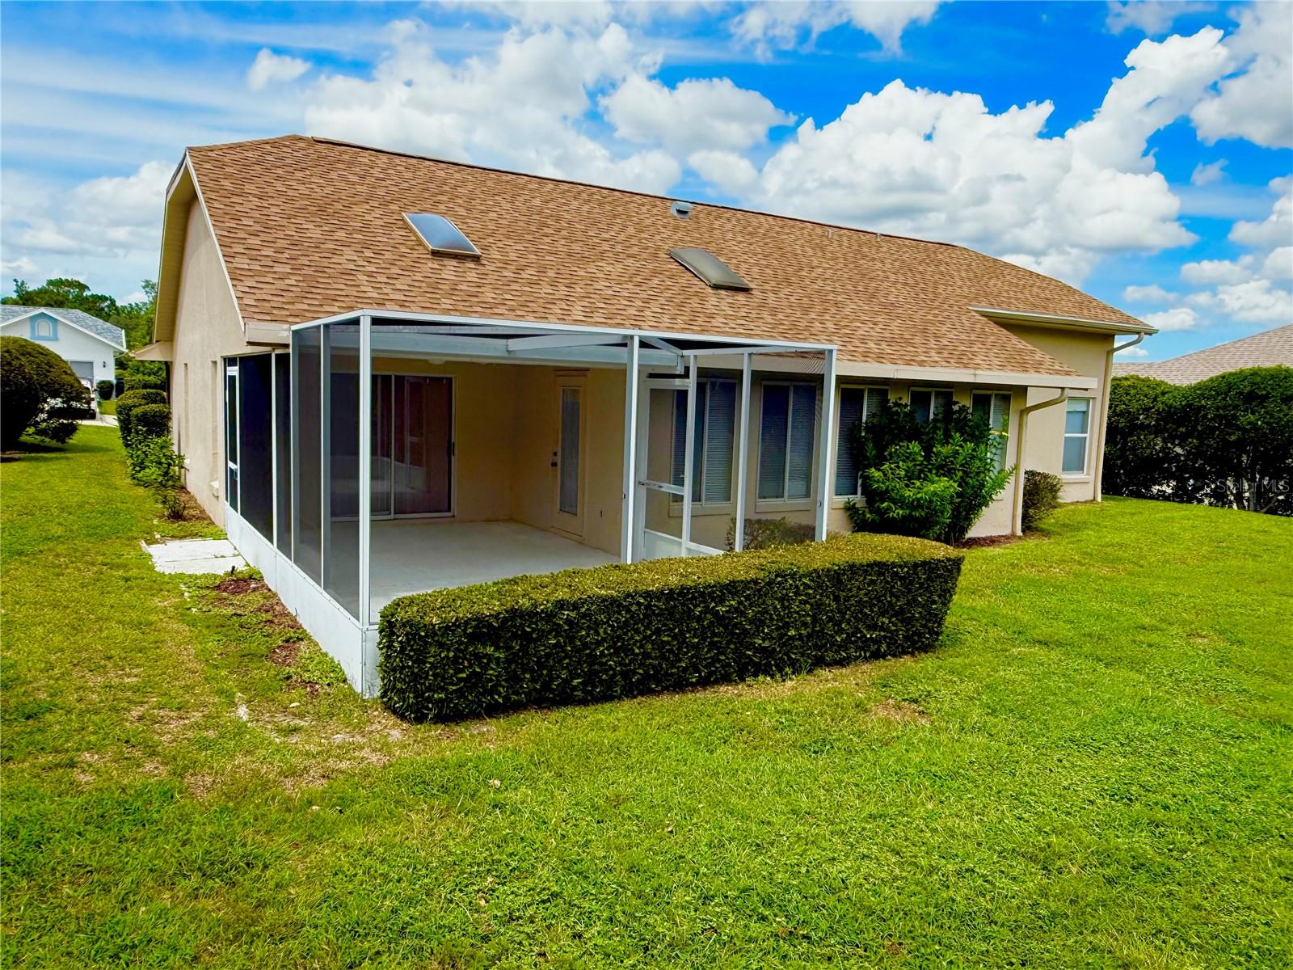
Motivated seller. Don’t Miss This Beautiful Home in the Desirable Oak Ridge Community, Beverly Hills, FL! Time is running out to tour this exceptional home in the sought-after Oak Ridge neighborhood of Beverly Hills. This spacious, well-maintained residence offers comfort, convenience, and an ideal setting in one of the area’s most desirable communities. Home Features: Spacious master suite with two walk-in closets. Master bathroom with a walk-in shower and relaxing garden tub. Beautiful kitchen with granite countertops and custom cabinetry. Formal dining room with an elegant chandelier. Family room and formal living room, great for entertaining or quiet evenings. Laundry room with washer, dryer, and storage cabinets, plus a laundry sink in the garage. Screened rear porch for enjoying Florida breezes. Skylight in the family room for added natural light. Sprinkler system for easy lawn maintenance. Recently painted exterior, with three interior rooms freshly painted. Community Amenities Oak Ridge offers a resort-style lifestyle with a recently renovated clubhouse, a large swimming pool with tables, chairs, and umbrellas, a relaxing jet area, and dual-use courts for tennis and pickleball. Residents also enjoy a cozy lounge area, kitchen, pool table, and more for social gatherings. Prime Location: This home is just minutes from shopping, dining, and medical facilities, and about 20 minutes from Crystal River and its natural beauty and recreation.
/u.realgeeks.media/drpropertiesnow/DR_Logo_with_House_higher_resolution-removebg-preview_(1).png)
Additional Information
- HOA
- Yes
- Acres
- 0.25
- Floors
- Carpet, Ceramic Tile, Laminate
- Interior Features
- Cathedral Ceiling(s), Ceiling Fans(s), Living Room/Dining Room Combo, Primary Bedroom Main Floor, Stone Counters, Walk-In Closet(s), Window Treatments
- Cooling
- Central Air
- Heating
- Electric
- Exterior Features
- Sidewalk
- Construction
- Block
- Roof
- Shingle
Listing courtesy of KW REALTY ELITE PARTNERS.
Mortgage Calculator
StellarMLS is the source of this information via Internet Data Exchange Program. All listing information is deemed reliable but not guaranteed and should be independently verified through personal inspection by appropriate professionals. Listings displayed on this website may be subject to prior sale or removal from sale. Availability of any listing should always be independently verified. Listing information is provided for consumer personal, non-commercial use, solely to identify potential properties for potential purchase. All other use is strictly prohibited and may violate relevant federal and state law. Data last updated on