Share this with your friends


+13863342264
DR Properties
7524 Seurat Street Unit 12202, Orlando, FL 32819
- $279,000
- 4
- BD
- 2
- BA
- 1,323
- SqFt



- List Price
- $279,000
- MLS#
- O6452268
- Status
- ACTIVE
- Days on Market
- 6
- Year built
- 1994
- Bedrooms
- 4
- Bathrooms
- 2
- Living area
- 1,323
- Building
- 12
- Area
- 1323
- Region
- Orlando/Bay Hill/Sand Lake
- Subdivision
- Sandlake Private Residences
Property Description
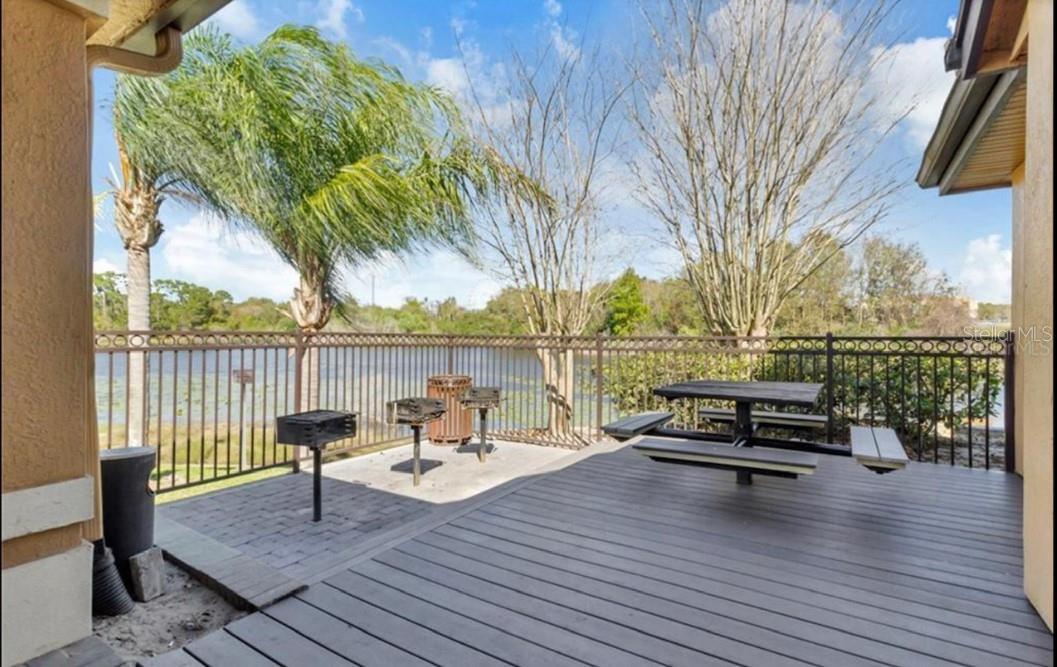
PRICED TO SELL! Fully renovated in a prime location with beautiful lake views! This move-in-ready, four-bedroom, two-bathroom, second-floor condo offers an incredible opportunity for first-time homebuyers, and investors alike! With potential rental income of up to $3,200/month, this property is an attractive option for those looking to invest in one of Orlando's most desirable areas. Ask the listing agent for additional information on rental rates and demand. Featuring a desirable split-bedroom floor plan, spacious living and dining areas, and a comfortable, functional layout, this condo offers the perfect combination of space, convenience, and value. Located in the gated Sandlake Private Residences community in the heart of the highly sought-after Dr. Phillips area, residents enjoy resort-style amenities including two swimming pools overlooking the lake, tennis and basketball courts, a fully equipped fitness center, playgrounds, dock and pier access on Big Sand Lake, and picnic and grilling areas with scenic sunset views. Ideally situated just minutes from Restaurant Row on Sand Lake Road, Universal Orlando Resort, Walt Disney World, SeaWorld, and some of Orlando's best shopping, dining, and entertainment destinations. Convenient access to I-4 and major commuter routes makes getting around Central Florida easy. Fully renovated, spacious, lake views, and priced to sell! Don't miss this opportunity to own a four-bedroom condo in the heart of Dr. Phillips!

Additional Information
- HOA
- Yes
- Acres
- 0.03
- Floors
- Vinyl
- Interior Features
- Accessibility Features, Beamed Ceilings, Ceiling Fans(s), Kitchen/Family Room Combo, Open Floorplan, Walk-In Closet(s)
- Cooling
- Central Air
- Heating
- Central, Electric
- Exterior Features
- Balcony
- Frontage
- Lake Front, Pond
- Construction
- Block, Stucco
- Roof
- Shingle
Listing courtesy of PREFERRED REAL ESTATE BROKERS.
How much is your home worth?
...get instant property value now!
Mortgage Calculator
StellarMLS is the source of this information via Internet Data Exchange Program. All listing information is deemed reliable but not guaranteed and should be independently verified through personal inspection by appropriate professionals. Listings displayed on this website may be subject to prior sale or removal from sale. Availability of any listing should always be independently verified. Listing information is provided for consumer personal, non-commercial use, solely to identify potential properties for potential purchase. All other use is strictly prohibited and may violate relevant federal and state law. Data last updated on