6865 Bougainvillea Crescent Drive, Orlando, FL 32809
- $449,900
- 4
- BD
- 2
- BA
- 1,905
- SqFt




- List Price
- $449,900
- MLS#
- O6441660
- Status
- ACTIVE
- Days on Market
- 0
- Year built
- 1999
- Bedrooms
- 4
- Bathrooms
- 2
- Living area
- 1,905
- Area
- 1905
- Region
- Orlando/Pinecastle/Oakridge/ Edgewood
- Subdivision
- Lake Gloria Preserve Ph 01b
Property Description
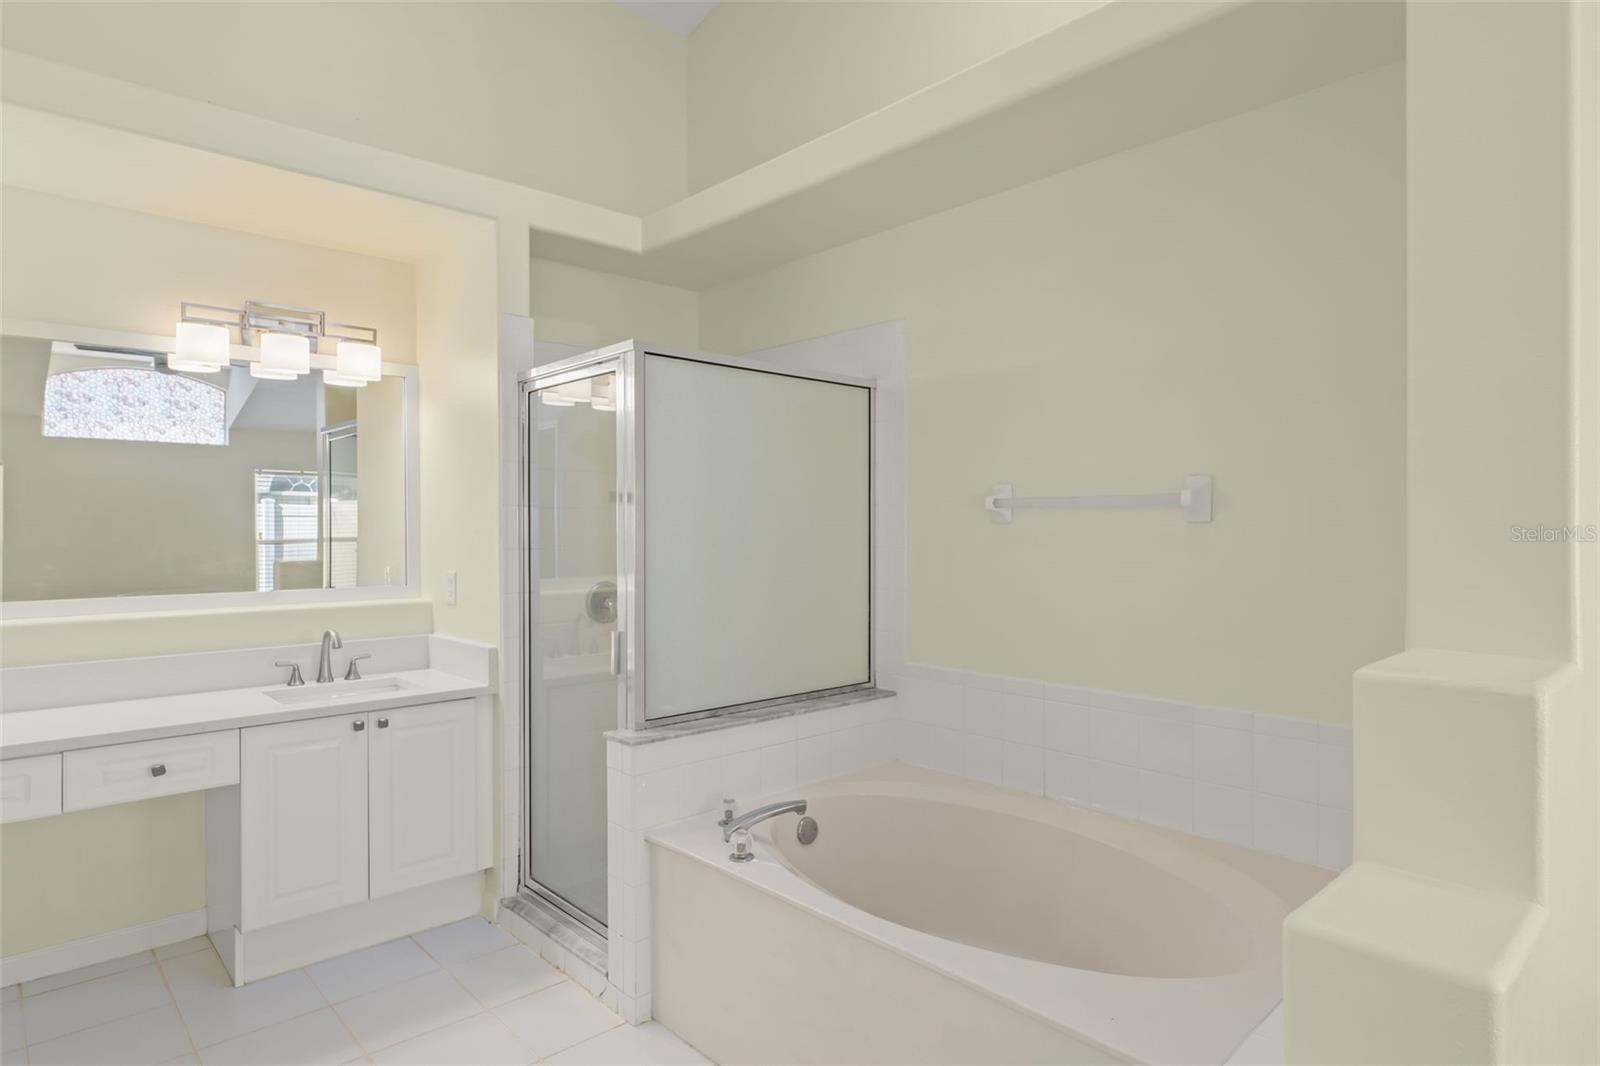
BEAUTIFULLY REFRESHED, ELEGANTLY UPDATED AND TRULY MOVE-IN READY! Welcome to 6865 Bouganvillea Crescent Dr, where thoughtful enhancements and finishes come together to create a home that feels fresh, polished and ready for its next chapter. From the moment you step inside, you'll appreciate the bright, pristine atmosphere created by a COMPLETE FRESHLY PAINTED INTERIOR, extending even into the garage. The beautifully refreshed kitchen makes an impressive statement with NEW QUARTZ COUNTERTOPS, A NEW STAINLESS STEEL SINK and NEW PLUMBING FIXTURES -delivering the clean, contemporary look today's buyers desire. Both bathrooms have been stylishly enhanced with NEW PLUMBING AND LIGHT FIXTURES, while NEW CEILING FANS provide an additional touch of comfort and modern style. Three bedrooms now feature NEW LUXURY VINYL PLANK FLOORING, adding warmth, durability and an upscale finishing touch. Every improvement had been thoughtfully selected to create a home that feels exceptionally clean, inviting and effortlessly livable. No lengthy renovation list. Simply unpack, settle in and begin enjoying your new home from day one. PRIVACY FENCED BACKYARD! GENERAC WHOLE HOUSE GENERATOR INCLUDED! Located in a beautifully maintained gated community with a breathtaking palm tree lined entrance, ideally located to downtown Orlando, Orlando International Airport, major roads, shopping, restaurants and top Orlando attractions. THIS IS THE ONE WAITING FOR - SCHEDULE YOUR PRIVATE SHOWING TODAY!
/u.realgeeks.media/drpropertiesnow/DR_Logo_with_House_higher_resolution-removebg-preview_(1).png)
Additional Information
- HOA
- Yes
- Acres
- 0.15
- Floors
- Carpet, Ceramic Tile, Luxury Vinyl
- Interior Features
- Ceiling Fans(s), Eat-in Kitchen, High Ceilings, Living Room/Dining Room Combo, Open Floorplan, Primary Bedroom Main Floor, Split Bedroom, Stone Counters, Walk-In Closet(s), Window Treatments
- Cooling
- Central Air
- Heating
- Central, Electric, Natural Gas
- Construction
- Block, Stucco
- Roof
- Shingle
- Parking
- Driveway, Garage Door Opener
Listing courtesy of RE/MAX CENTRAL REALTY.
Mortgage Calculator
StellarMLS is the source of this information via Internet Data Exchange Program. All listing information is deemed reliable but not guaranteed and should be independently verified through personal inspection by appropriate professionals. Listings displayed on this website may be subject to prior sale or removal from sale. Availability of any listing should always be independently verified. Listing information is provided for consumer personal, non-commercial use, solely to identify potential properties for potential purchase. All other use is strictly prohibited and may violate relevant federal and state law. Data last updated on