611 Chestnut Oak Circle Unit 113, Altamonte Springs, FL 32701
- $275,900
- 3
- BD
- 3
- BA
- 1,775
- SqFt




- List Price
- $275,900
- MLS#
- O6441073
- Status
- ACTIVE
- Days on Market
- 1
- Year built
- 1984
- Bedrooms
- 3
- Bathrooms
- 3
- Half baths
- 1
- Living area
- 1,775
- Building
- 611
- Area
- 1775
- Region
- Altamonte Springs East
- Subdivision
- Oak Harbour Sec 3 A Condo
Property Description
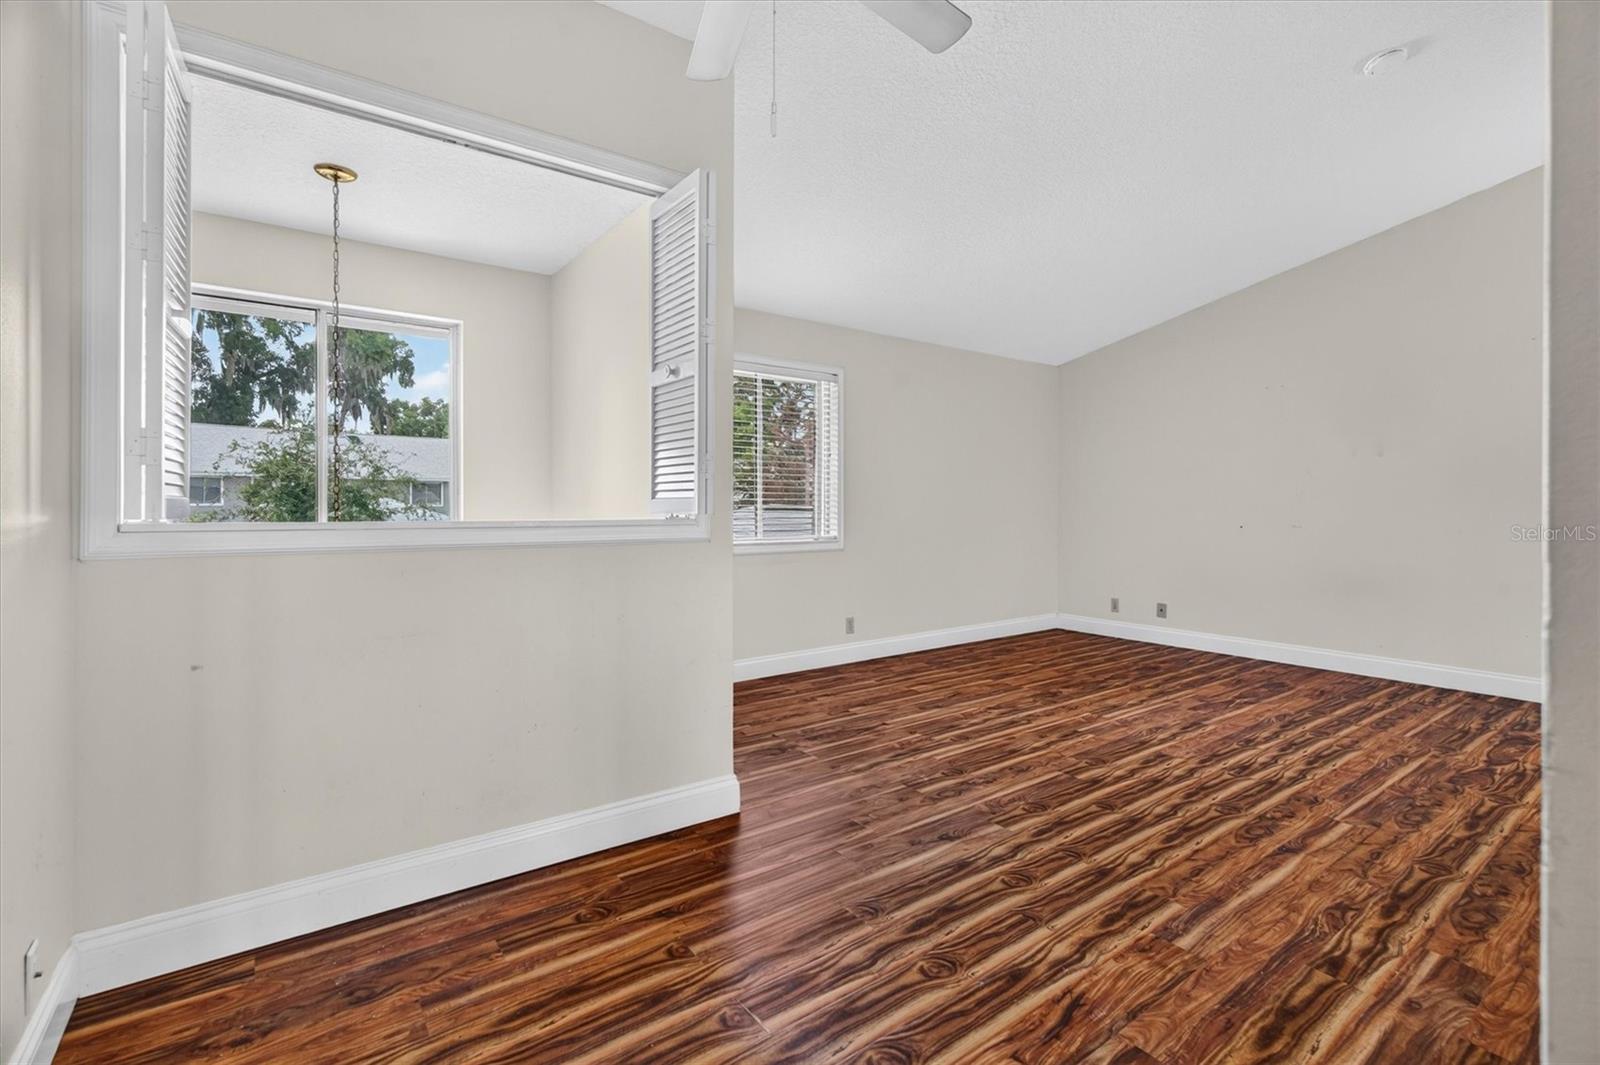
Virtually Staged. Welcome to the charming, gated community of Oak Harbour! This Highly sought after 3-bedroom, 2.5 bath condo is awaiting you!! It offers an open floor plan with spacious living area, a private brick paver courtyard and screened in rear patio. Newer 2022 roof and February 2021 A/C units, replumbed in 2019, brand-new LED retrofit tube lighting in kitchen and brand-new disposal. Offers a private attached single car garage. This unit is priced affordably for you to provide the upgrades to make it your own. As an added bonus, a full-size canoe comes with the property. Large bottom green canoe on the right in photo. Storage is paid for through 2026. You could choose to renew for a modest $125 per year. Another added bonus is that this condo is located in Section 3 which also includes Internet and Cable in the HOA fee. Take an easy stroll down the Oak canopied streets to the Lake and walk out to the beautiful, covered dock. Perfect place for watching the fireworks on the 4th of July or the beautiful sunsets daily. Within the community you will find a spacious club house with 2 pool tables, a ping pong table and outdoor grilling area. There is a fitness center and sauna. In addition, there are many other amenities at your fingertips. You have access to two beautiful community pools, tennis courts, pickle ball, shuffleboard, basketball, monthly activities, and lake access. This gated community is a short distance away from Uptown Altamonte and downtown Maitland. There is nearby shopping, restaurants, churches, hospitals, and close proximity to the beaches. HIGHLY DESIRABLE COMMUNITY!! This is a must see!
/u.realgeeks.media/drpropertiesnow/DR_Logo_with_House_higher_resolution-removebg-preview_(1).png)
Additional Information
- HOA
- Yes
- Floors
- Luxury Vinyl, Tile
- Interior Features
- Ceiling Fans(s), Eat-in Kitchen, Living Room/Dining Room Combo, Open Floorplan, Walk-In Closet(s), Window Treatments
- Cooling
- Central Air
- Heating
- Electric
- Exterior Features
- Courtyard, Rain Gutters, Sprinkler Metered
- Construction
- Brick, HardiPlank Type, Frame
- Roof
- Shingle
- Parking
- Driveway, Garage Door Opener, Ground Level, Guest
Listing courtesy of COLDWELL BANKER REALTY.
Mortgage Calculator
StellarMLS is the source of this information via Internet Data Exchange Program. All listing information is deemed reliable but not guaranteed and should be independently verified through personal inspection by appropriate professionals. Listings displayed on this website may be subject to prior sale or removal from sale. Availability of any listing should always be independently verified. Listing information is provided for consumer personal, non-commercial use, solely to identify potential properties for potential purchase. All other use is strictly prohibited and may violate relevant federal and state law. Data last updated on