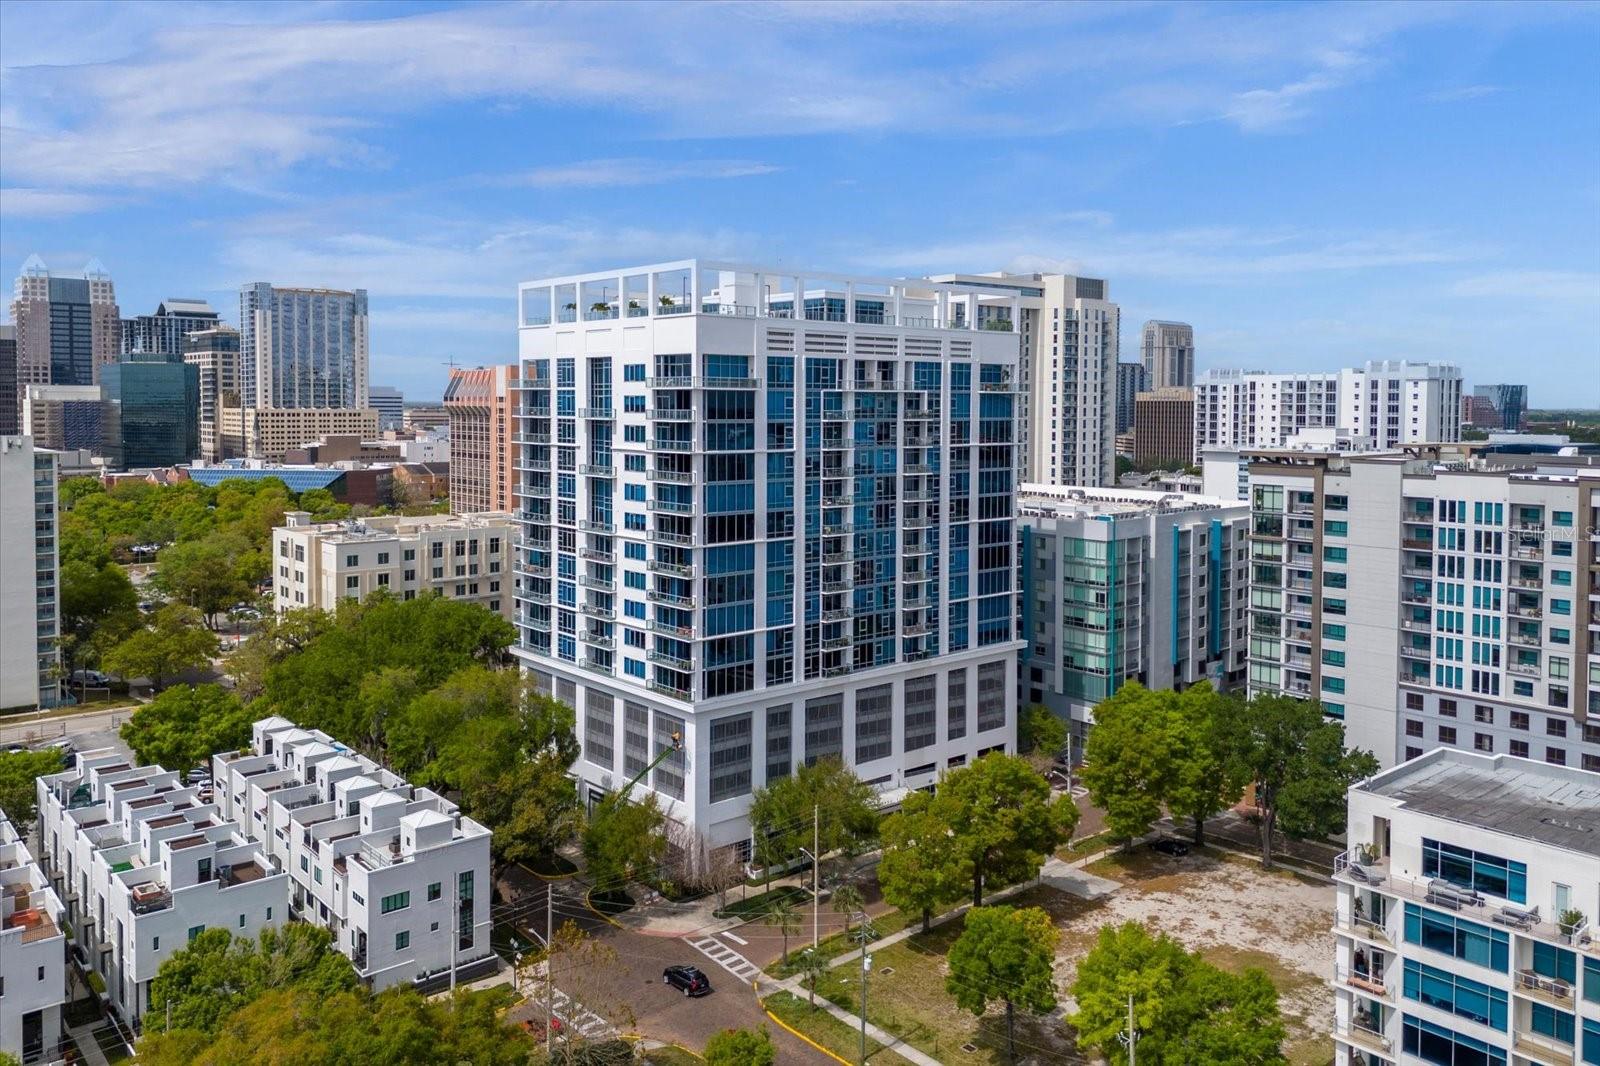
260 S Osceola Avenue Unit 1406, Orlando, FL 32801
- $850,000
- 2
- BD
- 3
- BA
- 2,000
- SqFt


- List Price
- $850,000
- MLS#
- O6440215
- Status
- ACTIVE
- Days on Market
- 5
- Year built
- 2007
- Bedrooms
- 2
- Bathrooms
- 3
- Half baths
- 1
- Living area
- 2,000
- Building
- Star Tower
- Area
- 2000
- Region
- Orlando
- Subdivision
- Star Tower Condo
Property Description
14th Floor CORNER UNIT. Welcome to Star Tower Residence 1406 captures the distinctive southwest-facing city view of downtown Orlando, where the buildings gather into a dramatic and tightly knit, layered skyline. With standard floor-plan units extending to the 16th floor, 1406 provides a meaningful high-floor advantage, keeping the city view central to the living experience - while the south facing balcony opens to an unobstructed skyline, with Disney fireworks visible in the distance. Star Tower’s signature corner layout offers 2,000 SQ FT of open living space, 10-foot floor-to-ceiling glass and a split-bedroom design. The southwest corner benefits from open southern exposure, exceptional natural light and added privacy. The south-facing balcony offers the distinct advantage of sunlight for flowering plants, herbs and container gardens. The kitchen features waterfall-edge quartzite countertops, custom cabinetry, a Wolf cooktop, Miele dishwasher, LG smart refrigerator and filtered water system. Custom wood-paneled doors, crown molding, motorized shades, 3M solar window film and LED lighting continue the upgrades throughout the residence. The primary suite features dual California Closets and a spacious bath with jetted soaking tub, dual rain-head shower and adjustable tilt mirrors. The secondary bedroom is also en suite with a large walk-in closet. Two side-by-side assigned parking spaces on Level 2 are included. Star Tower is set within downtown Orlando’s residential district, among brick-lined streets, restaurants and green spaces while remaining close to the city’s cultural and entertainment destinations. Building amenities include 24-hour concierge service, a rooftop pool with cabanas, resident lounge and fitness center. Thornton Park, Lake Eola, Publix, Judson’s Live and the Dr. Phillips Center are all within easy reach.
/u.realgeeks.media/drpropertiesnow/DR_Logo_with_House_higher_resolution-removebg-preview_(1).png)
Additional Information
- HOA
- Yes
- Acres
- 0.05
- Floors
- Carpet, Hardwood
- Interior Features
- Ceiling Fans(s), Chair Rail, Crown Molding, High Ceilings, Kitchen/Family Room Combo, Open Floorplan, Stone Counters, Thermostat, Window Treatments
- Cooling
- Central Air
- Heating
- Central
- Pool Description
- In Ground, Lighting, Salt Water
- Exterior Features
- Balcony
- Construction
- Concrete
- Roof
- Membrane
Listing courtesy of THE AGENCY FL.
Mortgage Calculator
StellarMLS is the source of this information via Internet Data Exchange Program. All listing information is deemed reliable but not guaranteed and should be independently verified through personal inspection by appropriate professionals. Listings displayed on this website may be subject to prior sale or removal from sale. Availability of any listing should always be independently verified. Listing information is provided for consumer personal, non-commercial use, solely to identify potential properties for potential purchase. All other use is strictly prohibited and may violate relevant federal and state law. Data last updated on