14720 Sweet Acacia Drive, Orlando, FL 32828
- $579,900
- 5
- BD
- 3
- BA
- 2,585
- SqFt


- List Price
- $579,900
- MLS#
- O6438222
- Status
- ACTIVE
- Days on Market
- 14
- Year built
- 2005
- Bedrooms
- 5
- Bathrooms
- 3
- Living area
- 2,585
- Area
- 2585
- Region
- Orlando/Alafaya/Waterford Lakes
- Subdivision
- Avalon Park Village 06
Property Description
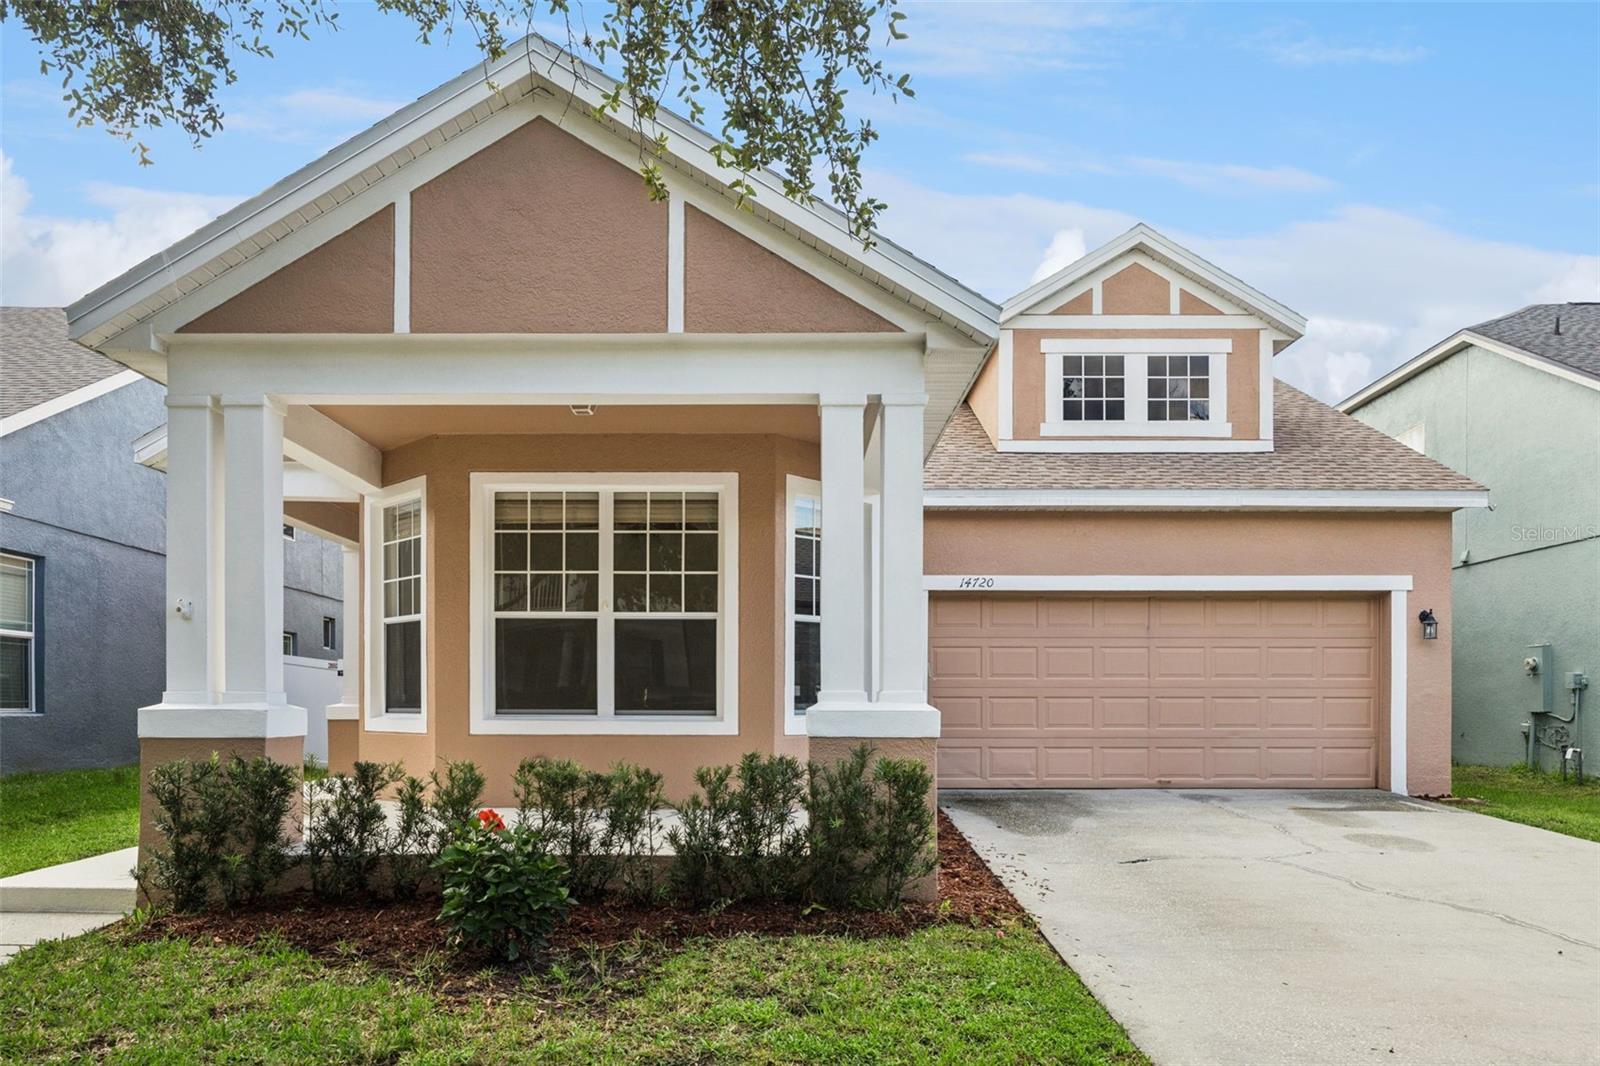
Virtually Staged. Welcome to 14720 Sweet Acacia Drive, a beautifully maintained home in the heart of Avalon Park, one of East Orlando's most sought-after communities known for its top-rated schools, parks, shopping, dining, and vibrant community events! Offering 2,585 square feet, five bedrooms, three full bathrooms, and a two-car garage, the home's standout feature is its rare and highly desirable multi-generational floor plan. The first floor offers four bedrooms, including the spacious primary suite, while the second floor functions almost as a private living retreat, with an oversized bedroom comparable in size to the downstairs primary suite, a full bathroom, and a large loft. The downstairs primary suite includes a generous ensuite bathroom with dual vanities, a relaxing garden tub, and a glass-enclosed walk-in shower. A freshly painted covered front porch creates a warm welcome. Inside, abundant natural light and laminate wood flooring create a warm atmosphere. The kitchen features Corian countertops, stainless steel appliances, and a center island with bar top seating, opening to the great room. Step outside to enjoy a covered lanai that opens to an expansive screened patio, perfect for entertaining family and friends. Major updates include a new roof in 2024 and a new water heater in 2025. With its multi-generational layout, this home offers outstanding flexibility and comfort. Community amenities include basketball courts, tennis courts, racquetball courts, playgrounds, sand volleyball court, splash pad, baseball and soccer fields, community center, walking and biking trails. HOA FEES INCLUDE CABLE & INTERNET.
/u.realgeeks.media/drpropertiesnow/DR_Logo_with_House_higher_resolution-removebg-preview_(1).png)
Additional Information
- HOA
- Yes
- Acres
- 0.15
- Floors
- Carpet, Laminate, Tile
- Interior Features
- Ceiling Fans(s), Primary Bedroom Main Floor, Walk-In Closet(s)
- Cooling
- Central Air
- Heating
- Central, Electric
- Exterior Features
- Rain Gutters
- Construction
- Block, Concrete, Stucco
- Roof
- Shingle
- Parking
- Curb Parking, Driveway
Listing courtesy of THE WILKINS WAY LLC.
Mortgage Calculator
StellarMLS is the source of this information via Internet Data Exchange Program. All listing information is deemed reliable but not guaranteed and should be independently verified through personal inspection by appropriate professionals. Listings displayed on this website may be subject to prior sale or removal from sale. Availability of any listing should always be independently verified. Listing information is provided for consumer personal, non-commercial use, solely to identify potential properties for potential purchase. All other use is strictly prohibited and may violate relevant federal and state law. Data last updated on