1137 Country Club Drive, Orlando, FL 32804
- $2,000,000
- 4
- BD
- 5
- BA
- 3,471
- SqFt




- List Price
- $2,000,000
- MLS#
- O6438218
- Status
- PENDING
- Days on Market
- 0
- Year built
- 1940
- Bedrooms
- 4
- Bathrooms
- 5
- Half baths
- 1
- Living area
- 3,471
- Area
- 3471
- Region
- Orlando/College Park
- Subdivision
- Edgewater Heights 02
Property Description
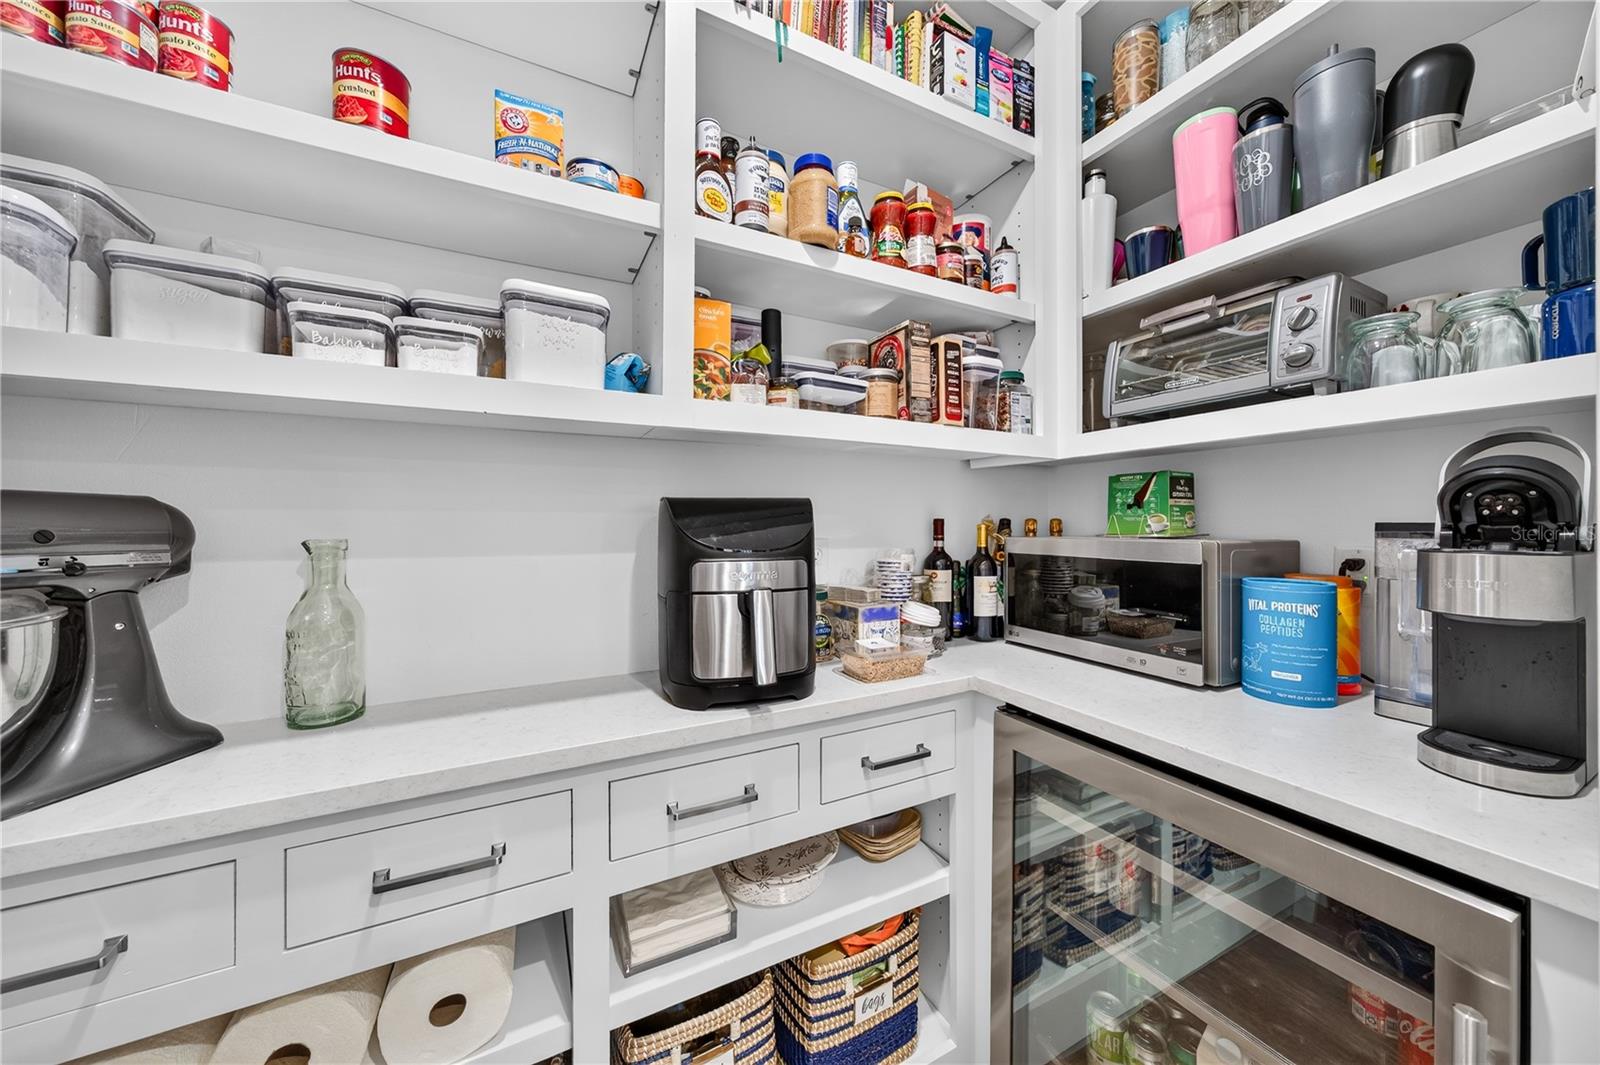
Under contract-accepting backup offers. This beautifully reimagined College Park Colonial blends timeless character with thoughtful modern updates. Featuring four spacious en-suite bedrooms, each with a walk-in closet, the home offers an inviting open kitchen and dining area designed for entertaining family and friends. A formal foyer with a graceful staircase leads to two generous upstairs bedrooms. One bedroom offers access to an impressive 18' x 14' heated and cooled storage room an unexpected and incredibly useful bonus space. A delightful powder room is found at the rear of the center hall foyer. Downstairs, enjoy a comfortable living room with a built-in display cabinet, a cozy den with a gas fireplace, and a tucked-away office niche with a built-in desk. The heart of the home is the stunning open kitchen and dining area, featuring an oversized contrasting island with seating, abundant cabinetry, walk-in pantry and beautiful wood floors. Designed with entertaining in mind, the kitchen flows effortlessly into the spacious dining area and out to the screened porch and garden. The serene primary suite features wood floors, classic paneled wainscoting and plantation shutters. The beautifully appointed primary bath offers marble flooring, a spacious custom vanity with dedicated makeup area, abundant storage and a large glass-enclosed walk-in shower and oversized soaking tub. The first floor also includes a thoughtfully designed laundry room with generous storage. Out back, relax and enjoy the garden from the charming, old-fashioned screened porch. Car storage includes a single car attached and a double car detached garage. Renovation completed 2019, includes whole house gas generator and whole house water filtration system. Tankless water heater, natural gas, dryer, fireplace, and range.
/u.realgeeks.media/drpropertiesnow/DR_Logo_with_House_higher_resolution-removebg-preview_(1).png)
Additional Information
- Acres
- 0.25
- Floors
- Brick, Wood
- Interior Features
- Built-in Features, Ceiling Fans(s), Chair Rail, Crown Molding, Open Floorplan, Primary Bedroom Main Floor, Solid Surface Counters, Solid Wood Cabinets, Split Bedroom, Walk-In Closet(s)
- Cooling
- Central Air
- Heating
- Central, Electric
- Exterior Features
- Balcony, Sidewalk
- Construction
- Block
- Roof
- Shingle
- Parking
- Driveway, Garage Door Opener, Garage Faces Rear, Garage Faces Side, Garage
Listing courtesy of ANNE ROGERS REALTY GROUP INC.
Mortgage Calculator
StellarMLS is the source of this information via Internet Data Exchange Program. All listing information is deemed reliable but not guaranteed and should be independently verified through personal inspection by appropriate professionals. Listings displayed on this website may be subject to prior sale or removal from sale. Availability of any listing should always be independently verified. Listing information is provided for consumer personal, non-commercial use, solely to identify potential properties for potential purchase. All other use is strictly prohibited and may violate relevant federal and state law. Data last updated on