412 Majorca Avenue, Altamonte Springs, FL 32714
- $454,900
- 4
- BD
- 2
- BA
- 1,458
- SqFt




- List Price
- $454,900
- MLS#
- O6437855
- Status
- PENDING
- Days on Market
- 9
- Year built
- 1973
- Bedrooms
- 4
- Bathrooms
- 2
- Living area
- 1,458
- Area
- 1458
- Region
- Altamonte Springs West/Forest City
- Subdivision
- San Sebastian Heights Unit 2
Property Description
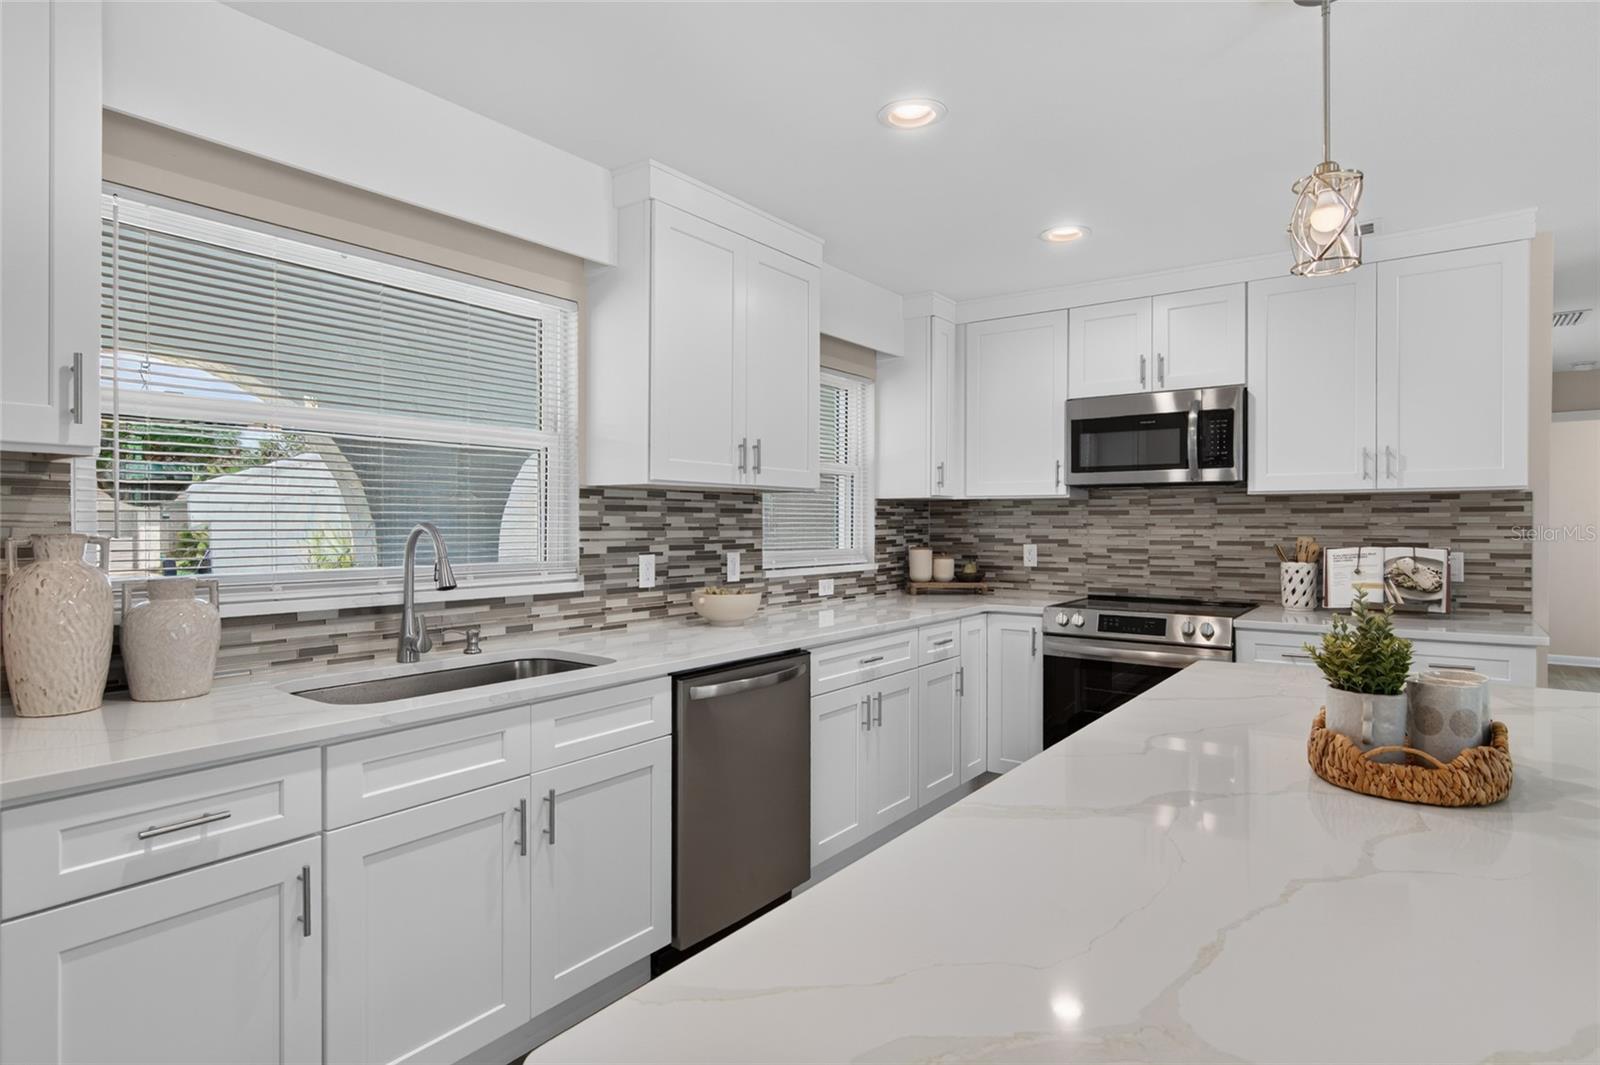
Under contract-accepting backup offers. Welcome home to this professionally reimagined totally renovated home where you can enjoy the best of both worlds with all the modern features and conveniences in a popular established neighborhood. From the moment you step inside you'll appreciate the extensive renovations and thoughtful attention to detail throughout. Featuring a light and bright open concept floor plan along with a newly created spacious 4th bedroom complete with a walk-in closet, providing flexibility for guests, a home office or multigenerational living. At the heart of the home is a stunning custom kitchen showcasing quartz countertops, custom cabinets, designer backsplash, all new stainless steel appliances, a separate pantry & spacious center island overlooking the expansive family room. Step outside to your private backyard oasis featuring a fully fenced yard with a beautiful large sparkling pool and an expansive covered patio creating the perfect setting for relaxation, entertaining and outdoor living in every season. Additional Upgrades include updated bathrooms with glass shower doors, all new energy-efficient insulated double-pane windows & sliding glass doors, R-30 attic insulation, fresh interior & exterior paint, new luxury vinyl flooring, new electrical panel, electric upgrades and fixtures, new fencing & landscaping. Additional conveniences include Indoor laundry & security system, Roof (2022), AC (2016). No HOA! Ideally located near I-4, Altamonte Mall, several restaurants, hospitals, Costco and all that Altamonte Springs has to provide. Zoned for highly sought after top rated schools including Lake Brantley High School. This move in ready home is a must see.
/u.realgeeks.media/drpropertiesnow/DR_Logo_with_House_higher_resolution-removebg-preview_(1).png)
Additional Information
- HOA
- Yes
- Acres
- 0.24
- Floors
- Luxury Vinyl
- Interior Features
- Ceiling Fans(s), Open Floorplan, Primary Bedroom Main Floor, Solid Surface Counters, Walk-In Closet(s)
- Cooling
- Central Air
- Heating
- Central, Electric
- Pool Description
- Deck, Gunite, In Ground
- Exterior Features
- Rain Gutters, Sidewalk
- Construction
- Block
- Roof
- Shingle
Listing courtesy of ABSOLUTE REALTY GROUP, LLC.
Mortgage Calculator
StellarMLS is the source of this information via Internet Data Exchange Program. All listing information is deemed reliable but not guaranteed and should be independently verified through personal inspection by appropriate professionals. Listings displayed on this website may be subject to prior sale or removal from sale. Availability of any listing should always be independently verified. Listing information is provided for consumer personal, non-commercial use, solely to identify potential properties for potential purchase. All other use is strictly prohibited and may violate relevant federal and state law. Data last updated on