3823 Quando Drive, Orlando, FL 32812
- $479,900
- 3
- BD
- 2
- BA
- 1,796
- SqFt






- List Price
- $479,900
- MLS#
- O6437420
- Status
- ACTIVE
- Price Change
- ▼ $10,000 1790048910
- Days on Market
- 29
- Year built
- 1975
- Bedrooms
- 3
- Bathrooms
- 2
- Living area
- 1,796
- Area
- 1796
- Region
- Orlando/Conway / Belle Isle
- Subdivision
- Conway East
Property Description
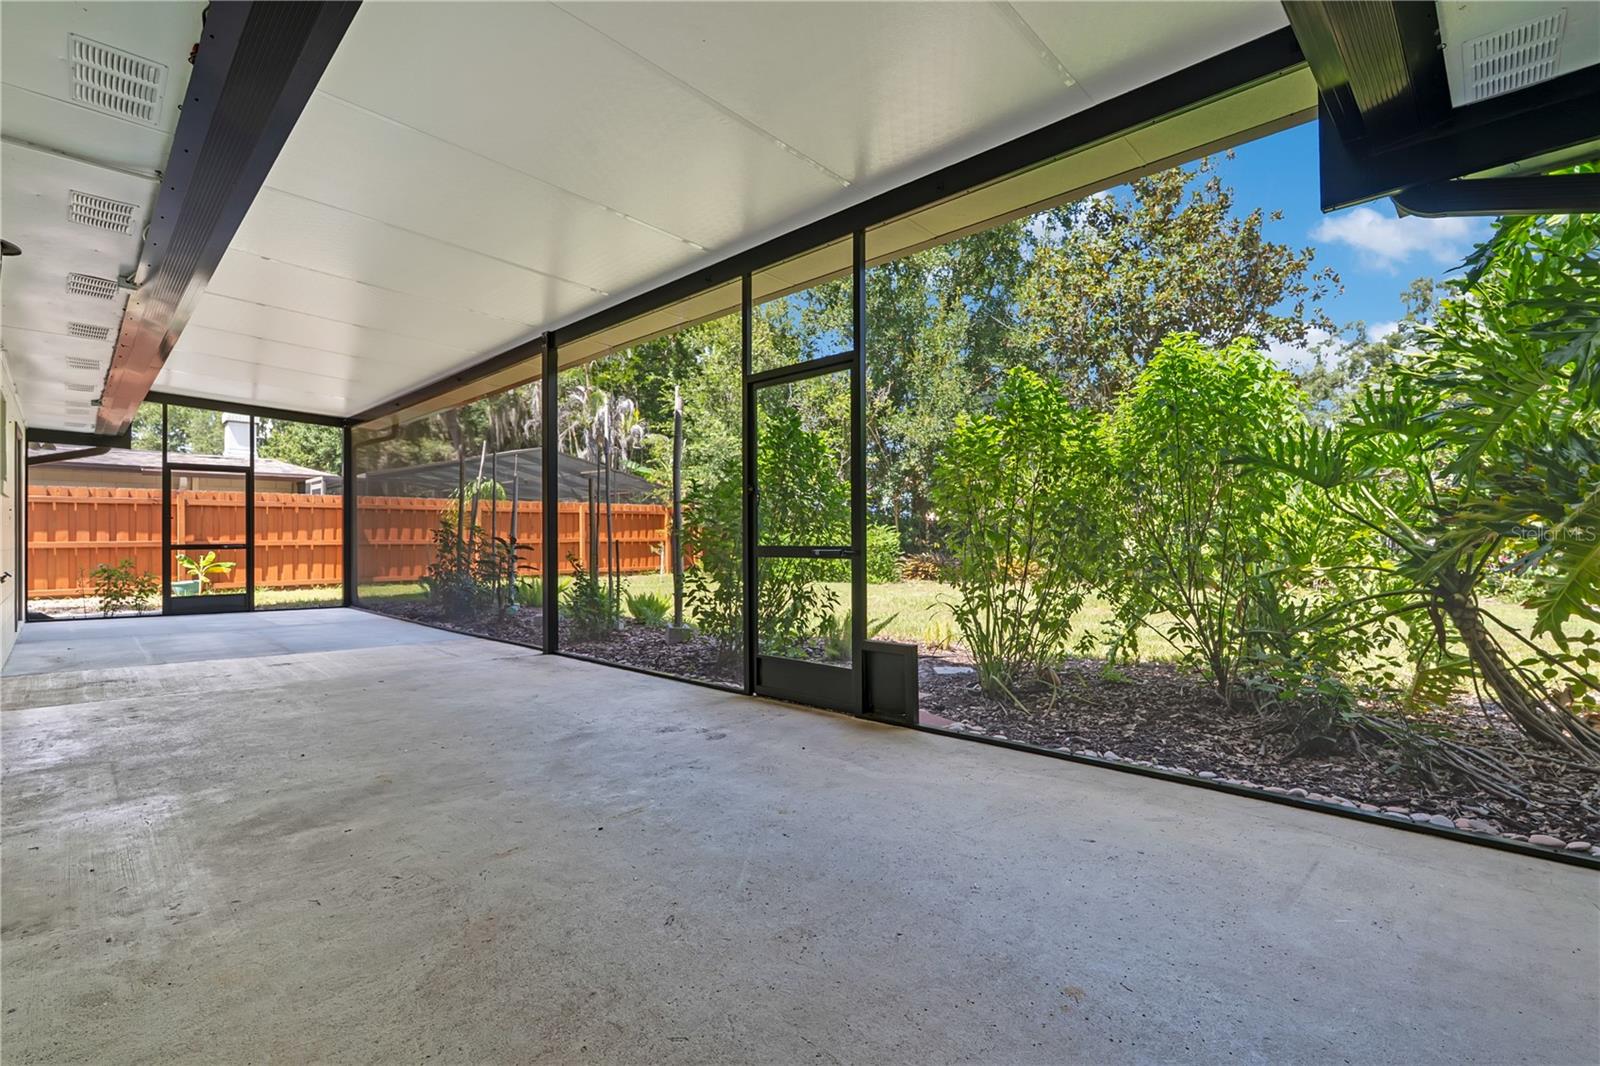
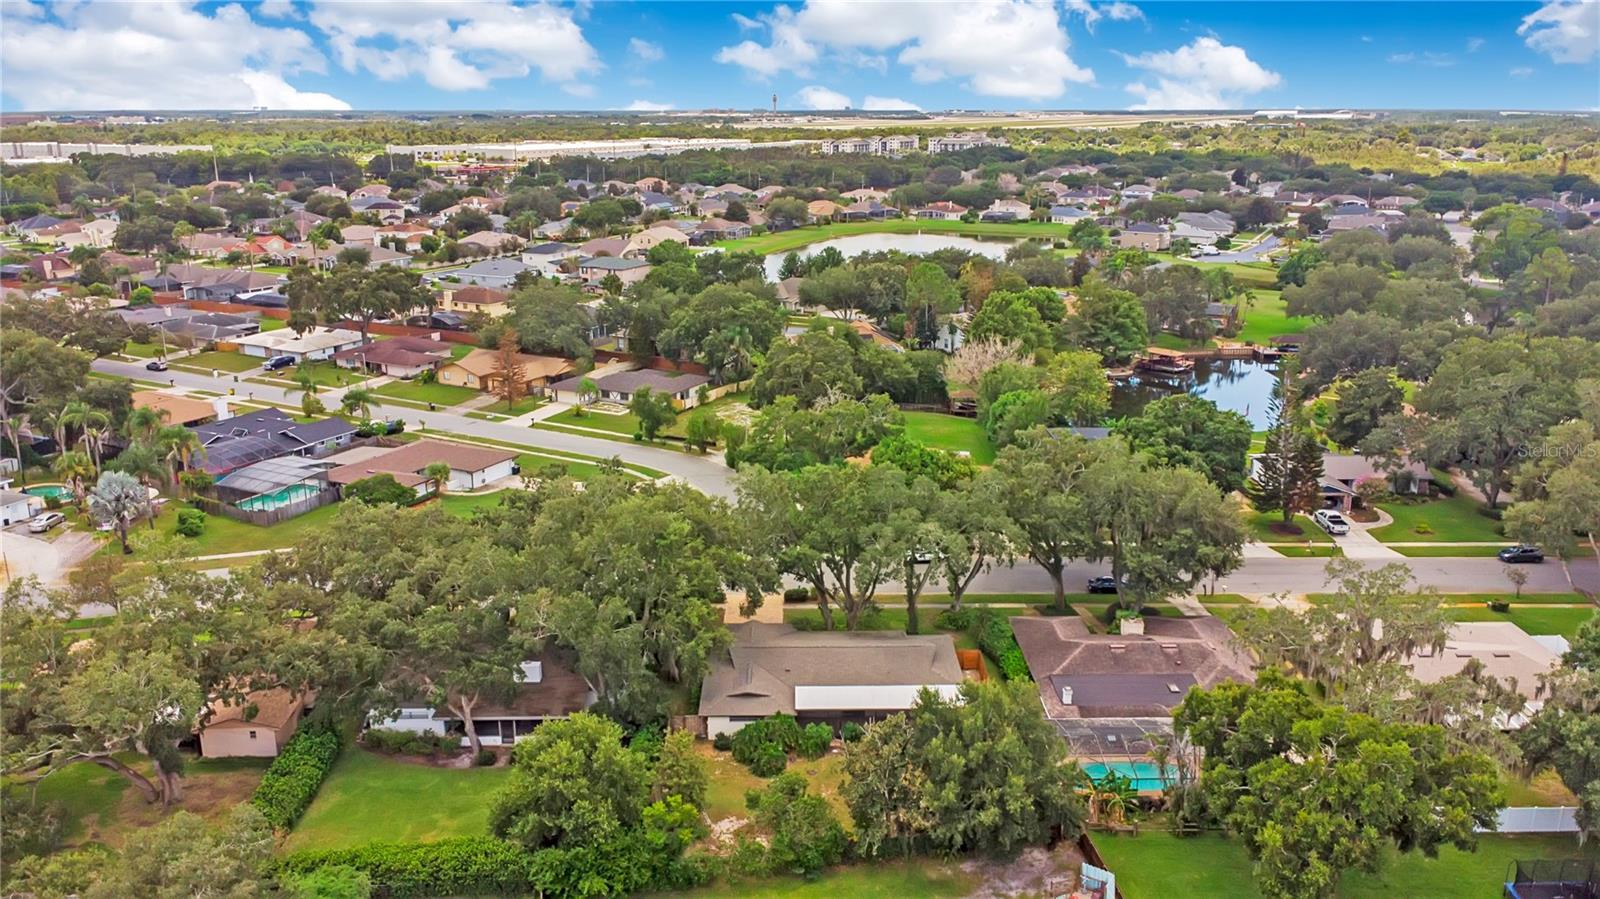
Price improvement! Welcome to this beautifully updated home in desirable Belle Isle, featuring a sought-after split-bedroom floor plan and spacious open living areas that feel warm, comfortable, and inviting. The spacious primary suite provides a peaceful private retreat with a well-appointed walk-in closet, dressing area and large bathroom, while the additional bonus room offers incredible flexibility for growing families. Imagine a dedicated home office, playroom, homework space, guest suite, or cozy movie room—the possibilities are endless. Step outside to a lush, maturely landscaped yard and a large, newly screened patio—perfect for relaxing, entertaining, or enjoying Florida’s year-round outdoor lifestyle. Residents also have access to a private community space with a playground and boat launch, making it easy to enjoy a day on the lake right from the neighborhood. Numerous recent upgrades make this home truly move-in ready, including a new roof in 2021, new AC in 2018, driveway pavers in 2025, and updates to flooring, appliances, fixtures, and more. Interior laundry adds convenience while freeing valuable garage space for storage, hobbies, or a workshop. Belle Isle offers quiet, tree-lined streets, a golf-cart-friendly community, and convenient access to downtown Orlando, Orlando International Airport, and major highways. Residents also enjoy priority application opportunities to Cornerstone Charter School. With flexible living spaces, thoughtful updates, beautiful outdoor areas, and a community designed for enjoying life, this Belle Isle gem is ready to welcome its next family home.
/u.realgeeks.media/drpropertiesnow/DR_Logo_with_House_higher_resolution-removebg-preview_(1).png)
Additional Information
- HOA
- Yes
- Acres
- 0.26
- Floors
- Ceramic Tile, Luxury Vinyl
- Interior Features
- Ceiling Fans(s), Open Floorplan, Primary Bedroom Main Floor, Solid Wood Cabinets, Tray Ceiling(s), Walk-In Closet(s), Window Treatments
- Cooling
- Central Air
- Heating
- Electric
- Exterior Features
- Garden, Lighting, Rain Gutters, Sidewalk, Sprinkler Metered
- Construction
- Block
- Roof
- Shingle
- Parking
- Driveway, Garage Door Opener, Ground Level, Off Street
Listing courtesy of METROPOLIS R.E. SOLUTIONS, LLC.
Mortgage Calculator
StellarMLS is the source of this information via Internet Data Exchange Program. All listing information is deemed reliable but not guaranteed and should be independently verified through personal inspection by appropriate professionals. Listings displayed on this website may be subject to prior sale or removal from sale. Availability of any listing should always be independently verified. Listing information is provided for consumer personal, non-commercial use, solely to identify potential properties for potential purchase. All other use is strictly prohibited and may violate relevant federal and state law. Data last updated on