Share this with your friends


+13863342264
DR Properties
TBD Old Squaw Avenue, Brooksville, FL 34614
- $414,900
- 4
- BD
- 3
- BA
- 2,286
- SqFt




- List Price
- $414,900
- MLS#
- O6437241
- Status
- ACTIVE
- Price Change
- ▼ $15,000 1789516897
- Days on Market
- 51
- Year built
- 2027
- Bedrooms
- 4
- Bathrooms
- 3
- Living area
- 2,286
- Area
- 2286
- Region
- Brooksville/Weeki Wachee
- Subdivision
- Royal Highlands
Property Description
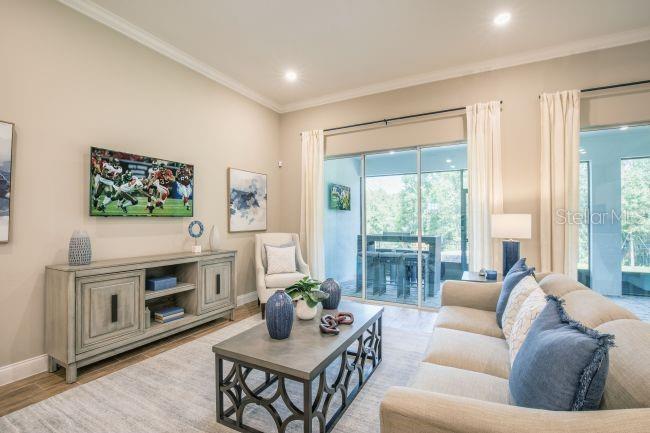
Pre-Construction. To be built. The Huntington floor plan in Royal Highlands combines spacious living, modern finishes, and thoughtful design on an oversized homesite of more than half an acre along a quiet non-through street, creating a peaceful setting with added privacy. With no HOA or CDD fees, the property provides greater flexibility while maintaining convenient access to US-19, major highways, shopping, dining, and the Gulf Coast attractions of Weeki Wachee. Inside, the Huntington features an open-concept layout enhanced by soaring 9'4" flat ceilings, abundant natural light, and EVP flooring throughout for a seamless, contemporary look. Just off the foyer, a private suite-style bedroom with an adjacent bath featuring a tiled shower creates a versatile space for guests or multigenerational living. A formal dining room or flexible space provides additional room for entertaining, dining, a home office, or other everyday needs. At the heart of the home, the gourmet kitchen blends functionality and style with quartz countertops, upgraded soft-close cabinetry, stainless steel appliances including a wall oven and cooktop, a spacious pantry, and a large center island overlooking the expansive great room. Two sets of triple sliding glass doors extend the living space outdoors to the oversized covered lanai, creating a seamless connection between the interior and exterior. The spacious owner's suite provides a private retreat with a generous walk-in closet and a spa-inspired deluxe bath featuring quartz countertops, upgraded cabinetry, an oversized tiled shower, and a separate soaking tub. Two additional bedrooms are privately positioned on the opposite side of the home and share a full bath with a tub and shower combination, providing comfortable accommodations for guests or additional living needs. Additional highlights include architectural shingles, professionally designed landscaping, irrigation along the front and sides, and a spacious three-car garage with ample room for vehicles, storage, or projects. Smart home features include a Ring video doorbell, smart thermostat, keyless entry door lock, and Deako smart switches. Backed by a full builder warranty, the Huntington combines generous living spaces, elevated finishes, and practical design in Royal Highlands. Schedule your private tour today. We can’t wait to welcome you home!
/u.realgeeks.media/drpropertiesnow/DR_Logo_with_House_higher_resolution-removebg-preview_(1).png)
Additional Information
- Acres
- 0.46
- Floors
- Luxury Vinyl
- Interior Features
- High Ceilings, Open Floorplan, Primary Bedroom Main Floor, Smart Home, Solid Wood Cabinets, Stone Counters, Thermostat, Walk-In Closet(s)
- Cooling
- Central Air
- Heating
- Central, Electric
- Construction
- Block, Stucco
- Roof
- Shingle
- Parking
- Driveway, Garage Door Opener
Listing courtesy of NEW HOME STAR FLORIDA LLC.
How much is your home worth?
...get instant property value now!
Mortgage Calculator
StellarMLS is the source of this information via Internet Data Exchange Program. All listing information is deemed reliable but not guaranteed and should be independently verified through personal inspection by appropriate professionals. Listings displayed on this website may be subject to prior sale or removal from sale. Availability of any listing should always be independently verified. Listing information is provided for consumer personal, non-commercial use, solely to identify potential properties for potential purchase. All other use is strictly prohibited and may violate relevant federal and state law. Data last updated on