1200 Alberta Street, Longwood, FL 32750
- $774,000
- 6
- BD
- 4
- BA
- 3,337
- SqFt






- List Price
- $774,000
- MLS#
- O6436577
- Status
- ACTIVE
- Price Change
- ▼ $900 1789681973
- Days on Market
- 24
- Year built
- 2002
- Bedrooms
- 6
- Bathrooms
- 4
- Living area
- 3,337
- Area
- 3337
- Region
- Longwood East
- Subdivision
- Sanlando Spgs
Property Description
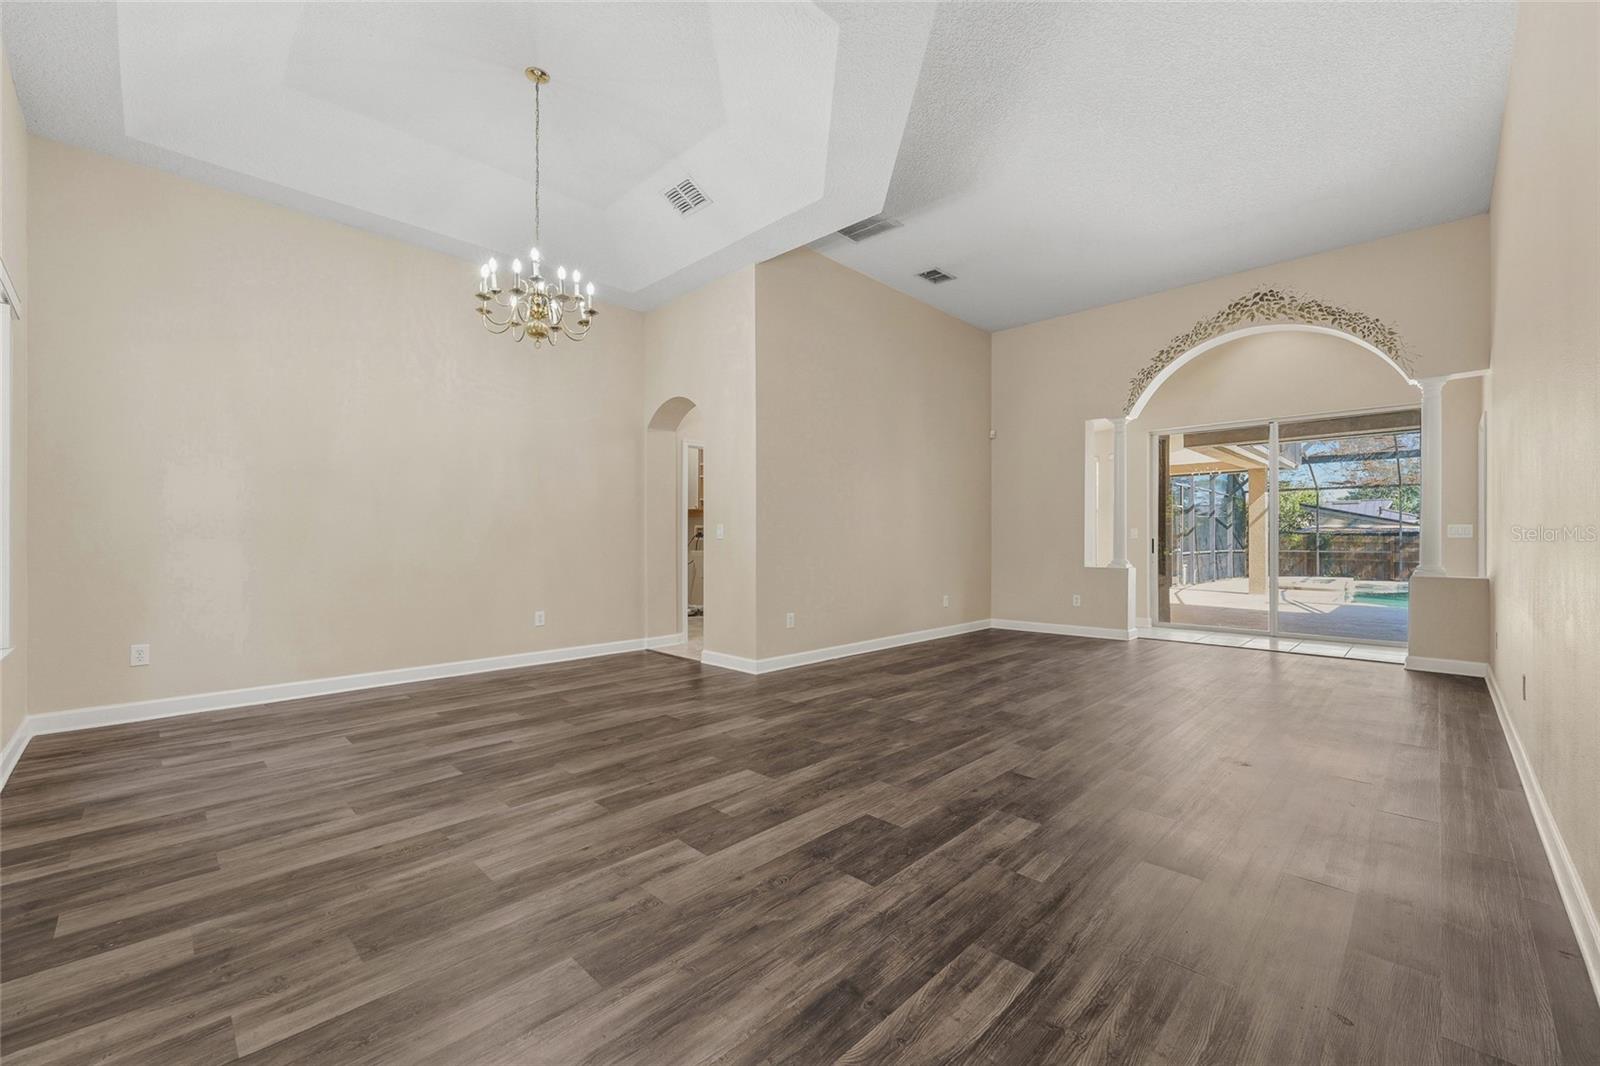
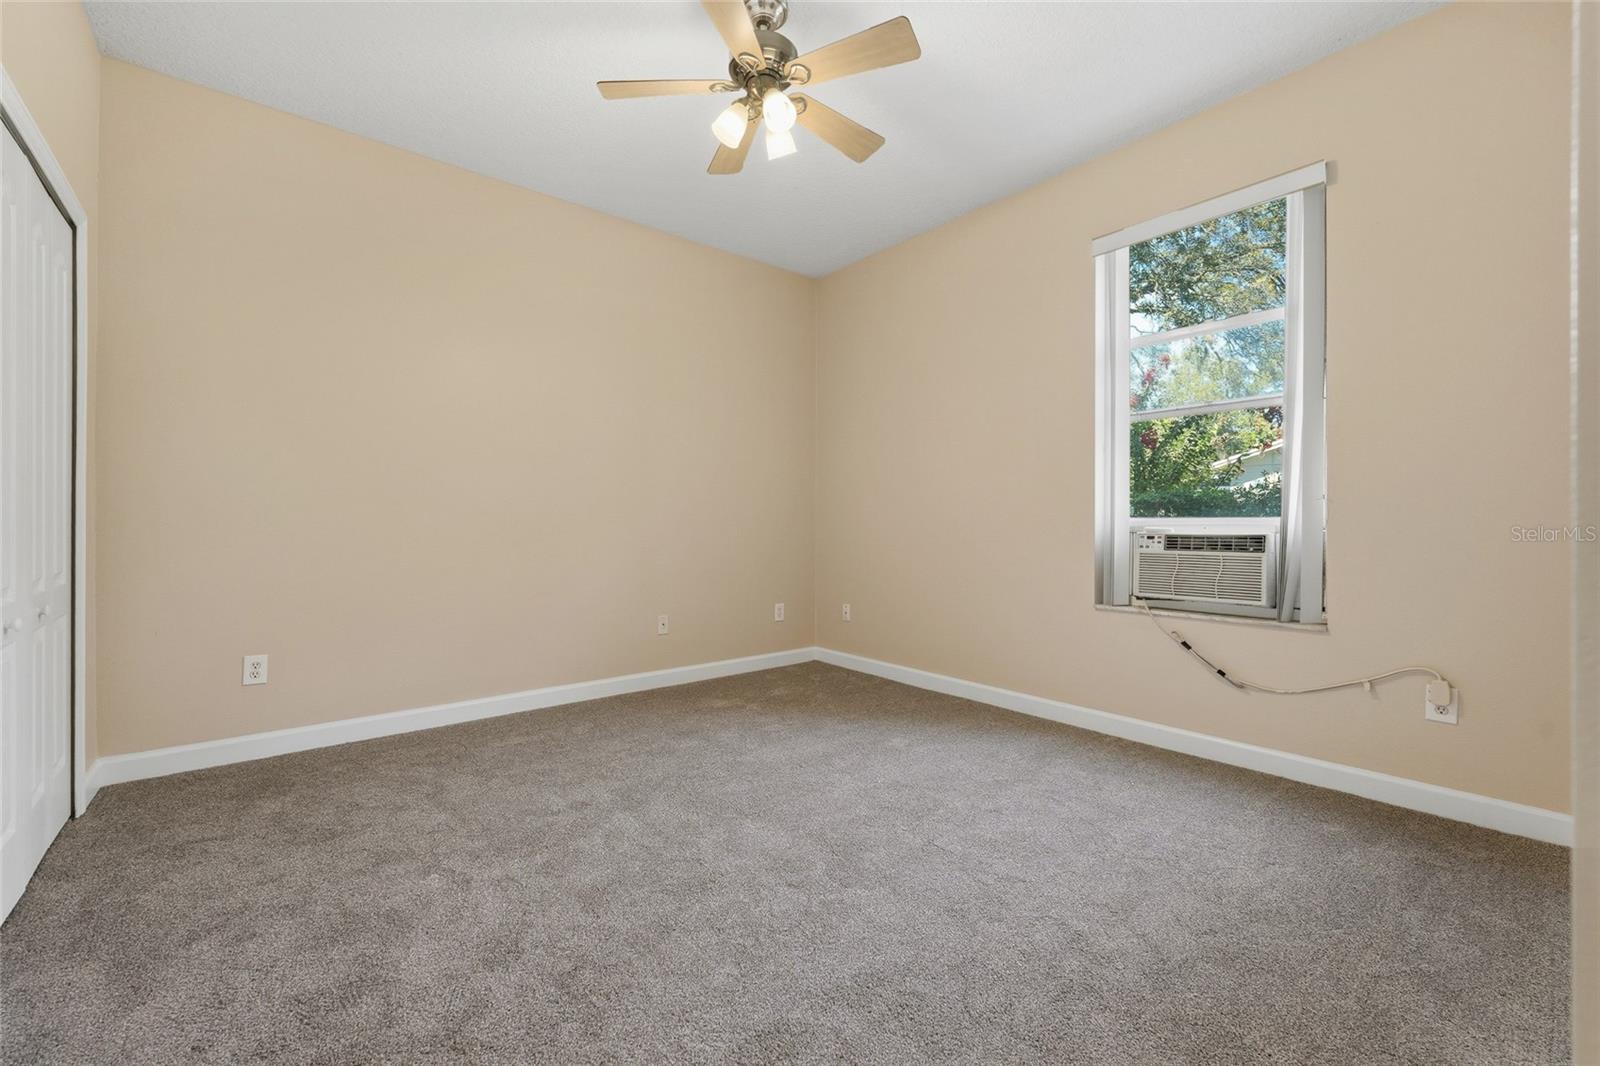
Virtually Staged. NO HOA* NO SOLAR* LOW TAXES* POOL HOME* DOWNSTAIRS PRIMARY SUITE* CORNER LOT* 3-CAR GARAGE* SHED* Welcome to 1200 Alberta St! This spacious corner-lot home offers a flexible floor plan, generous living space, NO HOA, and low property taxes. Featuring 5 bedrooms PLUS an office, the home offers plenty of flexible-use space, with the office providing the possibility of a 6th bedroom. Most bedrooms are conveniently located downstairs, including the oversized primary suite featuring TWO walk-in closets, a soaking tub, separate shower, and private enclosed water closet. The large kitchen overlooks the screened-in pool and spa, while the formal dining room and spacious family room with raised ceiling provide plenty of room for everyday living and entertaining. Upstairs, a private suite offers a bedroom, full bathroom, and separate living room—ideal for guests, extended family, or additional private living space. Additional features include a 3-car garage, indoor laundry room with utility sink, fenced yard, powered stick-built shed, garden box, mature shade trees, and green lawn. Recent updates include a 2023 ROOF, 2018 A/C, 2020 WATER HEATER, and 2025 WOOD FENCE. The spa heater is propane. Enjoy the screened pool and spa and the peaceful setting of the established Sanlando Springs neighborhood in Longwood, known for its tree-lined streets. With its versatile layout, downstairs primary suite, private upstairs living area, pool and spa, 3-car garage, corner lot, NO HOA, and valuable updates, this home offers space and flexibility that can be hard to find. Home is virtually staged.
/u.realgeeks.media/drpropertiesnow/DR_Logo_with_House_higher_resolution-removebg-preview_(1).png)
Additional Information
- Acres
- 0.32
- Floors
- Carpet, Laminate, Tile
- Interior Features
- Ceiling Fans(s), Open Floorplan, Primary Bedroom Main Floor
- Cooling
- Central Air
- Heating
- Central
- Pool Description
- Heated, In Ground, Screen Enclosure
- Exterior Features
- Private Yard
- Construction
- Block, Stucco
- Roof
- Shingle
- Parking
- Driveway
Listing courtesy of BORDERS REALTY GROUP, INC.
Mortgage Calculator
StellarMLS is the source of this information via Internet Data Exchange Program. All listing information is deemed reliable but not guaranteed and should be independently verified through personal inspection by appropriate professionals. Listings displayed on this website may be subject to prior sale or removal from sale. Availability of any listing should always be independently verified. Listing information is provided for consumer personal, non-commercial use, solely to identify potential properties for potential purchase. All other use is strictly prohibited and may violate relevant federal and state law. Data last updated on