8749 The Esplanade Unit 24, Orlando, FL 32836
- $624,900
- 3
- BD
- 2
- BA
- 2,549
- SqFt






- List Price
- $624,900
- MLS#
- O6436559
- Status
- ACTIVE
- Days on Market
- 8
- Year built
- 2006
- Bedrooms
- 3
- Bathrooms
- 2
- Living area
- 2,549
- Building
- 8749
- Area
- 2549
- Region
- Orlando/Dr. Phillips/Bay Vista
- Subdivision
- Vizcaya Heights Condo 07
Property Description
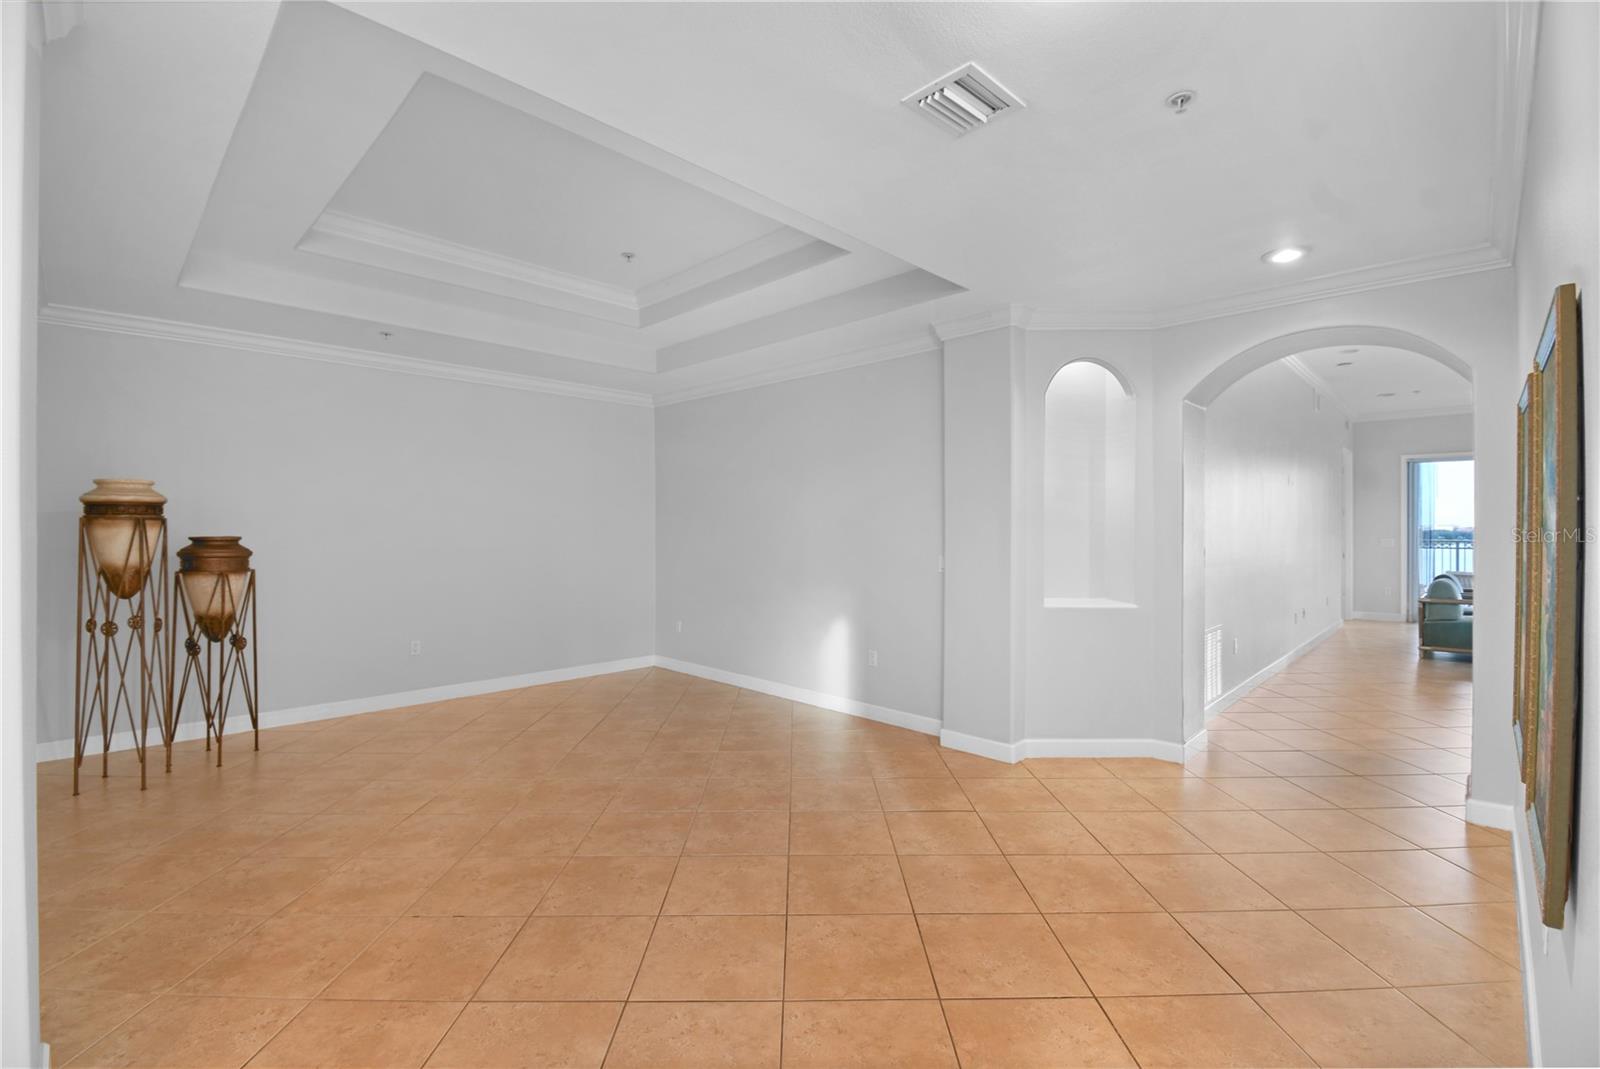
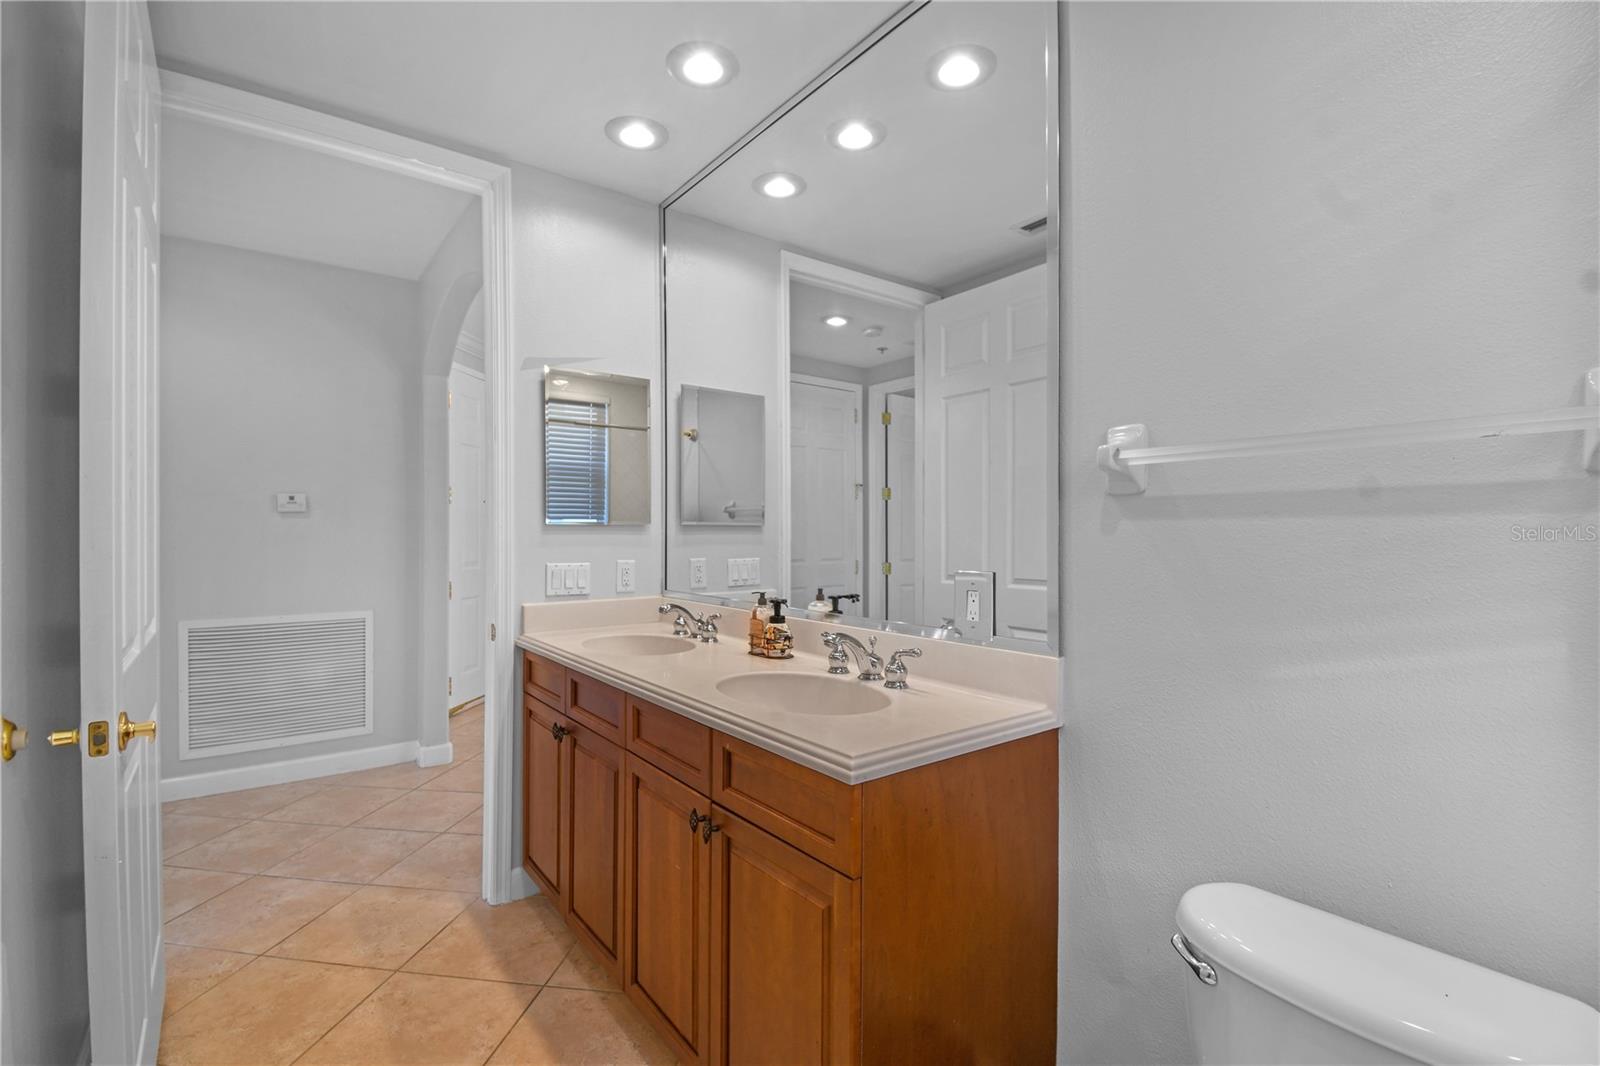
Welcome to your dream home in the award-winning, 24-hour man-gated community of Vizcaya, nestled in the heart of Dr. Phillips. This stunning 4th-floor lakefront condo offers breathtaking panoramic views of Big Sand Lake, with a spacious balcony perfect for watching nightly Disney fireworks light up the sky. Designed to impress, this home features an open-concept floor plan with granite countertops, 42-inch cabinetry, stainless steel appliances, custom built-in closet shelving throughout, and custom remote-controlled shades in the primary bedroom and family room. Large windows throughout flood the space with natural light, creating a bright, airy atmosphere and capturing stunning lake views from multiple rooms. The primary bedroom overlooks Big Sand Lake and includes custom built-in closets, offering a peaceful, luxurious retreat. The secondary bedrooms enjoy tranquil views of Little Sand Lake. Resort-style amenities include two tennis courts, a lakefront clubhouse with fitness center, and a pool with hot tub and cabana. The condo also includes assigned garage parking with additional storage for added convenience and security. Ideally located near Disney, Universal, the new Epic Universe, and Orlando International Airport, plus within walking distance to famed Restaurant Row and zoned for A-rated schools, this home offers the perfect blend of location, lifestyle, and lakefront luxury. Don’t miss your opportunity to own a piece of paradise in one of Orlando’s most sought-after communities.
/u.realgeeks.media/drpropertiesnow/DR_Logo_with_House_higher_resolution-removebg-preview_(1).png)
Additional Information
- Acres
- 0.40
- Floors
- Carpet, Ceramic Tile
- Interior Features
- Ceiling Fans(s), Crown Molding, Eat-in Kitchen, High Ceilings, Kitchen/Family Room Combo, Living Room/Dining Room Combo, Open Floorplan, Primary Bedroom Main Floor, Stone Counters, Thermostat, Tray Ceiling(s), Walk-In Closet(s), Window Treatments
- Cooling
- Central Air
- Heating
- Central, Electric
- Exterior Features
- Balcony, Dog Run, Lighting, Sidewalk, Storage, Tennis Court(s)
- Frontage
- Lake Privileges
- Construction
- Block
- Roof
- Tile
- Parking
- Covered, Ground Level, Reserved, Basement
Listing courtesy of CHARLES RUTENBERG REALTY ORLANDO.
Mortgage Calculator
StellarMLS is the source of this information via Internet Data Exchange Program. All listing information is deemed reliable but not guaranteed and should be independently verified through personal inspection by appropriate professionals. Listings displayed on this website may be subject to prior sale or removal from sale. Availability of any listing should always be independently verified. Listing information is provided for consumer personal, non-commercial use, solely to identify potential properties for potential purchase. All other use is strictly prohibited and may violate relevant federal and state law. Data last updated on