426 Palm Crest Lane, Lake Mary, FL 32746
- $620,000
- 5
- BD
- 3
- BA
- 2,768
- SqFt




- List Price
- $620,000
- MLS#
- O6436020
- Status
- ACTIVE
- Price Change
- ▼ $20,000 1789264630
- Days on Market
- 19
- Year built
- 1999
- Bedrooms
- 5
- Bathrooms
- 3
- Living area
- 2,768
- Area
- 2768
- Region
- Lake Mary / Heathrow
- Subdivision
- Huntington Pointe Ph 4b
Property Description
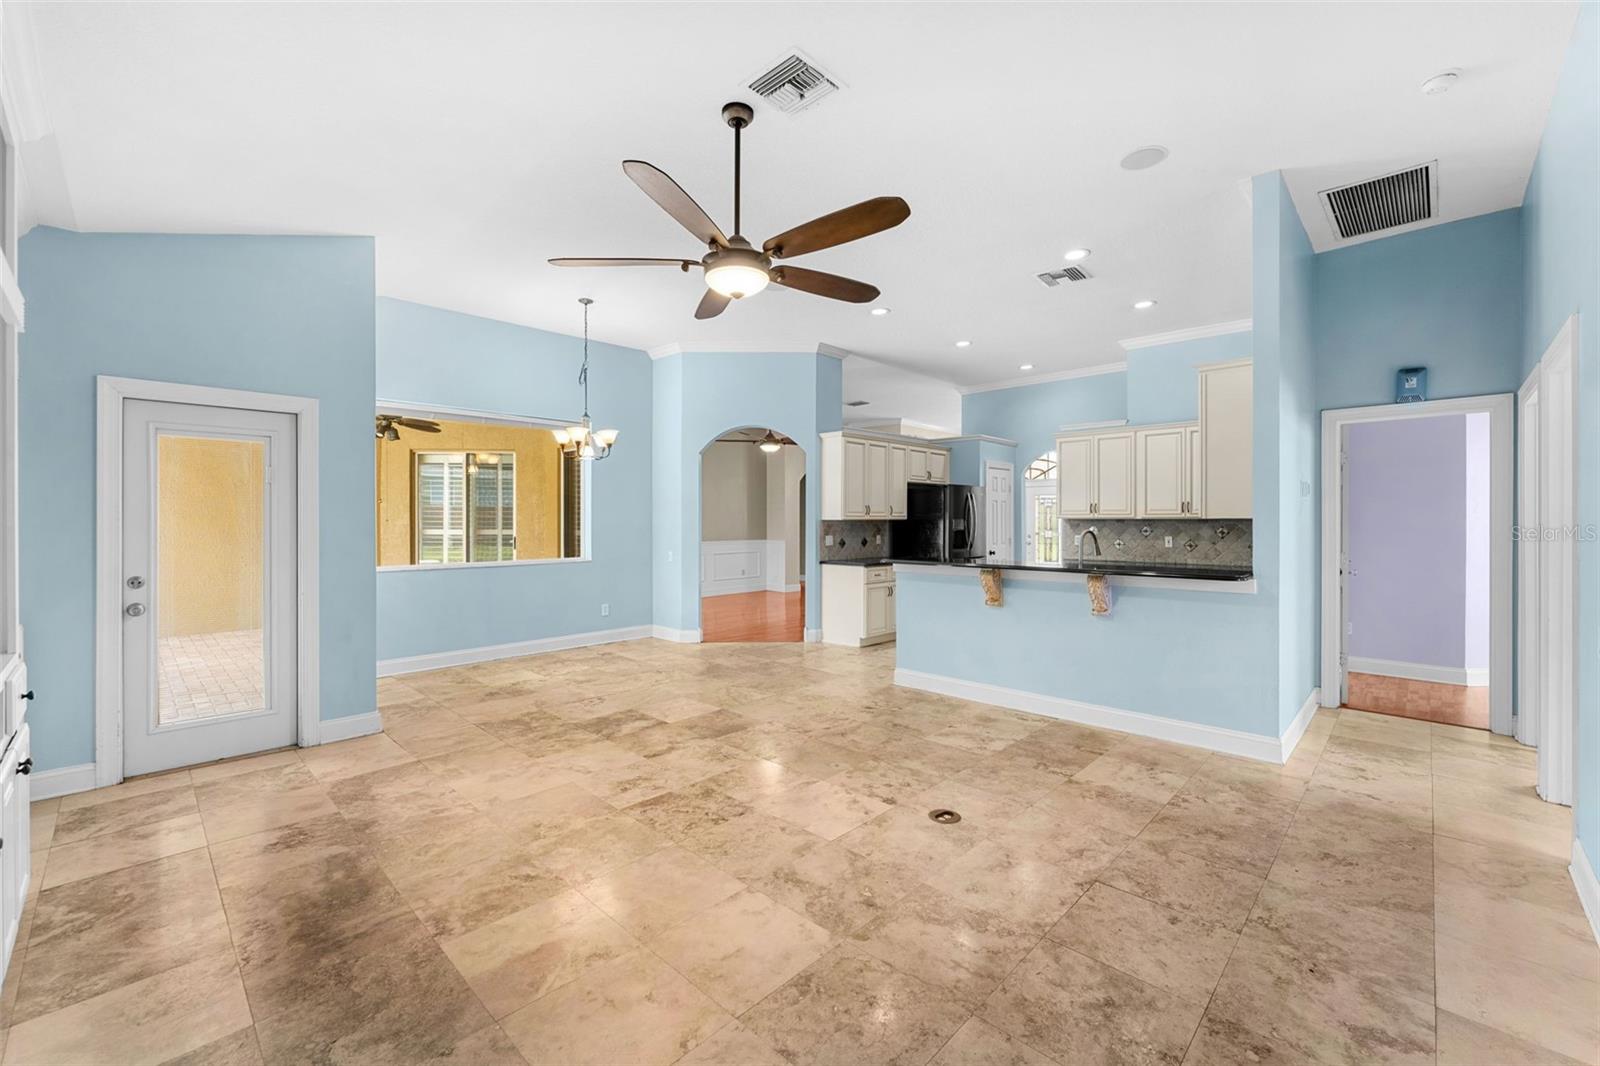
Welcome to a truly exceptional residence in the heart of Lake Mary's highly sought-after Huntington Pointe community! This spacious five-bedroom, three-bath single-family home blends elegance and comfort, offering the perfect backdrop for everyday living and entertaining. Step inside to discover a tastefully designed interior featuring crown molding, wainscoting, and beautiful wood flooring in the formal living, dining, foyer, and fifth bedroom/den. The inviting open kitchen boasts stunning black granite countertops, a convenient snack bar, and tile backsplash, seamlessly flowing into a generous family room with custom built-ins. The versatile layout is perfect for today's flexible lifestyle. Retreat to the luxurious screened pool area with spa, paver lanai, and swim-out shelf, designed for relaxing weekends and memorable gatherings. Custom closet organizers, plantation shutters, and a recent exterior paint enhance the appeal, while a two-car garage and paver driveway offer practical convenience. Enjoy the community’s amenities right across the street, including a sparkling pool and a brand new playground underway, all within a top-rated school district. With easy access to Lake Mary’s shopping, dining, SunRail, I-4, and Downtown Orlando, this home provides the ideal blend of neighborhood charm and urban convenience. Discover why Lake Mary is one of Central Florida’s premier destinations—schedule your private tour today and fall in love with this showcase home!
/u.realgeeks.media/drpropertiesnow/DR_Logo_with_House_higher_resolution-removebg-preview_(1).png)
Additional Information
- HOA
- Yes
- Acres
- 0.21
- Floors
- Hardwood, Tile, Wood
- Interior Features
- Attic Ventilator, Built-in Features, Ceiling Fans(s), Crown Molding, Eat-in Kitchen, High Ceilings, Kitchen/Family Room Combo, Open Floorplan, Split Bedroom, Walk-In Closet(s), Window Treatments
- Cooling
- Central Air
- Heating
- Heat Pump
- Pool Description
- Gunite, In Ground, Pool Sweep, Screen Enclosure
- Exterior Features
- Lighting, Rain Gutters, Sidewalk
- Construction
- Block, Stucco
- Roof
- Shingle
- Parking
- Garage Door Opener
Listing courtesy of KELLER WILLIAMS RLTY,BREVARD.
Mortgage Calculator
StellarMLS is the source of this information via Internet Data Exchange Program. All listing information is deemed reliable but not guaranteed and should be independently verified through personal inspection by appropriate professionals. Listings displayed on this website may be subject to prior sale or removal from sale. Availability of any listing should always be independently verified. Listing information is provided for consumer personal, non-commercial use, solely to identify potential properties for potential purchase. All other use is strictly prohibited and may violate relevant federal and state law. Data last updated on