10876 Waterwood Alley, Orlando, FL 32829
- $580,000
- 4
- BD
- 3
- BA
- 2,341
- SqFt






- List Price
- $580,000
- MLS#
- O6434331
- Status
- ACTIVE
- Days on Market
- 26
- Year built
- 2024
- Bedrooms
- 4
- Bathrooms
- 3
- Living area
- 2,341
- Area
- 2341
- Region
- Orlando/Chickasaw
- Subdivision
- Everbe 1st Amendment
Property Description
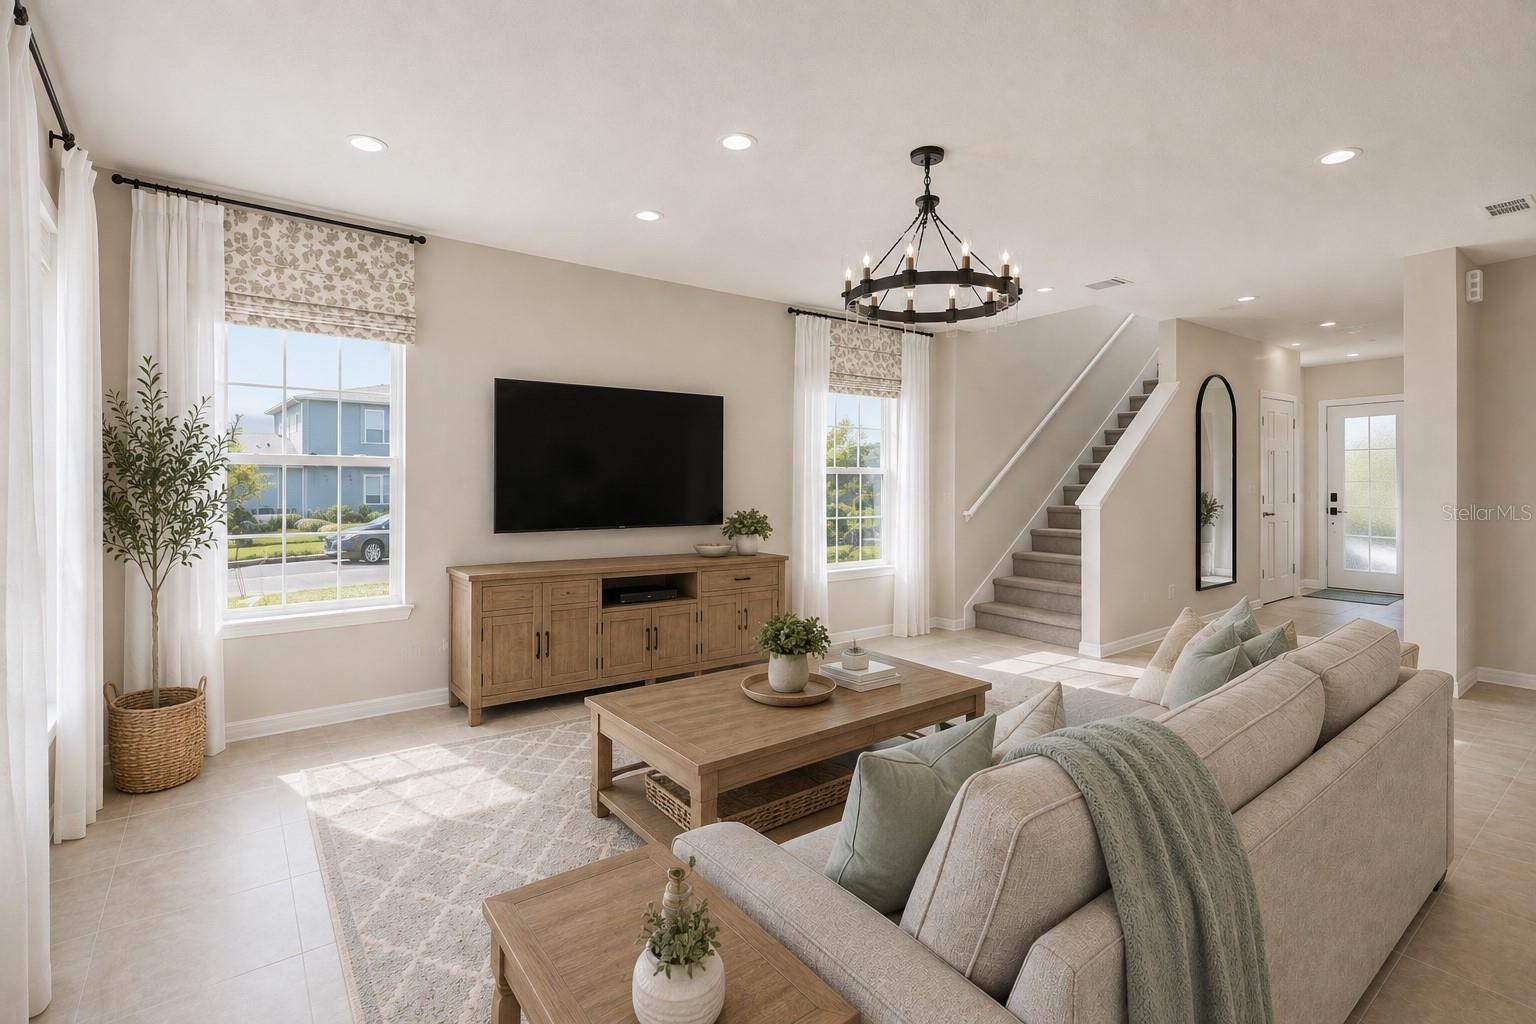
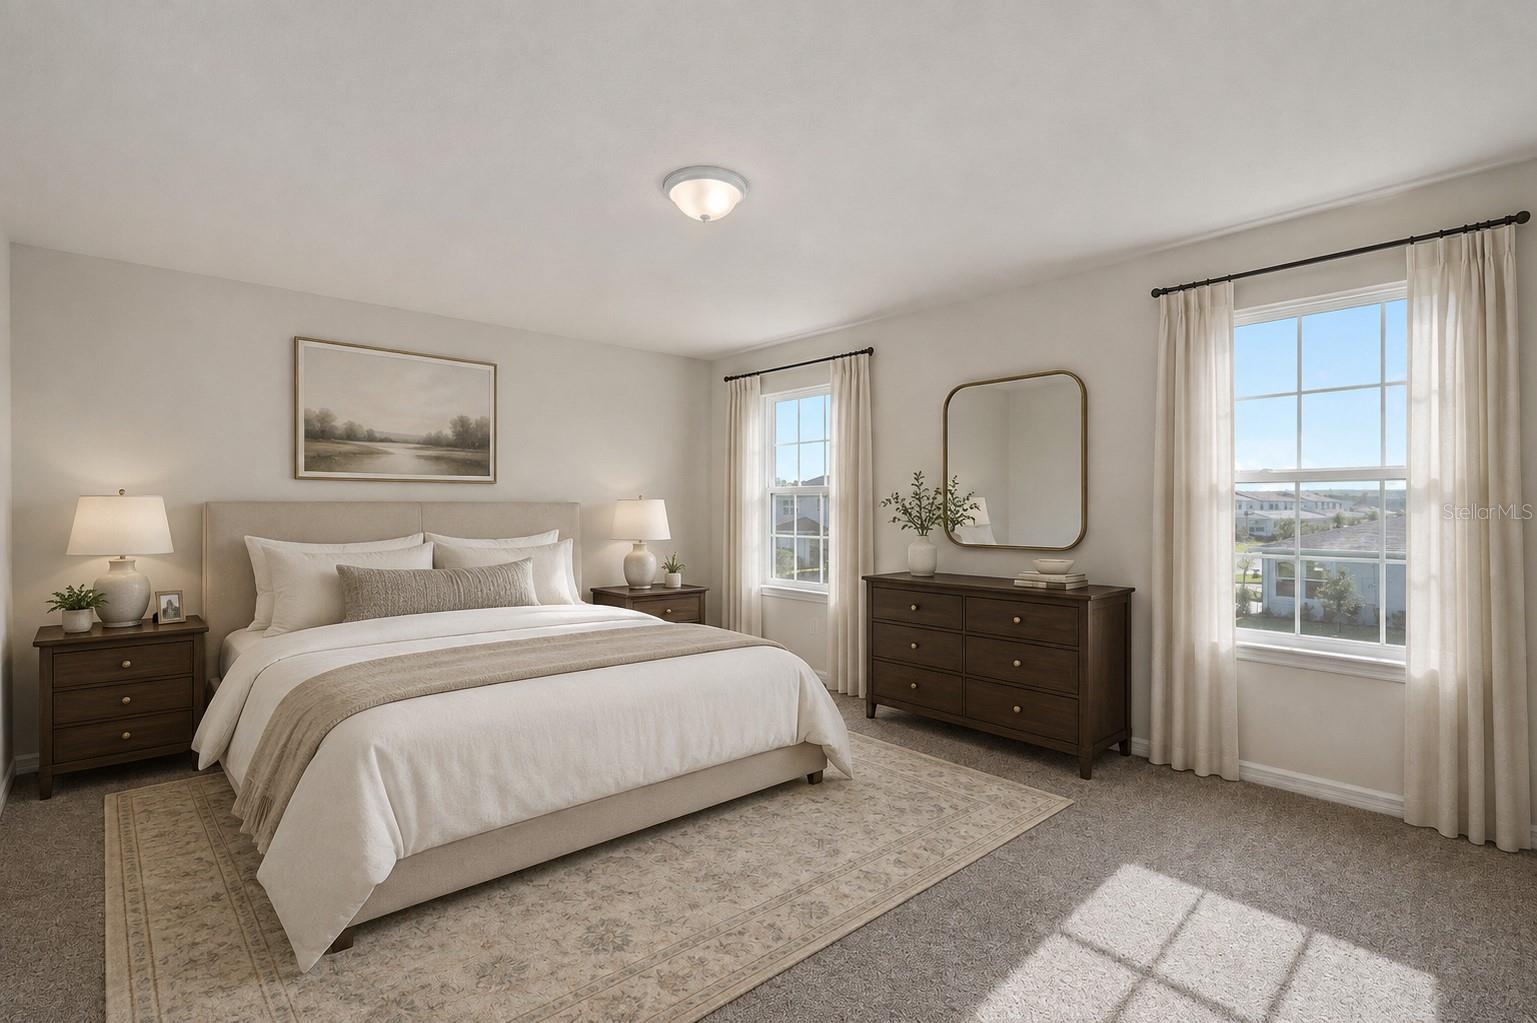
Virtually Staged. Welcome to this move-in-ready 4-bedroom, 3-bathroom Mabel model, thoughtfully designed with a modern open-concept layout that blends comfort, functionality, and style. This exceptional two-story home features a first-floor bedroom and full bathroom, perfect for guests, a home office, or multigenerational living. Upstairs, you’ll find three spacious bedrooms, including a luxurious owner’s suite with a spa-inspired en-suite bath and generous walk-in closet. A versatile second-floor loft provides additional living space, while the conveniently located upstairs laundry room adds everyday ease. Situated on a premium corner lot overlooking Linear Park, this home offers a desirable setting within Everbe, a vibrant lifestyle community with resort-style amenities. Residents enjoy a welcoming clubhouse, zero-entry pool, fitness/workout room, and a calendar of weekly community events and festive activities throughout the year. The thoughtfully designed floor plan also provides abundant storage throughout the home. Enjoy an unbeatable location just minutes from Orlando International Airport (MCO), with convenient access to major highways including 417 and 528, as well as Lake Nona, Medical City, Nemours Hospital, the VA Hospital, USTA National Campus, UCF College of Medicine, top-rated schools, shopping, dining, entertainment, and more. Offering the perfect balance of modern living, resort-style amenities, location, and convenience, this is an opportunity you won’t want to miss. Schedule your private showing today!
/u.realgeeks.media/drpropertiesnow/DR_Logo_with_House_higher_resolution-removebg-preview_(1).png)
Additional Information
- HOA
- Yes
- Acres
- 0.15
- Floors
- Carpet, Tile
- Interior Features
- Eat-in Kitchen, High Ceilings, In Wall Pest System, Kitchen/Family Room Combo, Living Room/Dining Room Combo, PrimaryBedroom Upstairs, Thermostat, Walk-In Closet(s)
- Cooling
- Central Air
- Heating
- Central
- Exterior Features
- Sidewalk, Sliding Doors
- Construction
- Block, Stucco
- Roof
- Shingle
Listing courtesy of KELLER WILLIAMS WINTER PARK.
Mortgage Calculator
StellarMLS is the source of this information via Internet Data Exchange Program. All listing information is deemed reliable but not guaranteed and should be independently verified through personal inspection by appropriate professionals. Listings displayed on this website may be subject to prior sale or removal from sale. Availability of any listing should always be independently verified. Listing information is provided for consumer personal, non-commercial use, solely to identify potential properties for potential purchase. All other use is strictly prohibited and may violate relevant federal and state law. Data last updated on