1027 Sunwood Lane, Orlando, FL 32807
- $350,000
- 3
- BD
- 2
- BA
- 1,112
- SqFt






- List Price
- $350,000
- MLS#
- O6432695
- Status
- PENDING
- Days on Market
- 4
- Year built
- 1968
- Bedrooms
- 3
- Bathrooms
- 2
- Living area
- 1,112
- Area
- 1112
- Region
- Orlando/Azalea Park/Park Manor
- Subdivision
- Engelwood Park Unit 06
Property Description
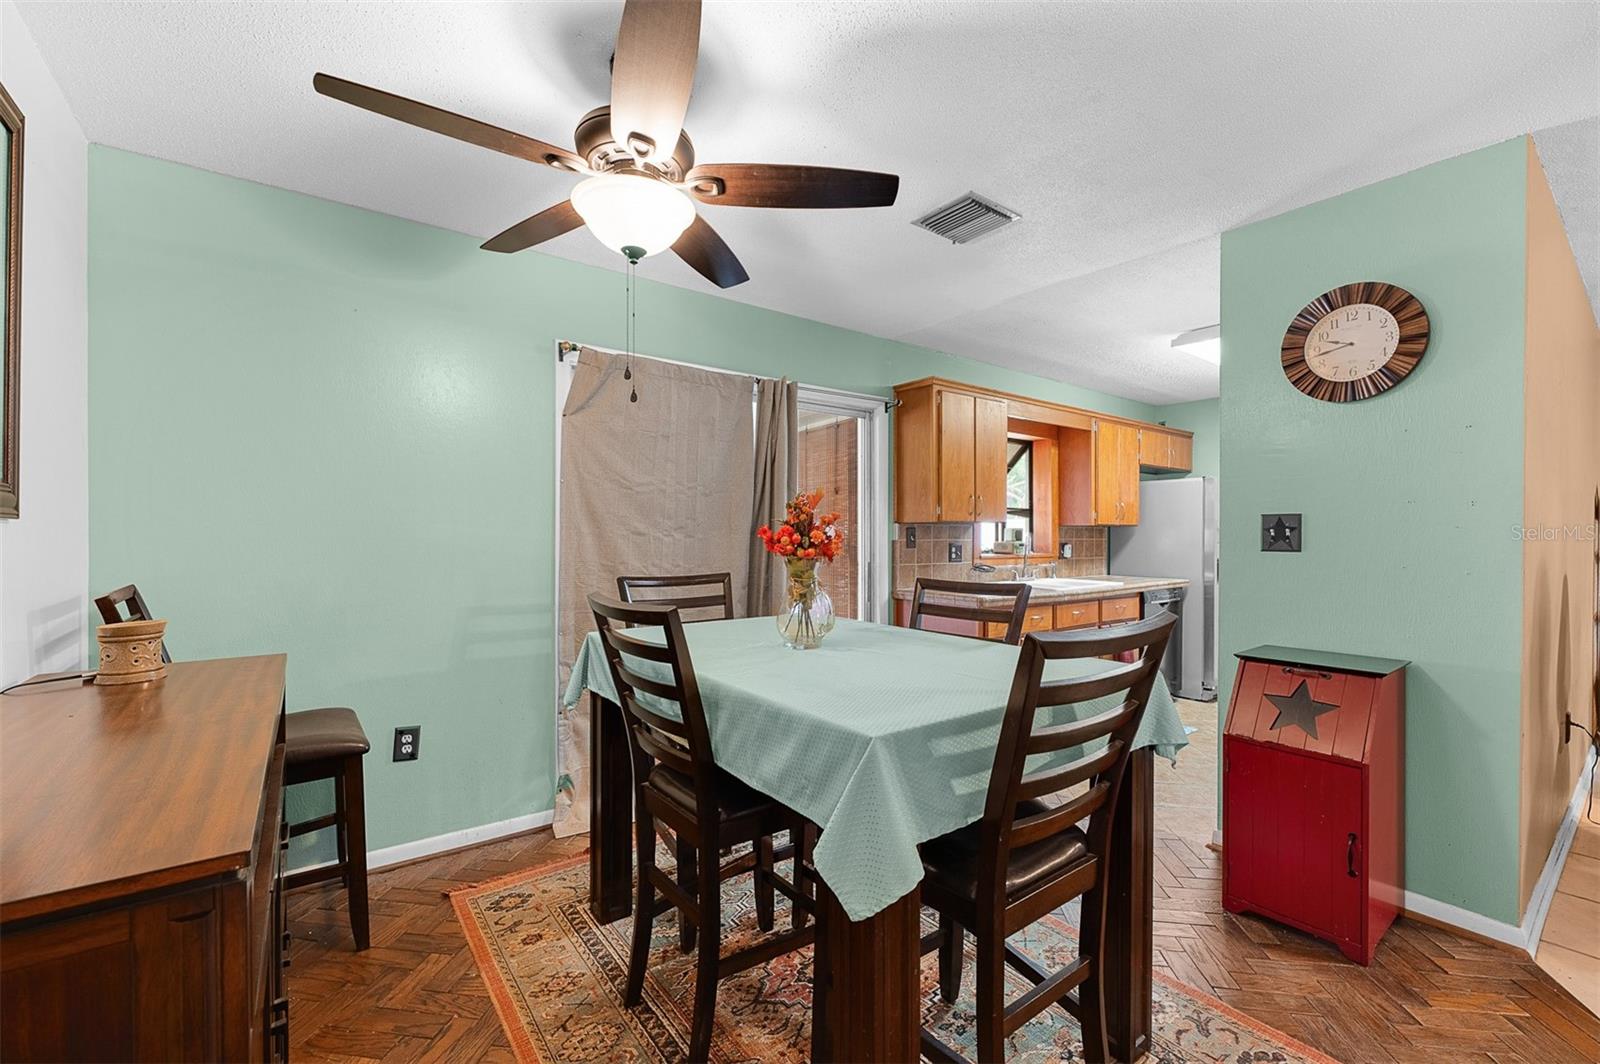
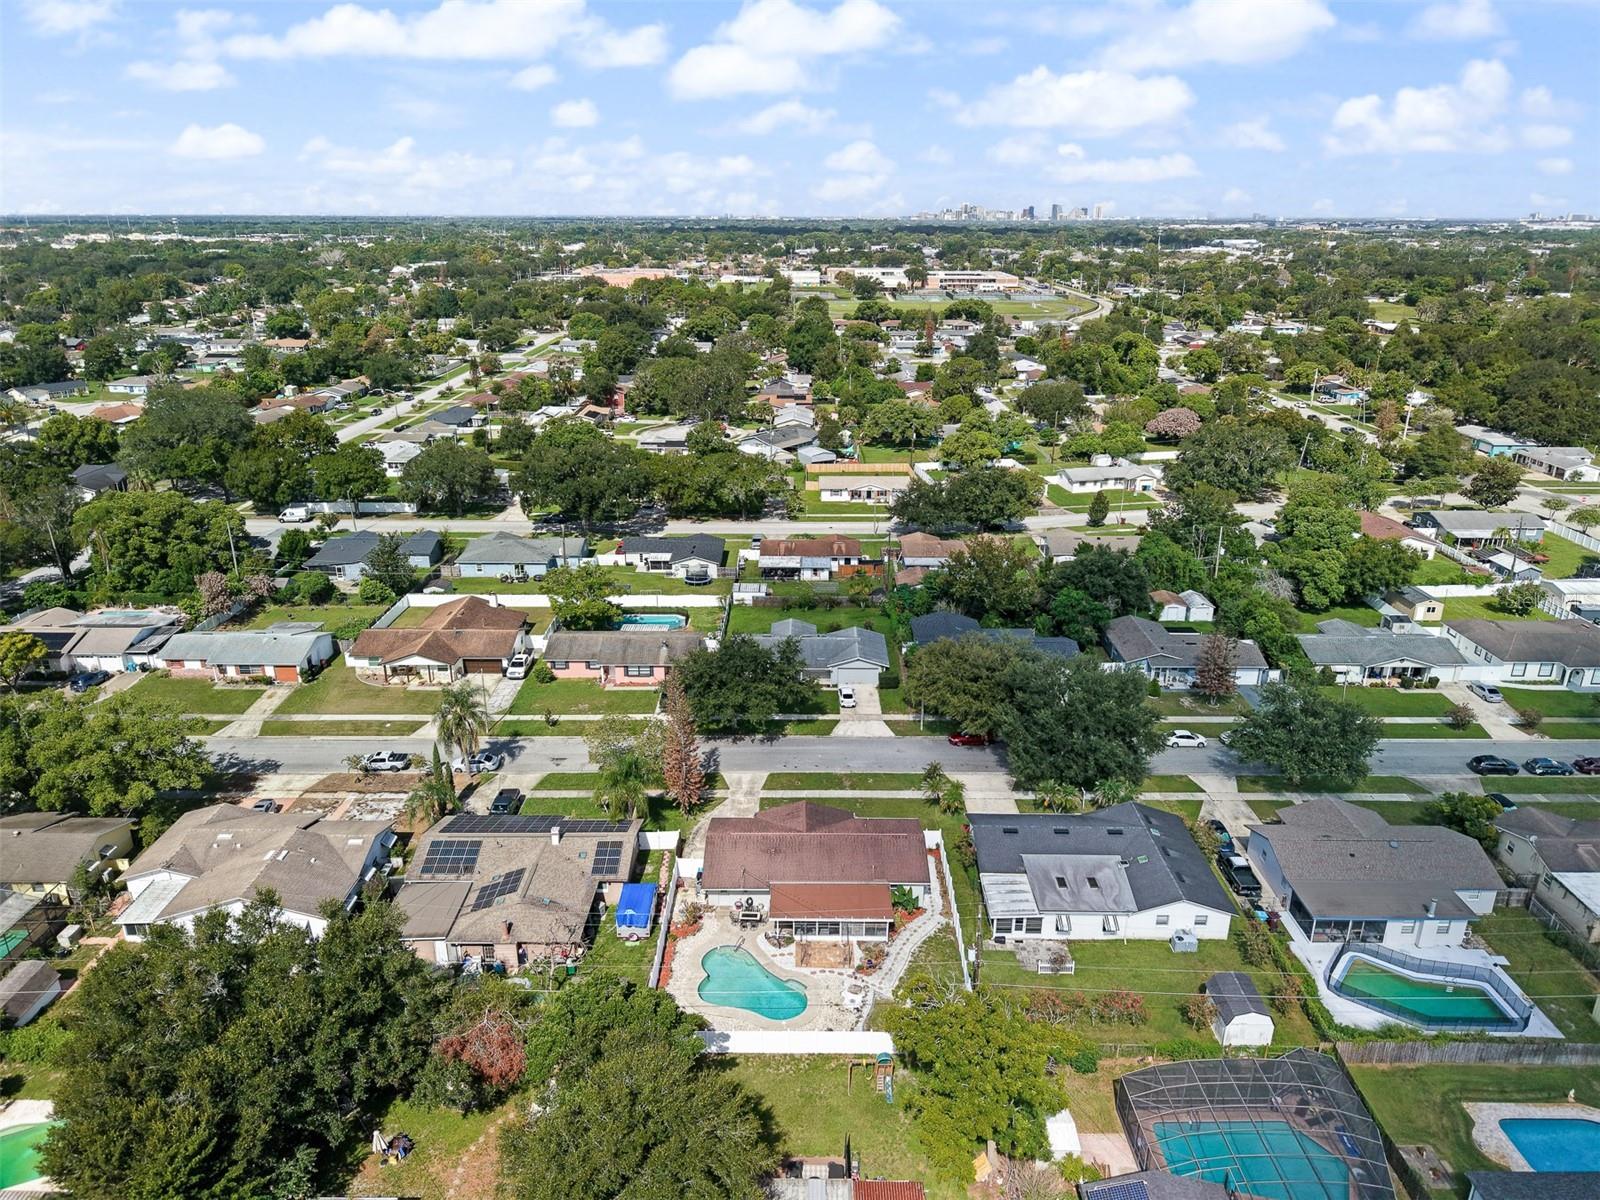
Under contract-accepting backup offers. Welcome to 1027 Sunwood Lane! This charming 3 bedroom, 2 bath POOL home offers over 1,100 square feet of living space. With NO HOA, you can enjoy added freedom and flexibility without the additional fees or restrictions of an association. A covered front porch welcomes you into the home and provides a great spot to sit and enjoy the outdoors. Inside, you will find a comfortable and functional floor plan with plenty of natural light from the home's newer double pane windows. The spacious living room flows into the dining area, creating an easy layout for everyday living and entertaining. The kitchen features an abundance of wood cabinetry, a garden window above the sink, custom tile countertops and backsplash. Three bedrooms provide flexibility for family, guests, or a home office, while two full bathrooms make the layout practical for everyday living. Tile and wood flooring throughout much of the home help keep maintenance simple. One of the highlights of the property is the large screened rear porch, offering additional space to relax, entertain, or enjoy Florida's weather while overlooking the backyard and pool. Just beyond the screened porch is your own private outdoor retreat featuring a swimming pool with a large surrounding patio, mature landscaping, and plenty of room for outdoor seating and gatherings. The backyard is surrounded by white vinyl privacy fencing and also includes a storage shed for lawn equipment, tools, and additional storage. Conveniently located in Orlando with easy access to shopping, dining, major roadways, and everything Central Florida has to offer, 1027 Sunwood Lane is ready for its next owner. Schedule your private showing today!
/u.realgeeks.media/drpropertiesnow/DR_Logo_with_House_higher_resolution-removebg-preview_(1).png)
Additional Information
- Acres
- 0.19
- Floors
- Carpet, Ceramic Tile, Wood
- Interior Features
- Ceiling Fans(s), Thermostat
- Cooling
- Central Air
- Heating
- Central, Electric
- Pool Description
- Gunite, In Ground
- Exterior Features
- Lighting, Private Mailbox, Private Yard, Rain Gutters
- Construction
- Block
- Roof
- Shingle
- Parking
- Garage Door Opener
Listing courtesy of CREEGAN GROUP.
Mortgage Calculator
StellarMLS is the source of this information via Internet Data Exchange Program. All listing information is deemed reliable but not guaranteed and should be independently verified through personal inspection by appropriate professionals. Listings displayed on this website may be subject to prior sale or removal from sale. Availability of any listing should always be independently verified. Listing information is provided for consumer personal, non-commercial use, solely to identify potential properties for potential purchase. All other use is strictly prohibited and may violate relevant federal and state law. Data last updated on