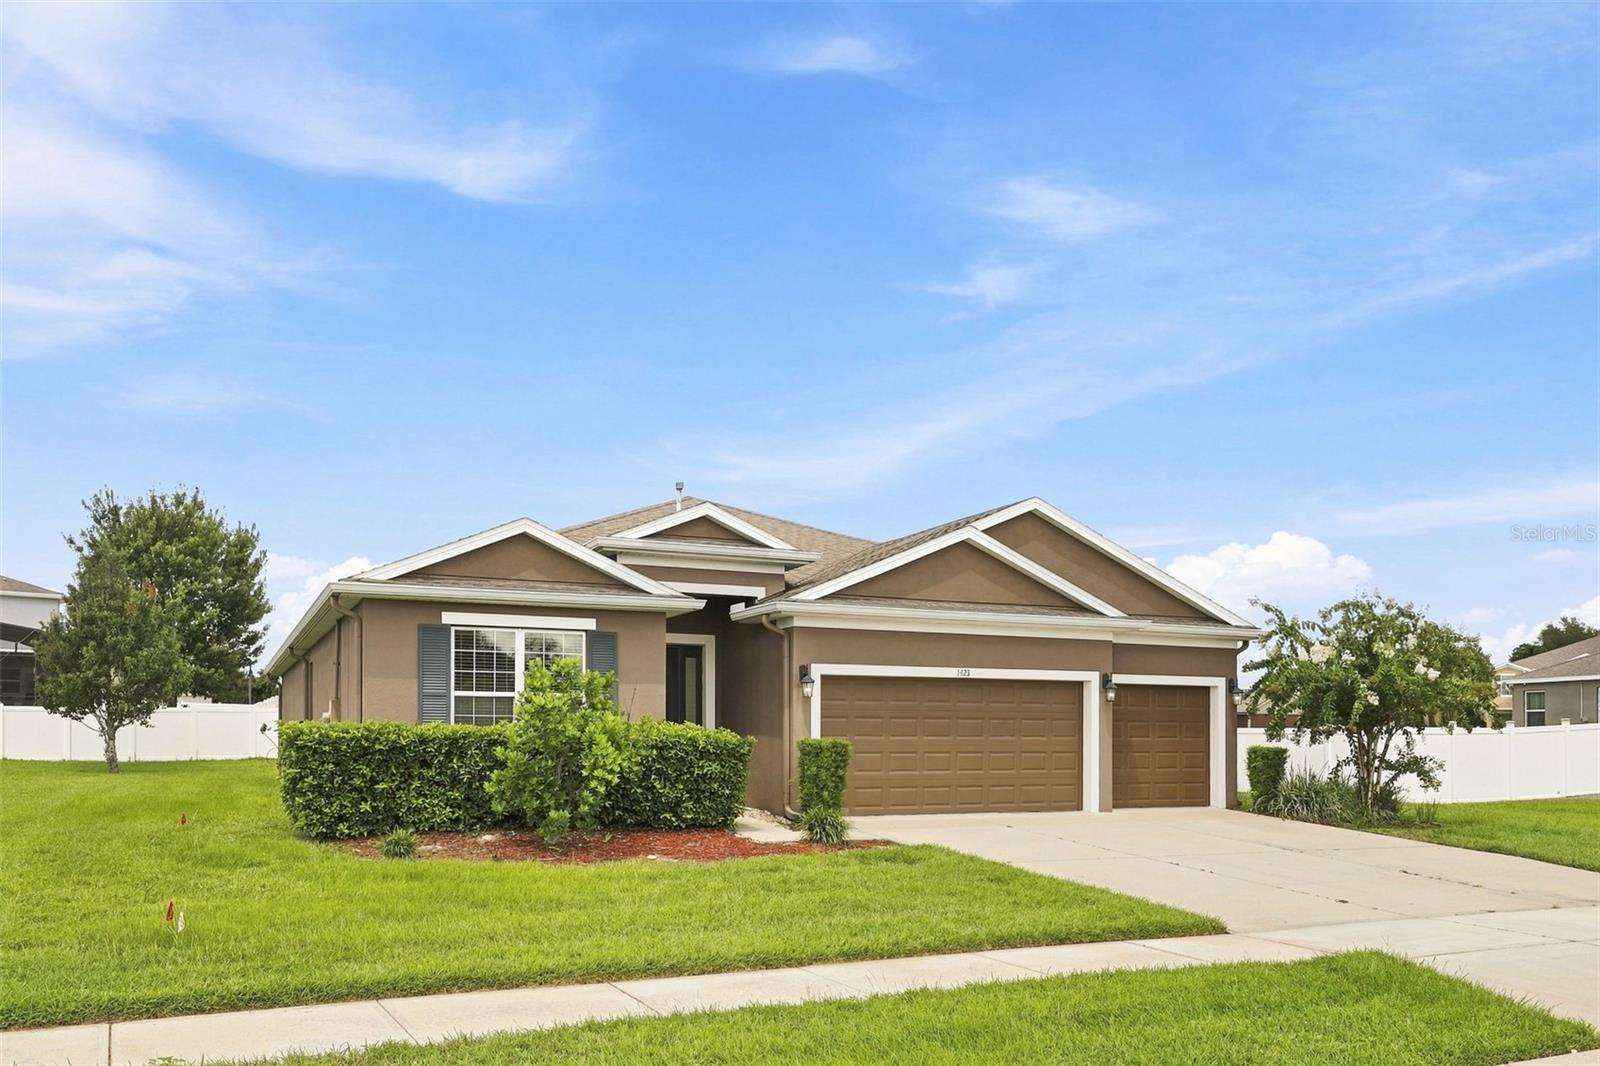
1423 Alexington Avenue, Deltona, FL 32725
- $395,000
- 4
- BD
- 3
- BA
- 2,366
- SqFt




- List Price
- $395,000
- MLS#
- O6432425
- Status
- PENDING
- Days on Market
- 4
- Year built
- 2016
- Bedrooms
- 4
- Bathrooms
- 3
- Living area
- 2,366
- Area
- 2366
- Region
- Deltona / Enterprise
- Subdivision
- Lake Baton Estates Ph Ii
Property Description
Under contract-accepting backup offers. Virtually Staged. Welcome to this beautiful move-in ready home offering incredible value in Lake Baton Estates, a newer single-family home community on the Deltona landscape. A beautiful single-story home featuring the popular open floor plan and a kitchen that will call to your inner gourmet. In it you’ll find granite countertops, an abundance of mocha-colored wood cabinetry, and a stainless appliance package with a natural gas stove and oven! Adjacent is a generous dinette in addition to the multi-station breakfast bar on the large kitchen island. Newer-installed Nu Core luxury vinyl planking can be found throughout the four bedrooms and the great room, which houses the living and dining room combination. This LVP flooring is not only beautiful, but also 100% waterproof and incredibly durable, as well as being easy to maintain. The primary suite is on the west-facing rear of the house, offering wonderful privacy, and features walk-in and built-in closets and a beautiful primary bath with dual vanities along with a soaking tub and separate walk-in shower. On the other end of the rear-facing west wall is the first of three more bedrooms, and this could easily be used as a guest/in-law suite as it can be isolated from the main living area with separate access and adjacent full bath, all of which makes it more than a possibility. The additional two bedrooms share a hallway and a common full bath toward the front of the home away from the rest. The house is also adorned with ornate 4-inch base molding, raised two-panel doors with vertical plank beadboard accents, newer interior paint, and updated lighting and ceiling fans to help round out the experience. Only 10 years young, this home will also be delivered with a home warranty to ensure you will have peace of mind about the major appliances and mechanicals while keeping your focus on enjoying your new home. Call today to schedule your tour.
/u.realgeeks.media/drpropertiesnow/DR_Logo_with_House_higher_resolution-removebg-preview_(1).png)
Additional Information
- HOA
- Yes
- Acres
- 0.28
- Floors
- Luxury Vinyl, Tile, Vinyl
- Interior Features
- Kitchen/Family Room Combo, Open Floorplan, Primary Bedroom Main Floor, Split Bedroom, Stone Counters, Thermostat, Tray Ceiling(s), Walk-In Closet(s)
- Cooling
- Central Air
- Heating
- Electric
- Exterior Features
- Sidewalk, Sprinkler Metered
- Construction
- Block, Stucco
- Roof
- Shingle
- Parking
- Garage Door Opener
Listing courtesy of PREMIER SOTHEBYS INT'L REALTY.
Mortgage Calculator
StellarMLS is the source of this information via Internet Data Exchange Program. All listing information is deemed reliable but not guaranteed and should be independently verified through personal inspection by appropriate professionals. Listings displayed on this website may be subject to prior sale or removal from sale. Availability of any listing should always be independently verified. Listing information is provided for consumer personal, non-commercial use, solely to identify potential properties for potential purchase. All other use is strictly prohibited and may violate relevant federal and state law. Data last updated on