Share this with your friends


+13863342264
DR Properties
976 E Michigan Street Unit A, Orlando, FL 32806
- $296,000
- 4
- BD
- 2
- BA
- 1,664
- SqFt






- List Price
- $296,000
- MLS#
- O6431224
- Status
- ACTIVE
- Days on Market
- 58
- Year built
- 1973
- Bedrooms
- 4
- Bathrooms
- 2
- Living area
- 1,664
- Building
- 8000
- Area
- 1664
- Region
- Orlando/Delaney Park/Crystal Lake
- Subdivision
- One Thousand Oaks Rep
Property Description
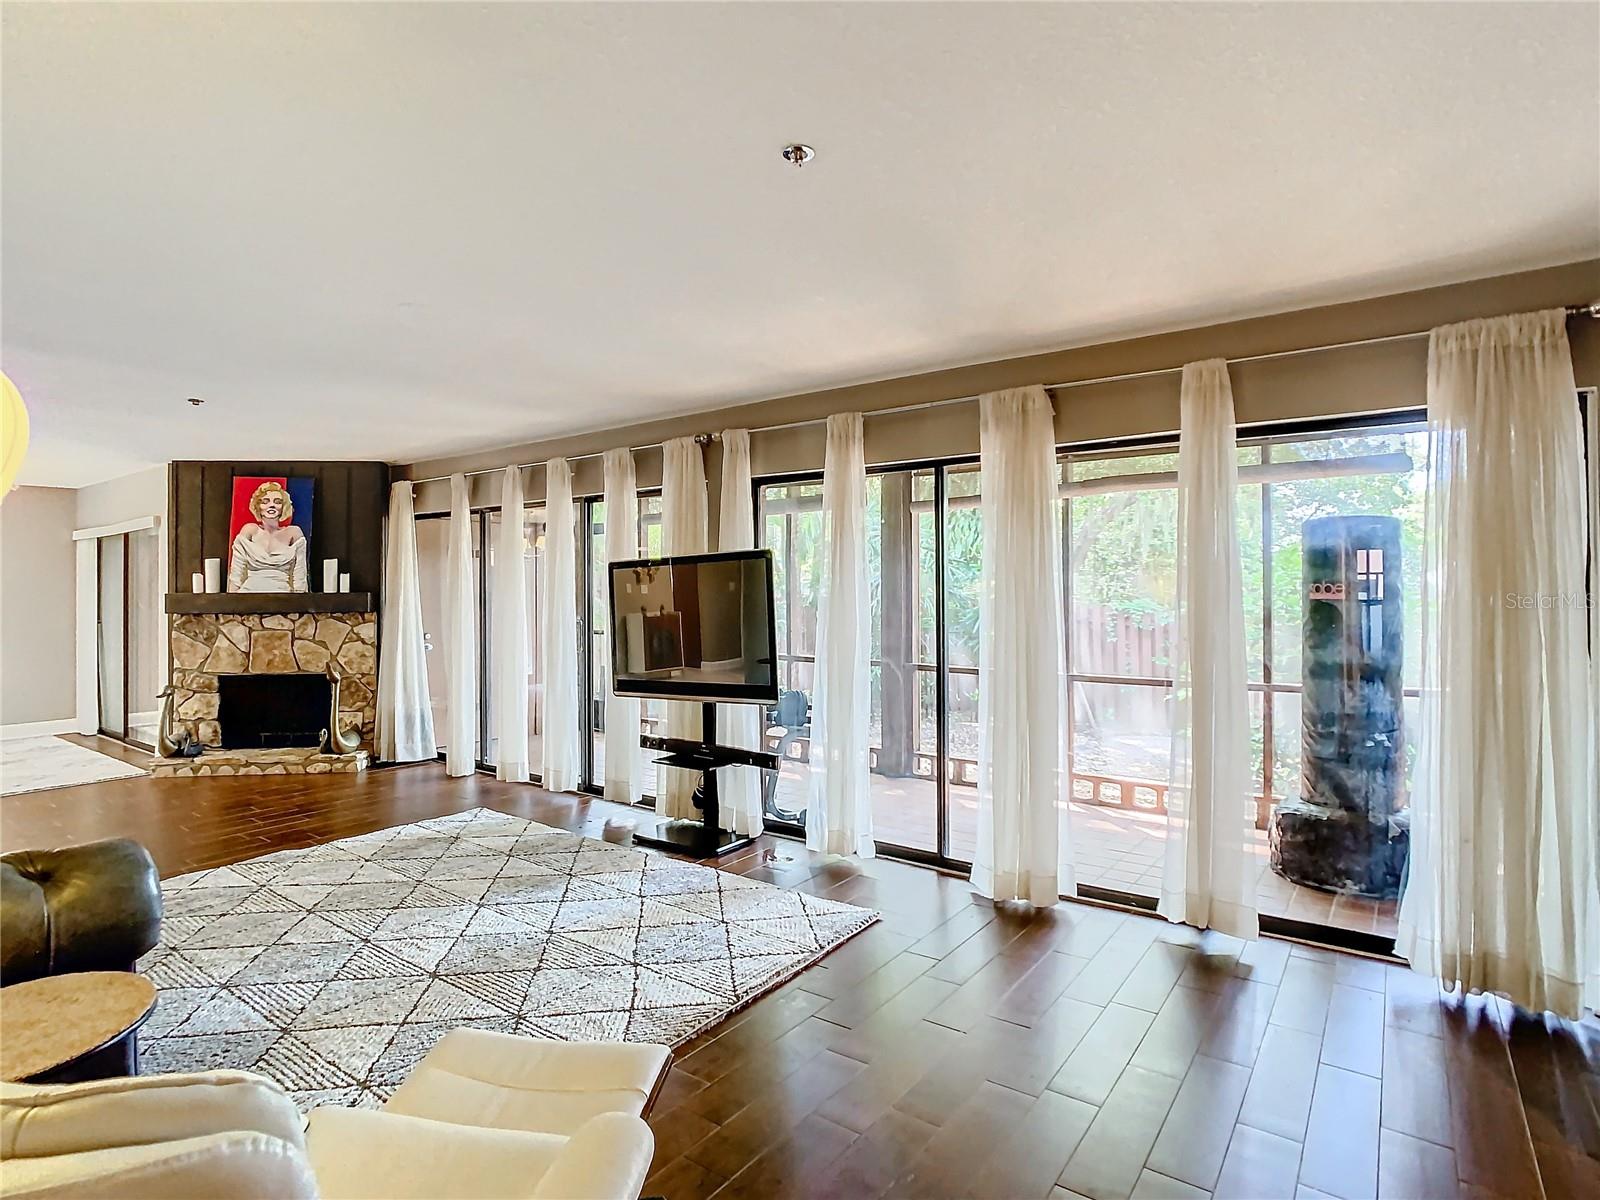
COME AND SEE this incredible ground level end unit condo in the gated community of One Thousand Oaks in the SoDo District in Downtown Orlando. Need a place large and private enough to house additional family? This split-plan is perfect for a large family, or use the extra space for a home office, or consider a room rental model. This home has been well maintained and boasts an ease of maintenance. Check out the updated kitchen, master bathroom and electrical system. The current owners have the mechanical systems managed on a scheduled maintenance program. The HOA takes care of the exterior, grounds and the pool, and water is included in the monthly dues (see on site property management and maintenance). Tile floors, easy-to-maintain stone countertops, kitchen is super roomy with wood cabinets, loads of space and a pantry closet. Walk-in closets, linen closets, 2 storage areas outside and a huge additional storage area near the carport space add incredible value to this property. 2 covered private patios you must see for yourself. Simplicity and updates include grab bars in the bathroom with a low curb shower stall, and the second bathroom has a tub. This community has great access to public transportation and is close to nearly everything, one mile to the hospital, post office, and so many shops and restaurants are found nearby. Contact us today to schedule a private tour!
/u.realgeeks.media/drpropertiesnow/DR_Logo_with_House_higher_resolution-removebg-preview_(1).png)
Additional Information
- Acres
- 0.15
- Floors
- Ceramic Tile
- Interior Features
- Ceiling Fans(s), Open Floorplan, Solid Surface Counters, Solid Wood Cabinets, Stone Counters
- Cooling
- Central Air
- Heating
- Central, Electric
- Pool Description
- In Ground, Other
- Exterior Features
- Lighting, Sidewalk, Storage, Tennis Court(s)
- Construction
- HardiPlank Type, Frame, Wood Siding
- Roof
- Shingle
Listing courtesy of JR REALTY GROUP LLC.
Mortgage Calculator
StellarMLS is the source of this information via Internet Data Exchange Program. All listing information is deemed reliable but not guaranteed and should be independently verified through personal inspection by appropriate professionals. Listings displayed on this website may be subject to prior sale or removal from sale. Availability of any listing should always be independently verified. Listing information is provided for consumer personal, non-commercial use, solely to identify potential properties for potential purchase. All other use is strictly prohibited and may violate relevant federal and state law. Data last updated on