725 Lake Avenue, Altamonte Springs, FL 32701
- $564,500
- 3
- BD
- 3
- BA
- 2,040
- SqFt






- List Price
- $564,500
- MLS#
- O6430897
- Status
- ACTIVE
- Days on Market
- 1
- Year built
- 1982
- Bedrooms
- 3
- Bathrooms
- 3
- Half baths
- 1
- Living area
- 2,040
- Area
- 2040
- Region
- Altamonte Springs East
- Subdivision
- Sanlando
Property Description
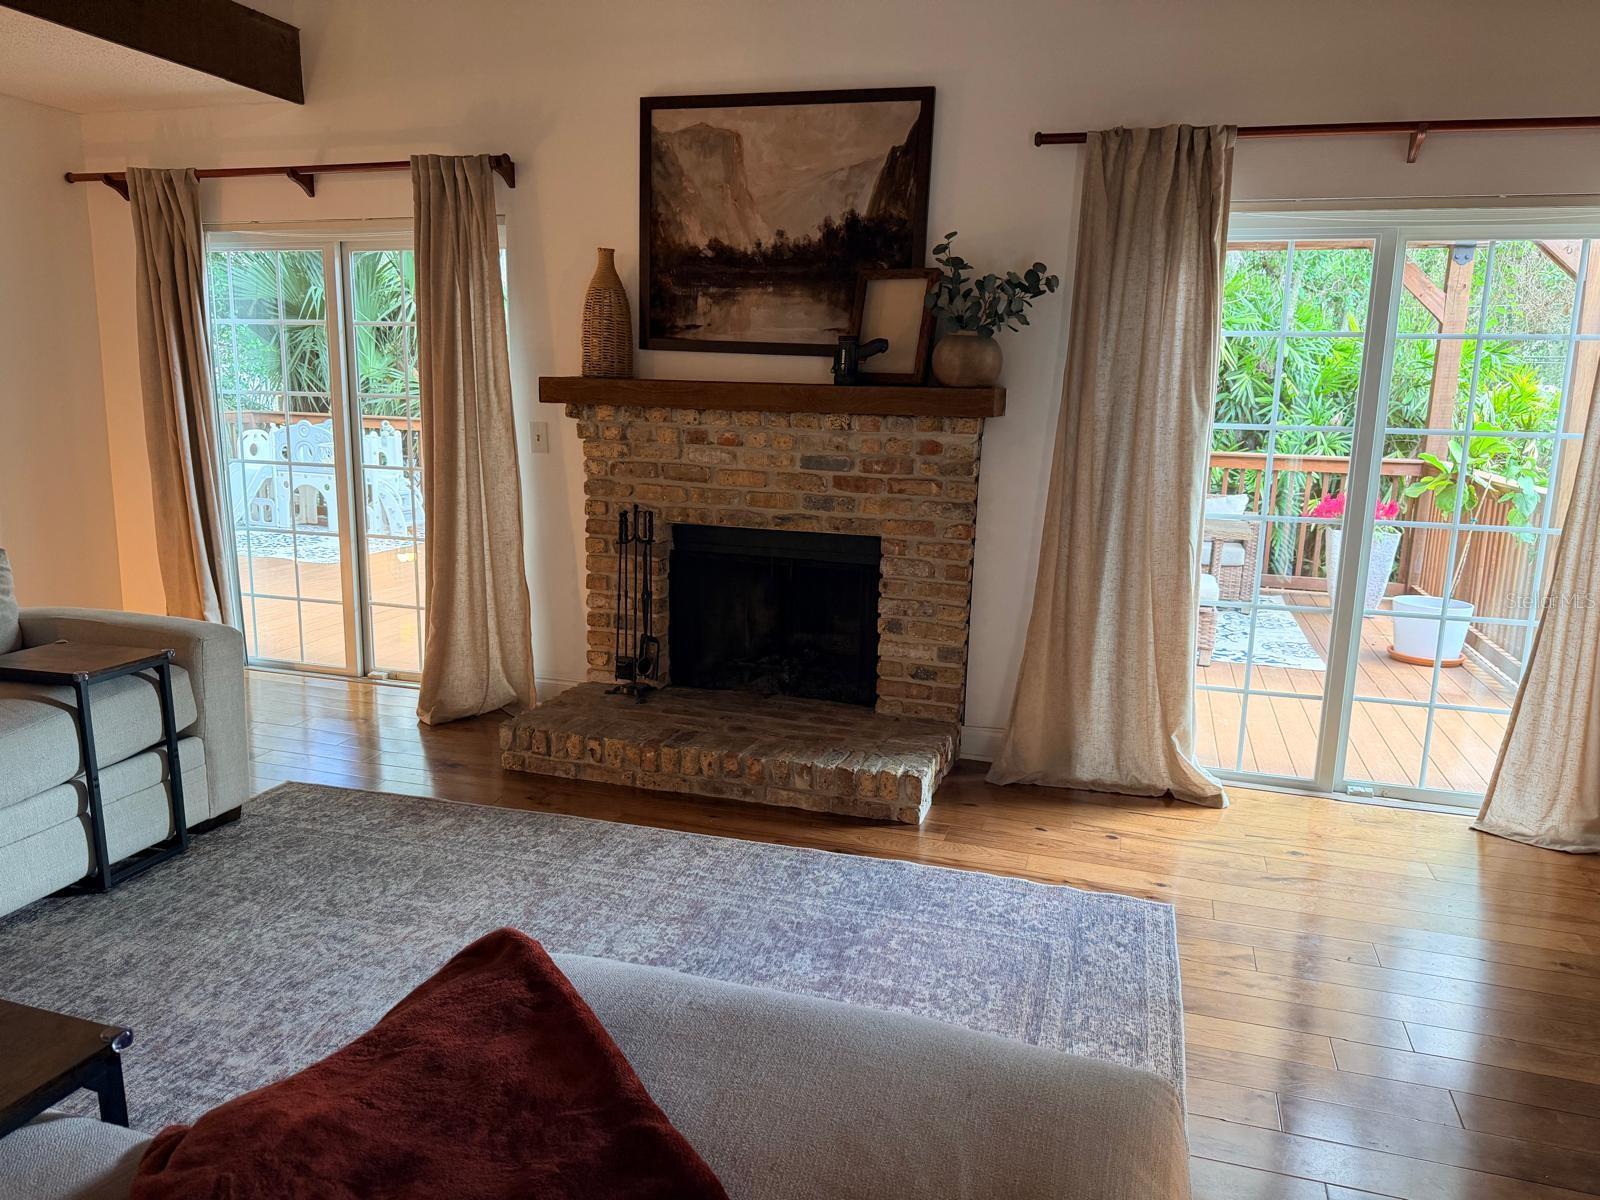
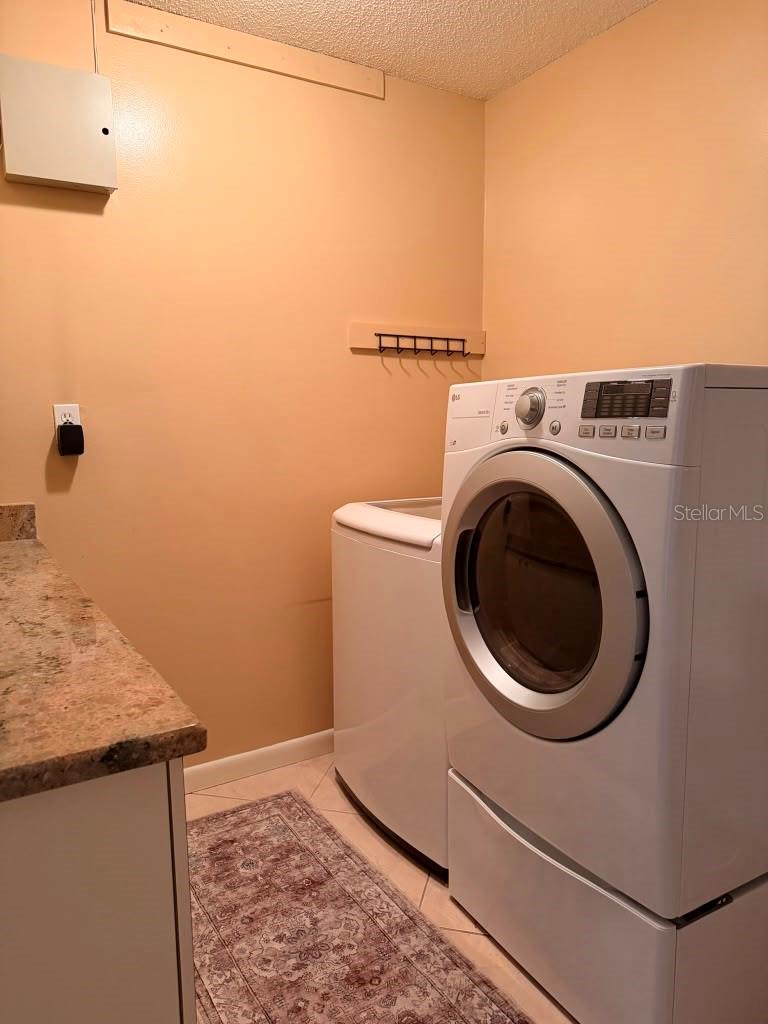
Enjoy peaceful lake views from this beautifully maintained custom 3-bedroom, 2.5-bath home, ideally located in one of Altamonte Springs’ most desirable and picturesque neighborhoods. Combining timeless character with thoughtful updates and exceptional outdoor living, this home offers the perfect balance of comfort and style. A spacious backyard deck provides the ideal place to relax, entertain, or simply enjoy the tranquil setting. Inside, the home’s warm, inviting design is highlighted by soaring vaulted wood ceilings, a striking wood-burning fireplace, and Pella double-pane windows and sliding glass doors that flood the living spaces with natural light. The chef-inspired kitchen features high-end stainless steel appliances, custom wood cabinetry with soft-close drawers and pull-out shelving, a built-in spice rack, lazy Susans, an oversized island, separate peninsula, abundant counter space, and beautiful wood-look tile flooring that flows throughout the space. The first-floor primary suite offers a private retreat with a beautifully updated walk-in shower, while two generously sized secondary bedrooms provide plenty of space for family, guests, or a home office. A spacious indoor laundry room adds everyday convenience. Major improvements include a 2024 A/C, 2023 water heater, 2022 roof, whole-home generator, and a complete repipe, offering years of worry-free ownership. With no HOA, an extended driveway providing ample parking, beautiful lake views, and a location in one of Altamonte Springs’ most sought-after communities, this home delivers the lifestyle buyers have been waiting for. Schedule your private showing today.
/u.realgeeks.media/drpropertiesnow/DR_Logo_with_House_higher_resolution-removebg-preview_(1).png)
Additional Information
- Acres
- 0.28
- Floors
- Carpet, Ceramic Tile, Hardwood
- Interior Features
- Ceiling Fans(s), Eat-in Kitchen, High Ceilings, Open Floorplan, Stone Counters, Thermostat, Walk-In Closet(s)
- Cooling
- Central Air
- Heating
- Central
- Exterior Features
- Balcony, Garden, Private Entrance, Private Mailbox, Private Yard, Sidewalk, Sliding Doors
- Construction
- Block, HardiPlank Type, Stucco
- Roof
- Shingle
- Parking
- Driveway, Garage Door Opener, Garage Faces Side
Listing courtesy of AGENT TRUST REALTY CORPORATION.
Mortgage Calculator
StellarMLS is the source of this information via Internet Data Exchange Program. All listing information is deemed reliable but not guaranteed and should be independently verified through personal inspection by appropriate professionals. Listings displayed on this website may be subject to prior sale or removal from sale. Availability of any listing should always be independently verified. Listing information is provided for consumer personal, non-commercial use, solely to identify potential properties for potential purchase. All other use is strictly prohibited and may violate relevant federal and state law. Data last updated on