Share this with your friends


+13863342264
DR Properties
101 Elena Lavin Circle, Orlando, FL 32807
- $544,900
- 3
- BD
- 2
- BA
- 1,689
- SqFt




- List Price
- $544,900
- MLS#
- O6430683
- Status
- ACTIVE
- Days on Market
- 69
- Year built
- 2025
- Bedrooms
- 3
- Bathrooms
- 2
- Living area
- 1,689
- Area
- 1689
- Region
- Orlando/Azalea Park/Park Manor
- Subdivision
- Yucatan Gardens
Property Description
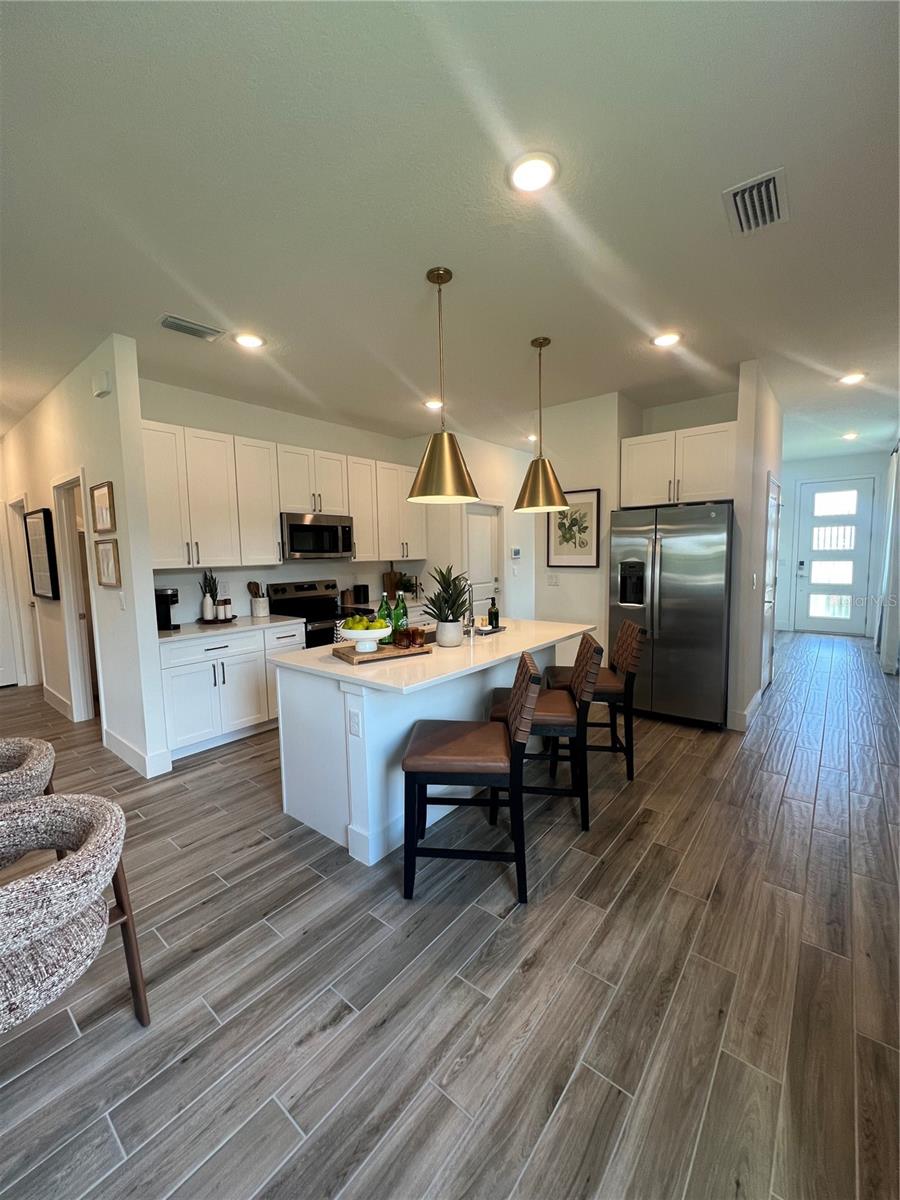
INVESTMENT OPPORTUNITY IN ORLANDO! Discover this beautiful NEW CONSTRUCTION home in Yucatan Gardens, featuring modern upgrades, designer finishes, and all furniture included. This thoughtfully designed residence offers a rare opportunity for investors seeking a newer property with an established 2-year seller leaseback in place. ASK FOR OUR CURRENT INCENTIVES AND PROMOTIONS. Built in 2025, this home features an open-concept floor plan with 3 bedrooms, 2 bathrooms, a flexible bonus room/office space, and a 2-car garage. The upgraded kitchen offers stylish cabinetry, solid surface countertops, stainless steel appliances, and a spacious layout perfect for entertaining. Additional features include modern bathrooms, energy-efficient construction, contemporary finishes, and a move-in-ready furnished interior. The property will be leased back to the seller for a two-year term after closing, providing an opportunity for investors looking for a property with a long-term occupancy agreement already established. Leaseback terms and conditions are subject to the purchase terms. Ideally located in Orlando’s growing Azalea Park area, this home provides convenient access to major employment centers, shopping, dining, and entertainment. Enjoy a short commute to Orlando International Airport, Downtown Orlando, Winter Park, and the University of Central Florida (UCF), making this location attractive for residents, professionals, and investors alike. A rare combination of new construction, upgraded features, fully furnished interiors, and a two-year leaseback opportunity. Schedule your private showing today!
/u.realgeeks.media/drpropertiesnow/DR_Logo_with_House_higher_resolution-removebg-preview_(1).png)
Additional Information
- HOA
- Yes
- Acres
- 0.18
- Floors
- Carpet, Ceramic Tile, Tile
- Interior Features
- Ceiling Fans(s), Eat-in Kitchen, High Ceilings, Kitchen/Family Room Combo, Living Room/Dining Room Combo, Open Floorplan, Primary Bedroom Main Floor, Smart Home, Solid Surface Counters, Solid Wood Cabinets, Split Bedroom, Stone Counters, Thermostat, Tray Ceiling(s), Walk-In Closet(s), Window Treatments
- Cooling
- Central Air
- Heating
- Central
- Construction
- Block
- Roof
- Shingle
Listing courtesy of JOURNEY HOMES REALTY LLC.
Mortgage Calculator
StellarMLS is the source of this information via Internet Data Exchange Program. All listing information is deemed reliable but not guaranteed and should be independently verified through personal inspection by appropriate professionals. Listings displayed on this website may be subject to prior sale or removal from sale. Availability of any listing should always be independently verified. Listing information is provided for consumer personal, non-commercial use, solely to identify potential properties for potential purchase. All other use is strictly prohibited and may violate relevant federal and state law. Data last updated on