368 Stirling Bridge Drive, Ormond Beach, FL 32174
- $629,900
- 3
- BD
- 3
- BA
- 2,107
- SqFt



- List Price
- $629,900
- MLS#
- O6430635
- Status
- ACTIVE
- Price Change
- ▼ $10,000 1788559951
- Days on Market
- 49
- Year built
- 2022
- Bedrooms
- 3
- Bathrooms
- 3
- Half baths
- 1
- Living area
- 2,107
- Area
- 2107
- Region
- Ormond Beach
- Subdivision
- Plantation Bay Sec 2a-F Un 8
Property Description
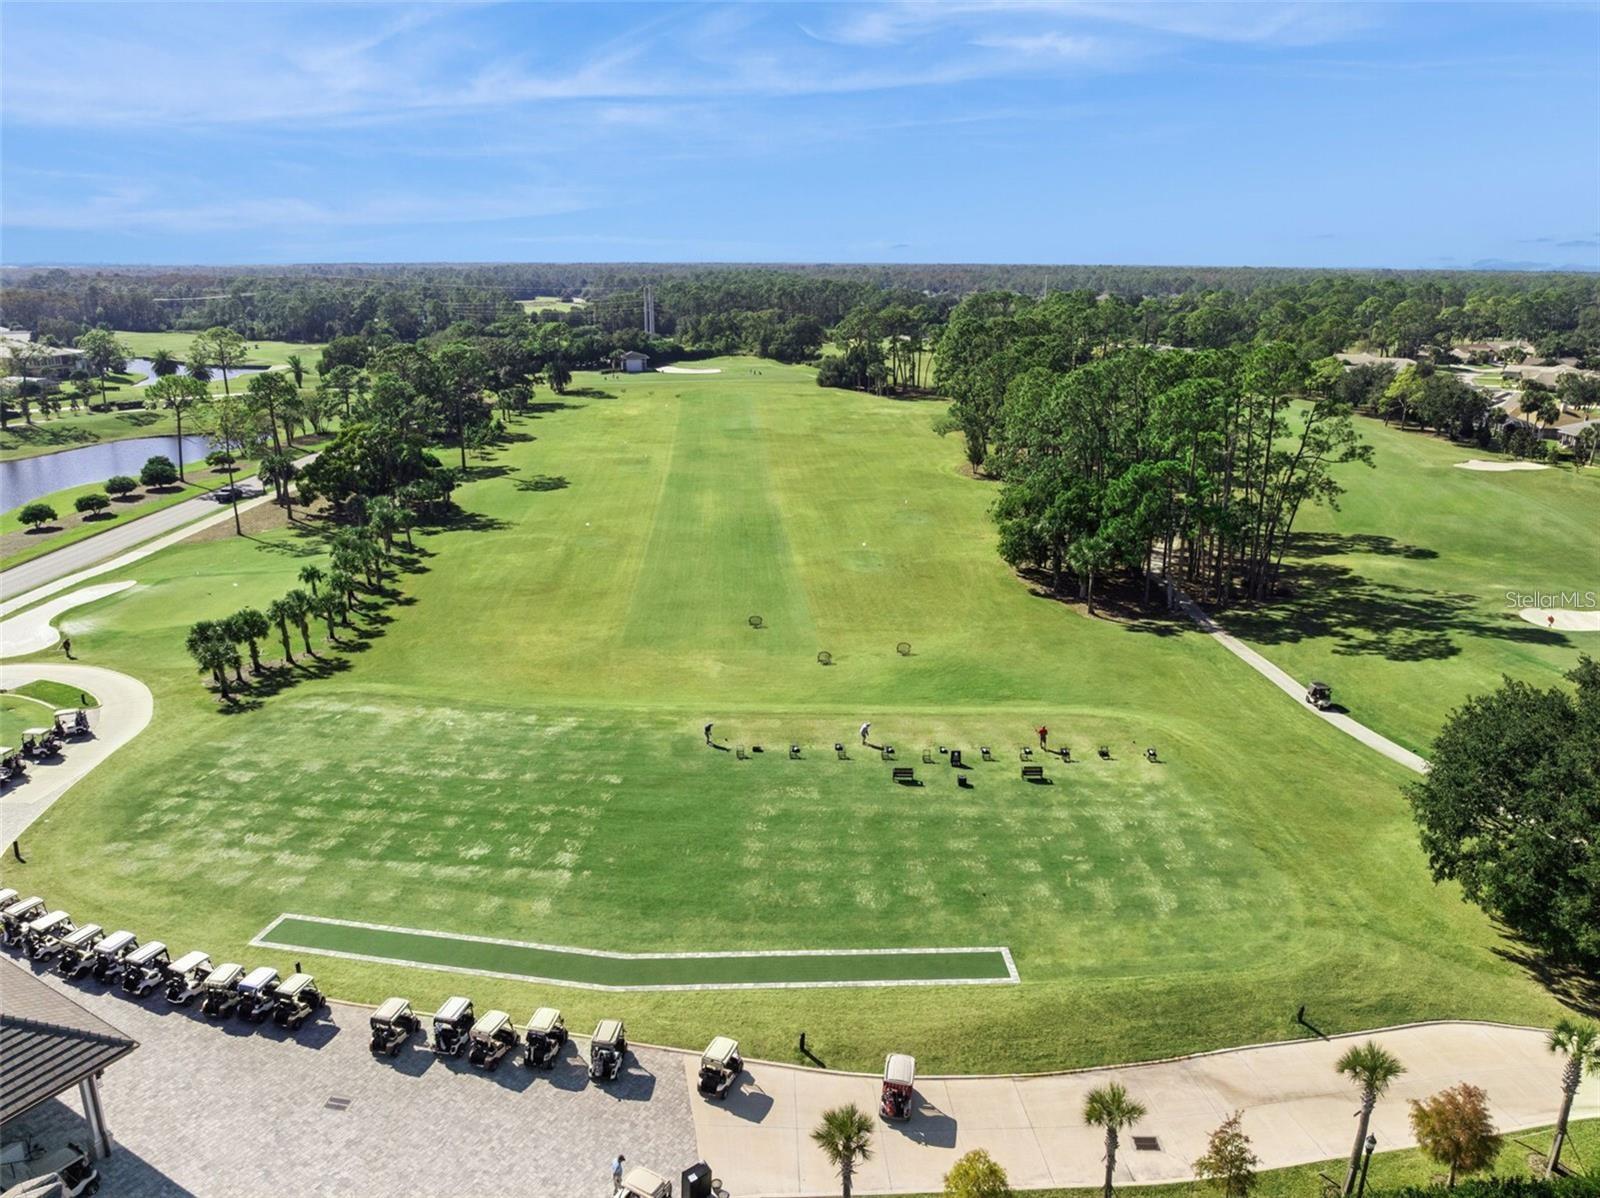
Welcome to this beautiful home in the highly desirable gated community of Plantation Bay. This spacious residence features three bedrooms, a private den or home office, and a three-car garage, offering plenty of room for comfortable everyday living, working from home, and additional storage. Step outside to the oversized screened lanai, where peaceful nature views create the perfect setting for morning coffee, outdoor dining, or relaxing at the end of the day. The expansive pavered enclosure provides plenty of space for entertaining, while the backyard area is ideal for pets to enjoy without a leash. There is also ample room to add a private pool within the existing screened enclosure. Inside, thoughtful upgrades include upper and lower cabinetry in the laundry room, a stylish kitchen backsplash, ceiling fans throughout the home, and an energy-efficient tankless water heater that provides hot water on demand while helping reduce unnecessary energy use and potentially lowering monthly utility costs. The open and functional layout provides a comfortable flow between the living, dining, and outdoor areas. Plantation Bay is one of the area’s premier gated communities, offering optional membership opportunities for golf, tennis, pickleball, fitness facilities, dining, social activities, and additional clubhouse amenities. The community also provides convenient access to Interstate 95 and is located approximately 12 minutes from the beach, with shopping, dining, and everyday conveniences nearby. Enjoy peaceful surroundings, resort-style amenities, energy-saving features, and a convenient location in one of Ormond Beach’s most sought-after communities.
/u.realgeeks.media/drpropertiesnow/DR_Logo_with_House_higher_resolution-removebg-preview_(1).png)
Additional Information
- Taxes
- $1,723
- HOA
- Yes
- Acres
- 0.20
- Floors
- Carpet, Luxury Vinyl
- Interior Features
- Ceiling Fans(s), High Ceilings, Split Bedroom
- Cooling
- Central Air
- Heating
- Central
- Exterior Features
- Dog Run, Lighting
- Construction
- Block, Stucco
- Roof
- Shingle
- Parking
- Driveway, Garage Door Opener, Guest, Off Street, On Street, Open, Parking Pad, Tandem
Listing courtesy of KELLER WILLIAMS REALTY AT THE PARKS.
Mortgage Calculator
StellarMLS is the source of this information via Internet Data Exchange Program. All listing information is deemed reliable but not guaranteed and should be independently verified through personal inspection by appropriate professionals. Listings displayed on this website may be subject to prior sale or removal from sale. Availability of any listing should always be independently verified. Listing information is provided for consumer personal, non-commercial use, solely to identify potential properties for potential purchase. All other use is strictly prohibited and may violate relevant federal and state law. Data last updated on