3004 Neverland Drive, New Smyrna Beach, FL 32168
- $325,000
- 3
- BD
- 2
- BA
- 1,643
- SqFt




- List Price
- $325,000
- MLS#
- O6429506
- Status
- ACTIVE
- Days on Market
- 1
- Year built
- 2020
- Bedrooms
- 3
- Bathrooms
- 2
- Living area
- 1,643
- Area
- 1643
- Region
- New Smyrna Beach
- Subdivision
- Coastal Woods Un B1
Property Description
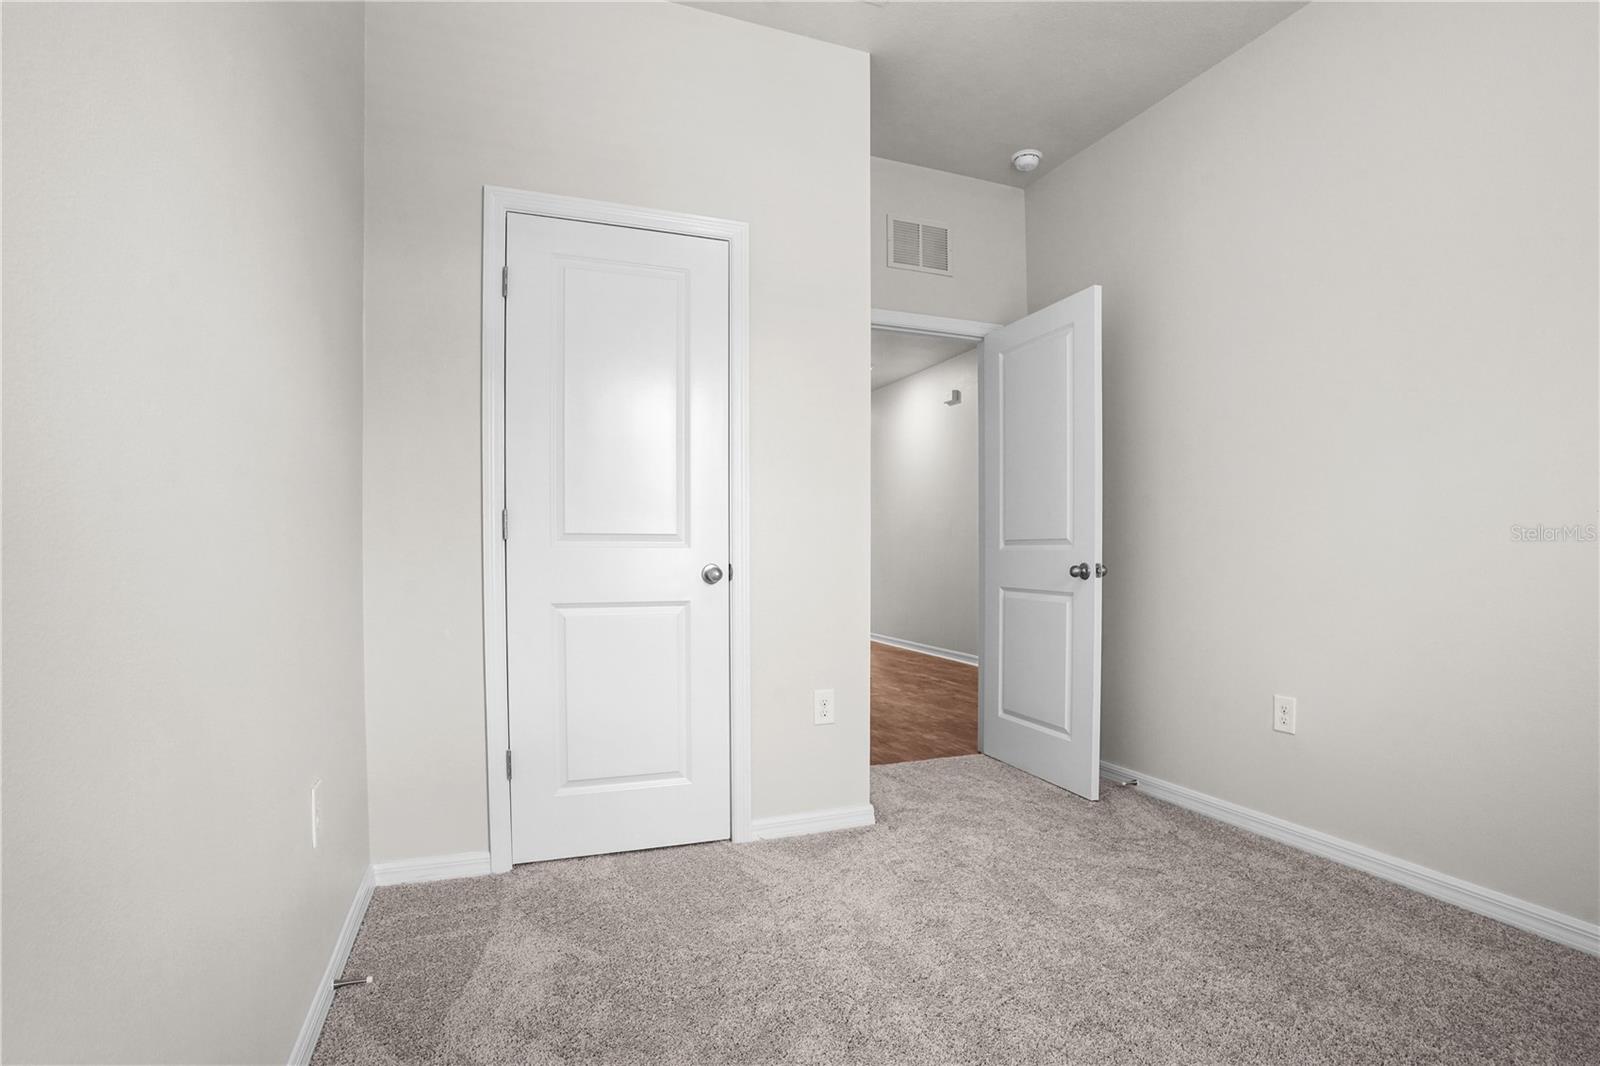
Welcome to 304 Neverland Drive, a move-in ready 3-bedroom, 2-bath home in the vibrant Coastal Woods community offering over 1,600 square feet of thoughtfully designed living space, a split-bedroom layout, and stylish finishes throughout. A welcoming foyer opens into a bright, open-concept living area featuring durable laminate flooring and abundant natural light. The kitchen is designed for both daily living and entertaining, complete with granite countertops, stainless steel appliances, and a spacious center island with bar seating. The open flow connects seamlessly to the dining and living areas, creating a comfortable and functional gathering space. The primary suite is privately positioned at the rear of the home and includes a walk-in closet and an en-suite bath with a stand-alone shower. Two additional bedrooms and a full guest bathroom are located near the front of the home, offering flexibility for guests, a home office, or additional living needs. Sliding glass doors lead to a covered lanai, providing a relaxing outdoor space to unwind or entertain. Residents of Coastal Woods enjoy access to a community pool, tot lot playground, pickleball courts, and a dog park. Ideally located east of I-95, this home is just minutes from the Atlantic Ocean, downtown New Smyrna Beach, Route 44, and a variety of shopping and dining options. Zoned within a highly regarded Volusia County school district, this home offers both convenience and lifestyle appeal. This 3-bed home in New Smyrna Beach delivers modern comfort, a prime location, and access to desirable community amenities. Schedule your showing today.
/u.realgeeks.media/drpropertiesnow/DR_Logo_with_House_higher_resolution-removebg-preview_(1).png)
Additional Information
- HOA
- Yes
- Acres
- 0.15
- Floors
- Carpet, Laminate
- Interior Features
- Eat-in Kitchen, Kitchen/Family Room Combo, Open Floorplan, Solid Surface Counters, Split Bedroom, Thermostat, Walk-In Closet(s)
- Cooling
- Central Air
- Heating
- Central, Electric
- Exterior Features
- Lighting, Sidewalk
- Construction
- Block, Stucco
- Roof
- Shingle
Listing courtesy of EXP REALTY LLC.
Mortgage Calculator
StellarMLS is the source of this information via Internet Data Exchange Program. All listing information is deemed reliable but not guaranteed and should be independently verified through personal inspection by appropriate professionals. Listings displayed on this website may be subject to prior sale or removal from sale. Availability of any listing should always be independently verified. Listing information is provided for consumer personal, non-commercial use, solely to identify potential properties for potential purchase. All other use is strictly prohibited and may violate relevant federal and state law. Data last updated on