842 Dennis Avenue, Orlando, FL 32807
- $515,000
- 5
- BD
- 2
- BA
- 2,536
- SqFt










- List Price
- $515,000
- MLS#
- O6428652
- Status
- ACTIVE
- Price Change
- ▼ $35,000 1787884458
- Days on Market
- 50
- Year built
- 1946
- Bedrooms
- 5
- Bathrooms
- 2
- Living area
- 2,536
- Area
- 2536
- Region
- Orlando/Azalea Park/Park Manor
- Subdivision
- Blue Diamond
Property Description
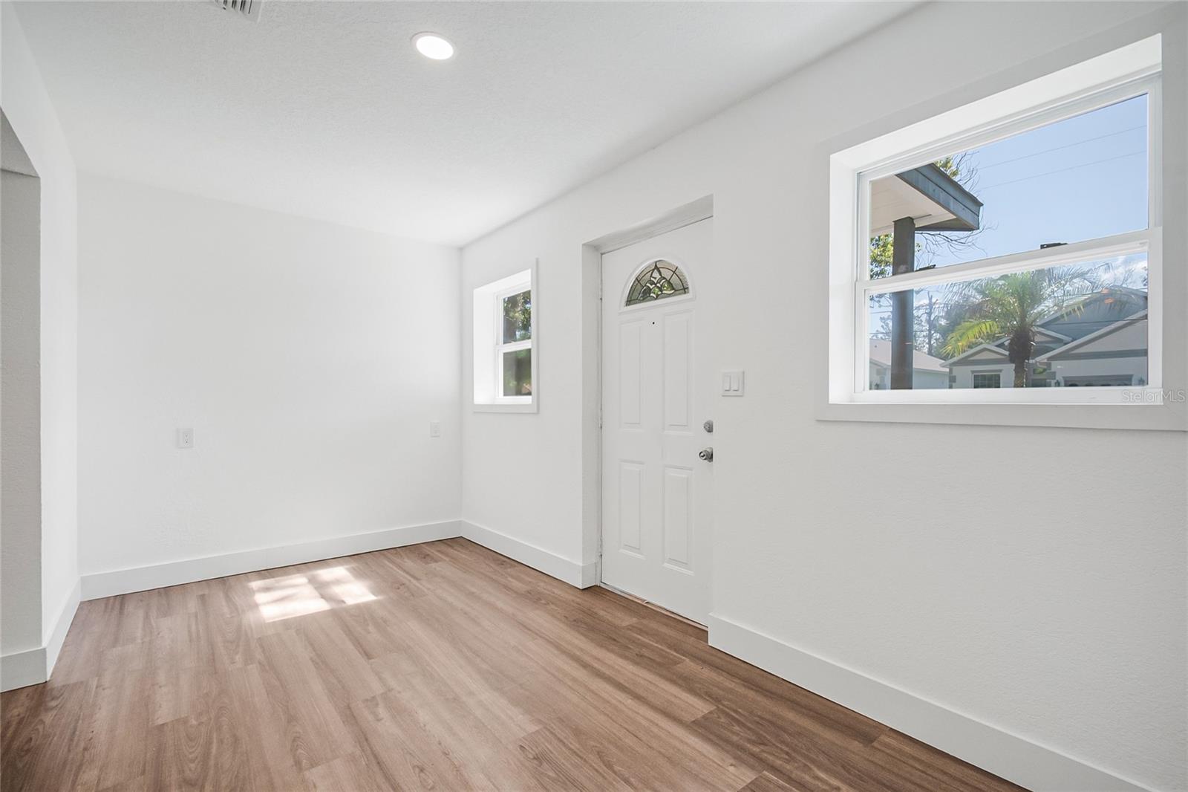
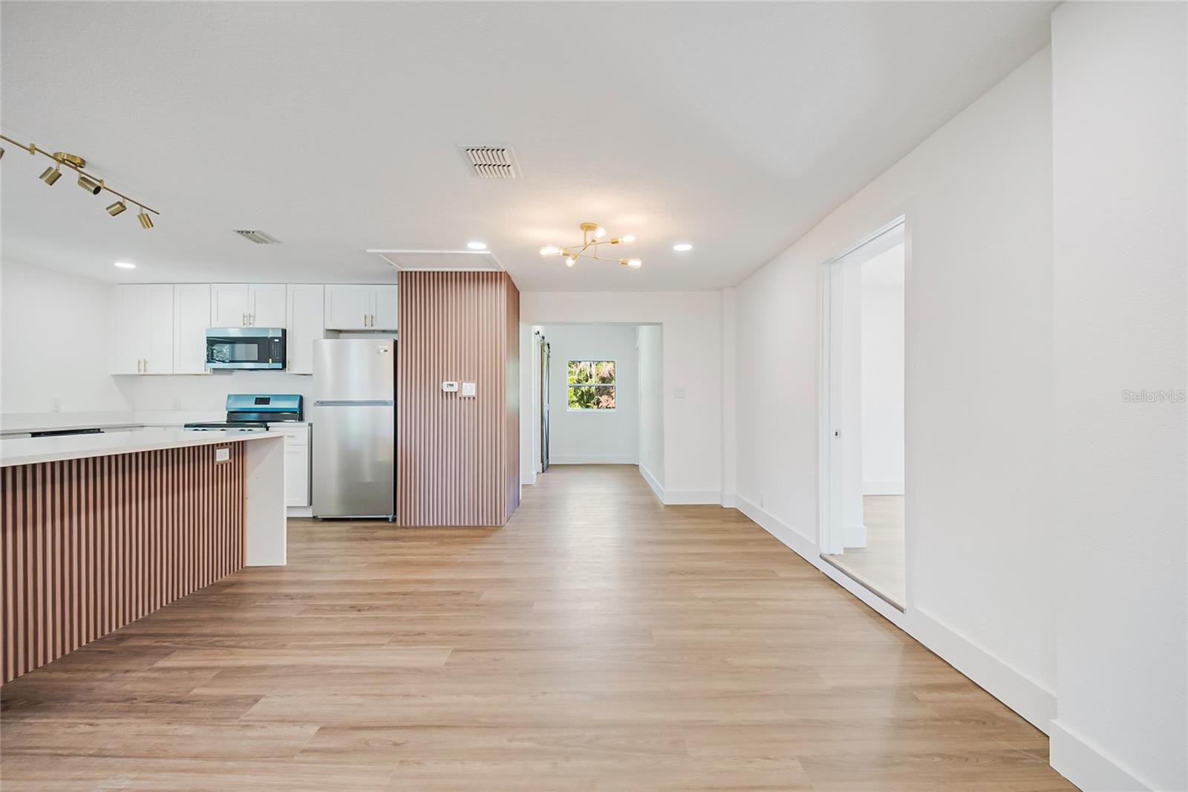
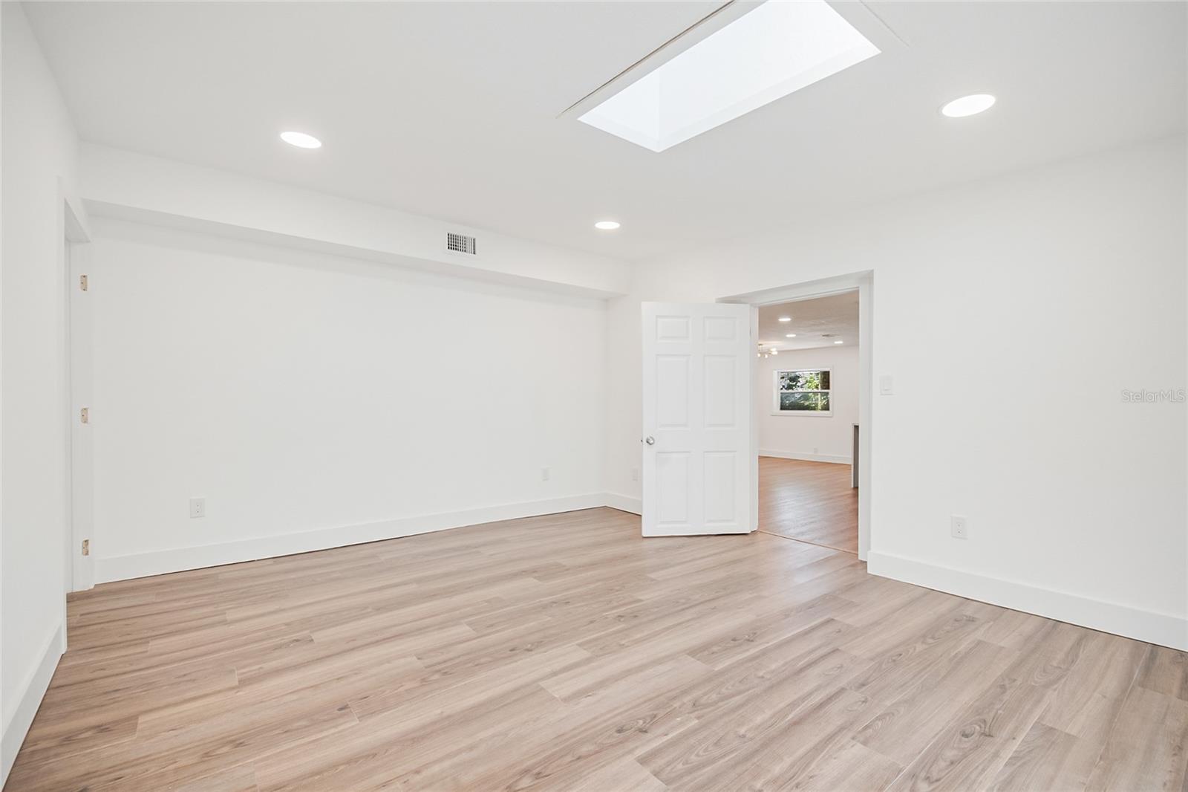
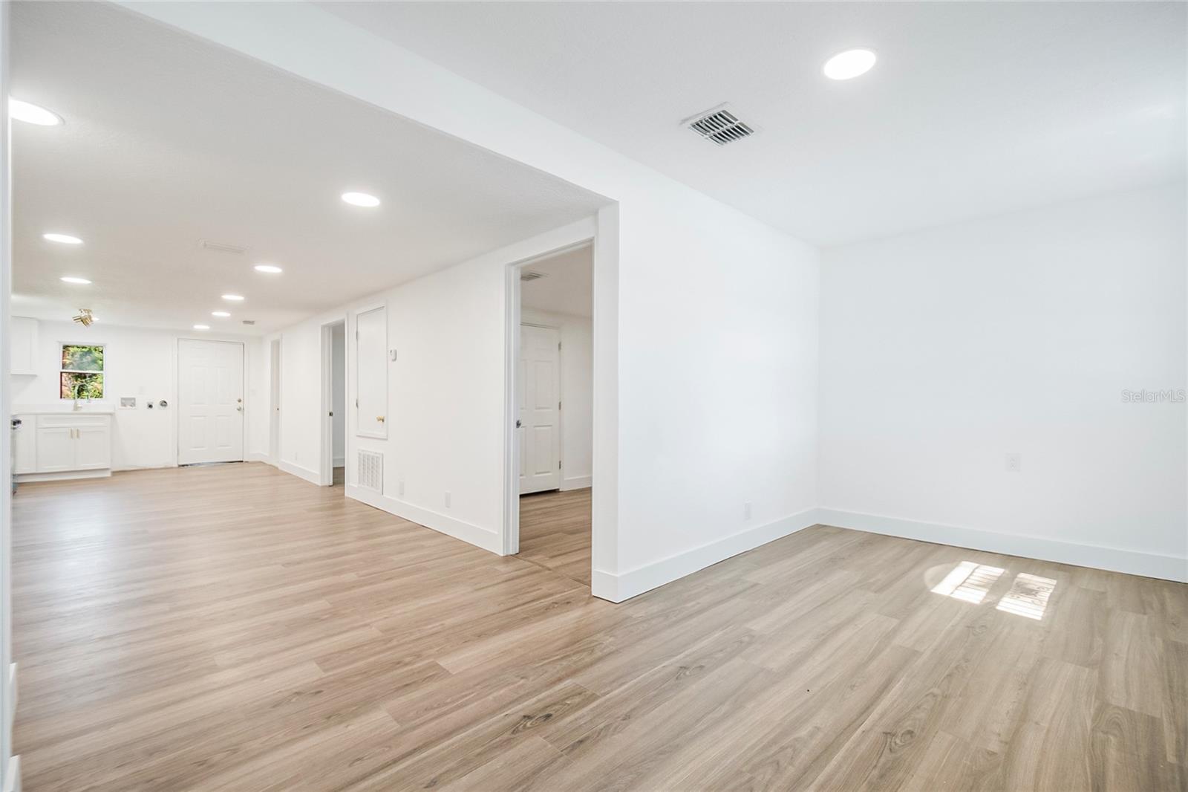
Attached In-Law Suite | 5 Bedrooms | 2 Bathrooms | 0.69-acre This completely renovated property is truly move-in ready and offers an exceptional blend of modern style, flexibility, and outdoor space on a spacious 0.69-acre lot in Orlando. It is perfect for those seeking a multi-generational living arrangement, space for extended family, or added flexibility. This unique single-family home features an attached in-law suite designed to accommodate a variety of lifestyles. A rare advantage is the oversized backyard, which is located in a zoning district that allows for the construction of an Accessory Dwelling Unit (ADU), potentially providing an additional income stream. The main residence welcomes you with a bright, open-concept floor plan where the living, dining, and kitchen spaces flow seamlessly together. Thoughtfully renovated from top to bottom, the home features luxury vinyl flooring throughout, a beautifully updated kitchen with shaker cabinetry, stone countertops, brand-new appliances, and contemporary lighting and finishes that create a clean, modern aesthetic. The main home offers 3 bedrooms and 1 fully renovated bathroom, providing comfortable living with stylish updates at every turn. The attached 2-bedroom, 1-bathroom in-law suite mirrors the same quality craftsmanship and modern finishes, including luxury vinyl flooring, shaker cabinetry, stone countertops, new appliances, and updated lighting, making it ideal for extended family, guests, or potential rental opportunities. Outside, the possibilities are endless. The oversized 0.69-acre homesite provides ample room to design your dream backyard with a pool, create a thriving garden, plant a fruit orchard, or simply enjoy the privacy and open green space. Completing the renovation is fresh interior and exterior paint, giving the home outstanding curb appeal and a crisp, modern look. With two beautifully renovated living spaces, contemporary finishes throughout, and a rare oversized lot offering endless opportunities, this turnkey Orlando property is ready for its next owner to move in and enjoy from day one.
/u.realgeeks.media/drpropertiesnow/DR_Logo_with_House_higher_resolution-removebg-preview_(1).png)
Additional Information
- Acres
- 0.69
- Floors
- Luxury Vinyl
- Interior Features
- Eat-in Kitchen, Living Room/Dining Room Combo, Open Floorplan, Primary Bedroom Main Floor, Stone Counters, Thermostat
- Cooling
- Central Air
- Heating
- Central
- Exterior Features
- Lighting, Private Mailbox, Private Yard, Sidewalk
- Construction
- Block, Concrete
- Roof
- Shingle
- Parking
- Driveway
Listing courtesy of EXP REALTY LLC.
Mortgage Calculator
StellarMLS is the source of this information via Internet Data Exchange Program. All listing information is deemed reliable but not guaranteed and should be independently verified through personal inspection by appropriate professionals. Listings displayed on this website may be subject to prior sale or removal from sale. Availability of any listing should always be independently verified. Listing information is provided for consumer personal, non-commercial use, solely to identify potential properties for potential purchase. All other use is strictly prohibited and may violate relevant federal and state law. Data last updated on