3931 Andover Cay Boulevard, Orlando, FL 32825
- $450,000
- 3
- BD
- 2
- BA
- 1,670
- SqFt




- List Price
- $450,000
- MLS#
- O6428602
- Status
- PENDING
- Days on Market
- 3
- Year built
- 2003
- Bedrooms
- 3
- Bathrooms
- 2
- Living area
- 1,670
- Area
- 1670
- Region
- Orlando/Rio Pinar / Union Park
- Subdivision
- Andover Cay
Property Description
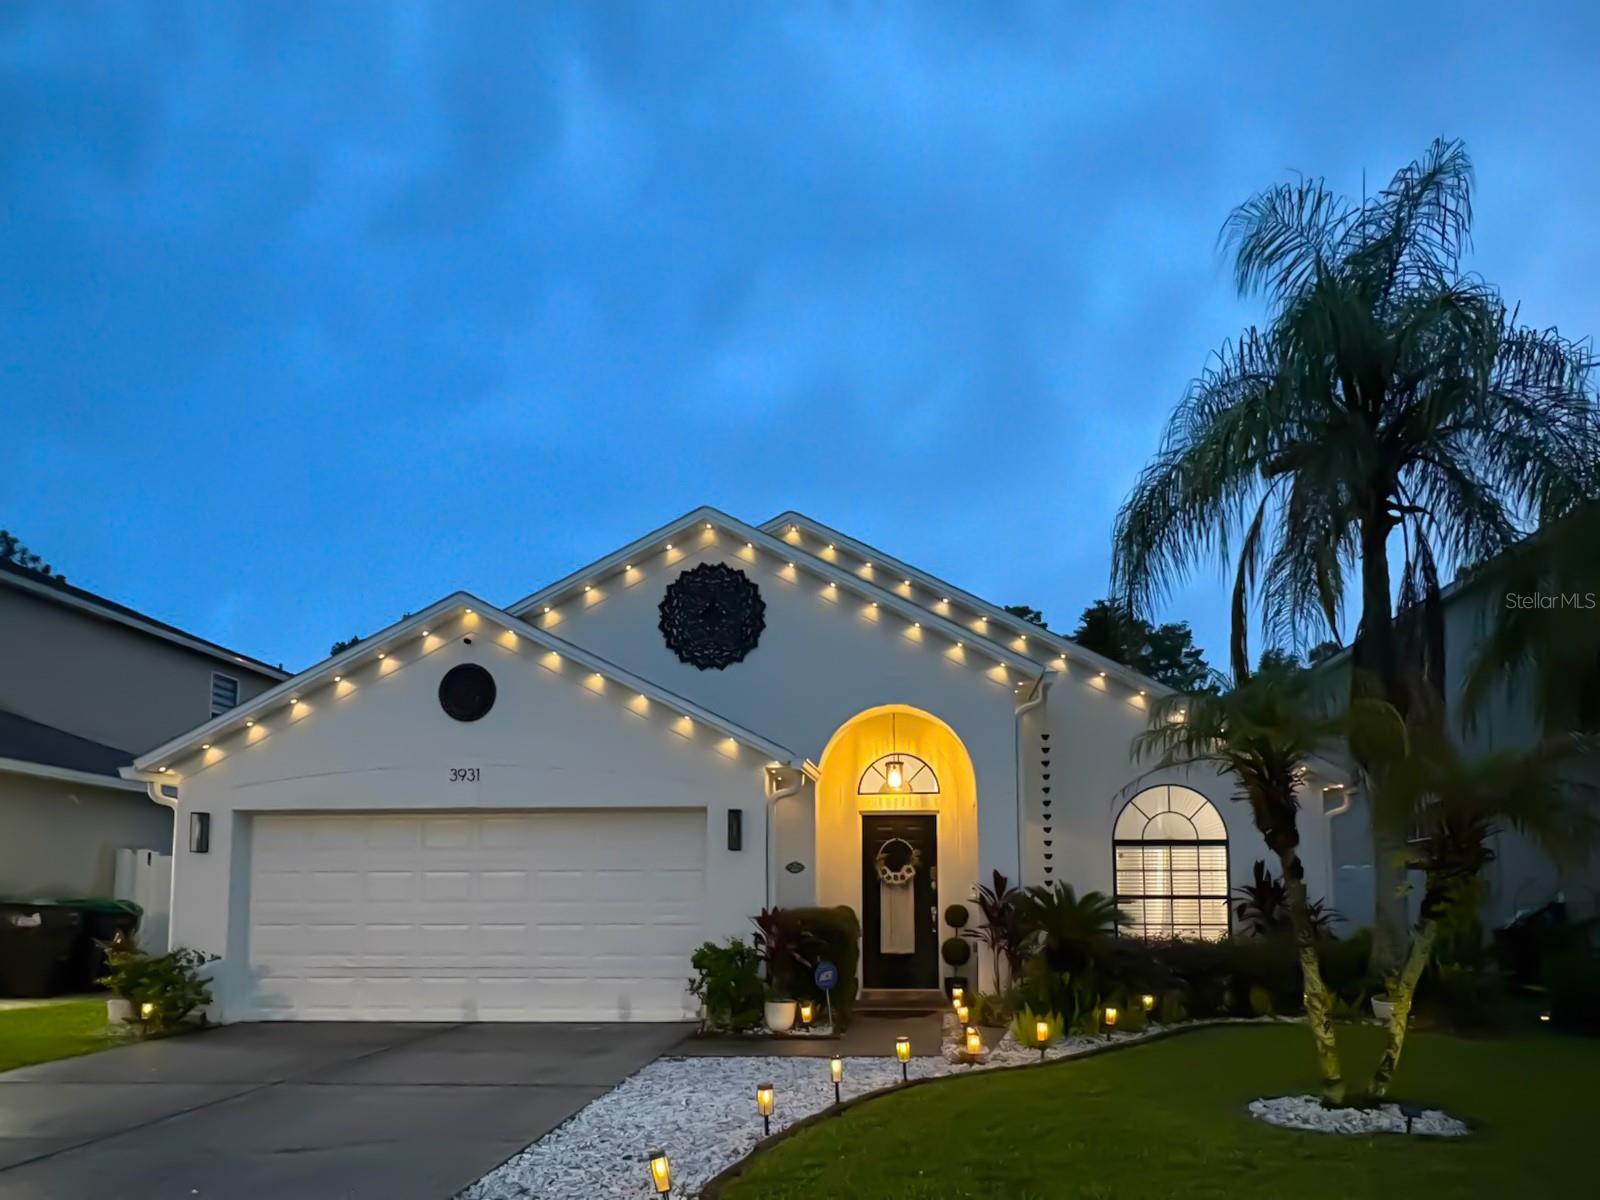
Under contract-accepting backup offers. Beautifully updated and truly move-in ready, this exceptional pool home offers soaring vaulted ceilings, an open floor plan, abundant natural light and a peaceful conservation setting with miles of protected woods and no rear neighbors. Extensively upgraded, the home features a roof installed in 2021, freshly painted exterior in 2026 and a new HVAC system installed in August 2026. Popcorn ceilings have been removed and replaced with beautiful flat ceilings, complemented by recessed lighting throughout with Lutron smart controls and dimmers, updated electrical, fixtures, toilets, sinks, faucets, garbage disposal, backsplash and a convenient TV wire chase in the living room. The kitchen is a showstopper with a stunning marble backsplash, hand-blown glass and one-of-a-kind pendant lighting. Smart-home technology allows many lights to be controlled by phone or voice command, while Govee exterior lighting adds a beautiful touch at night. The spacious screened-in lanai overlooks the saltwater pool and protected conservation area, creating a private outdoor oasis perfect for relaxing or entertaining. Wake up to beautiful pool and conservation views from the primary bedroom and enjoy the seamless connection between indoor and outdoor living. Conveniently located near the 408, 417 and 528 with easy access to Orlando International Airport. With so many thoughtful updates already completed, this is a rare opportunity to enjoy a beautifully refreshed home in a private and highly desirable setting. Come see it today!
/u.realgeeks.media/drpropertiesnow/DR_Logo_with_House_higher_resolution-removebg-preview_(1).png)
Additional Information
- HOA
- Yes
- Acres
- 0.14
- Floors
- Carpet, Laminate, Tile
- Interior Features
- Ceiling Fans(s), Eat-in Kitchen, High Ceilings, Kitchen/Family Room Combo, Primary Bedroom Main Floor, Smart Home, Solid Surface Counters, Solid Wood Cabinets, Thermostat, Vaulted Ceiling(s), Walk-In Closet(s), Window Treatments
- Cooling
- Central Air, Attic Fan
- Heating
- Central, Electric
- Pool Description
- Child Safety Fence, Screen Enclosure
- Exterior Features
- Garden, Lighting, Rain Gutters, Sidewalk
- Construction
- Block, Stucco
- Roof
- Shingle
Listing courtesy of PREMIER SOTHEBYS INT'L REALTY.
Mortgage Calculator
StellarMLS is the source of this information via Internet Data Exchange Program. All listing information is deemed reliable but not guaranteed and should be independently verified through personal inspection by appropriate professionals. Listings displayed on this website may be subject to prior sale or removal from sale. Availability of any listing should always be independently verified. Listing information is provided for consumer personal, non-commercial use, solely to identify potential properties for potential purchase. All other use is strictly prohibited and may violate relevant federal and state law. Data last updated on