12016 Fiction Avenue, Orlando, FL 32832
- $659,990
- 4
- BD
- 3
- BA
- 2,683
- SqFt










- List Price
- $659,990
- MLS#
- O6428043
- Status
- ACTIVE
- Days on Market
- 50
- Year built
- 2018
- Bedrooms
- 4
- Bathrooms
- 3
- Half baths
- 1
- Living area
- 2,683
- Area
- 2683
- Region
- Orlando/Moss Park/Lake Mary Jane
- Subdivision
- Storey Park
Property Description
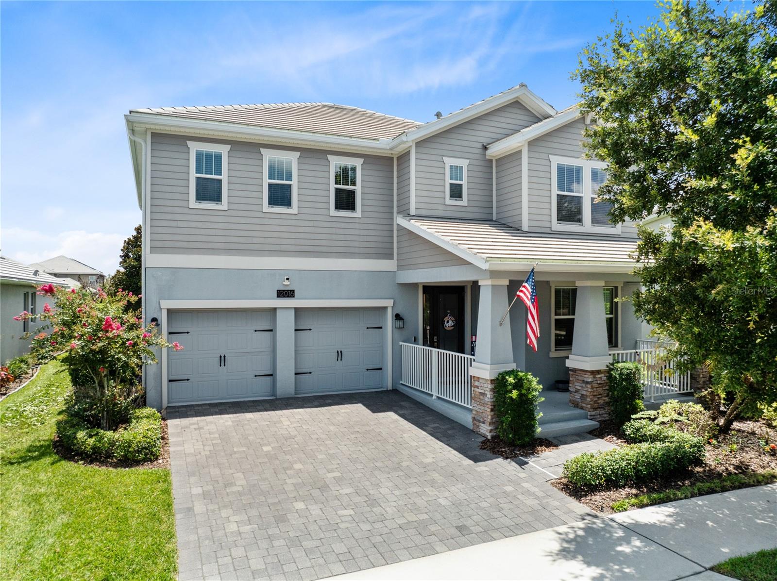
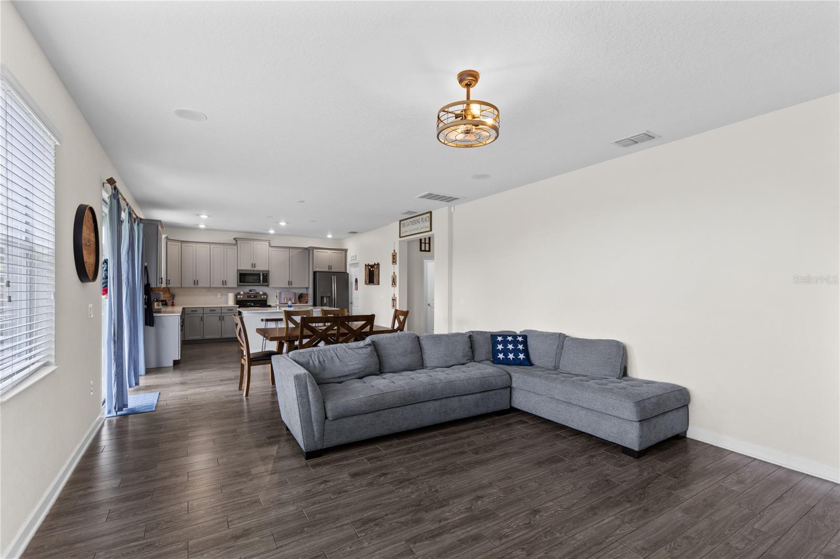
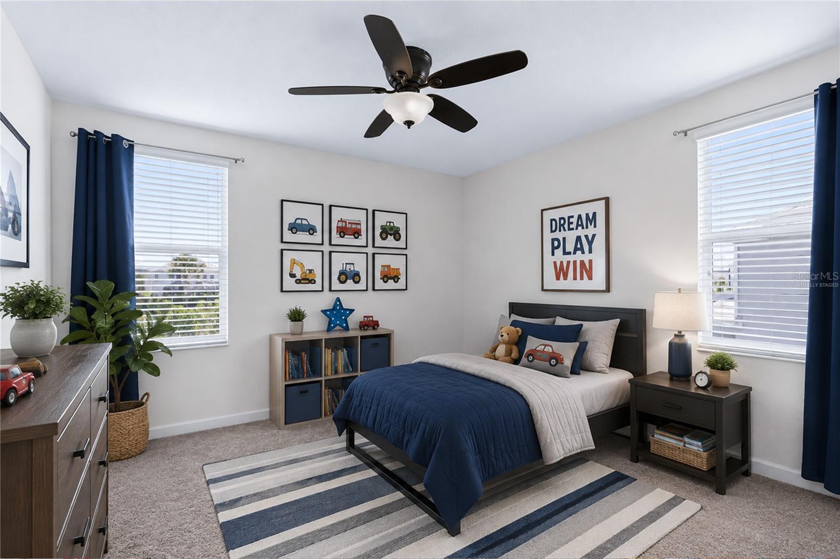
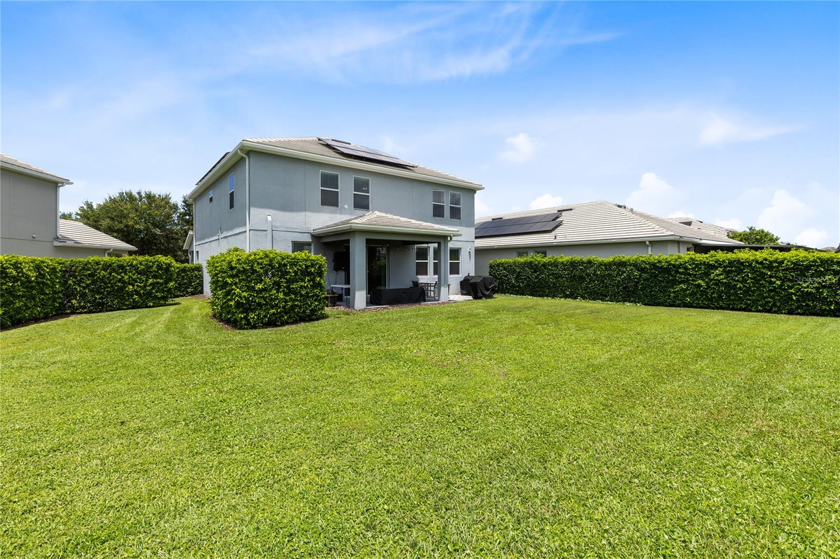
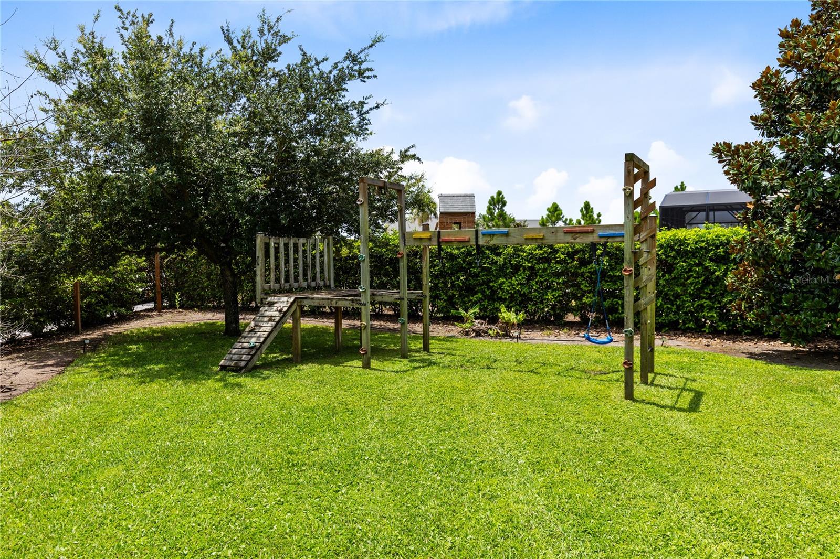
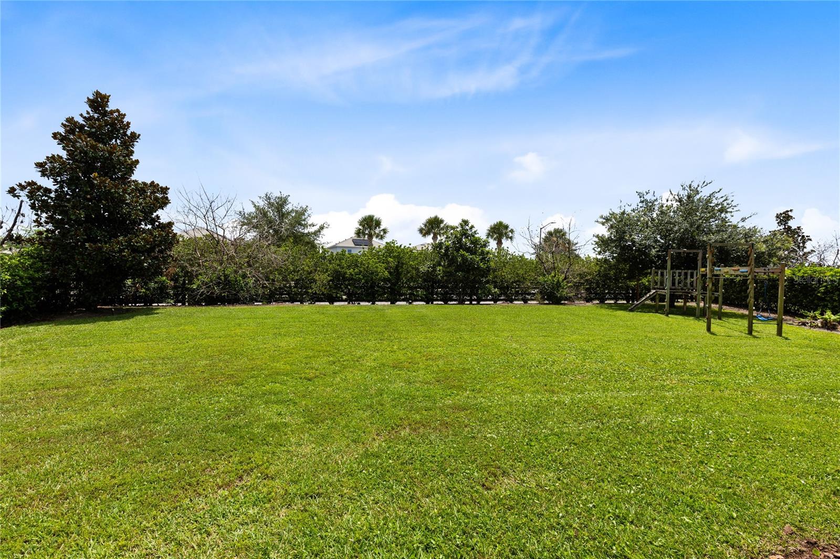
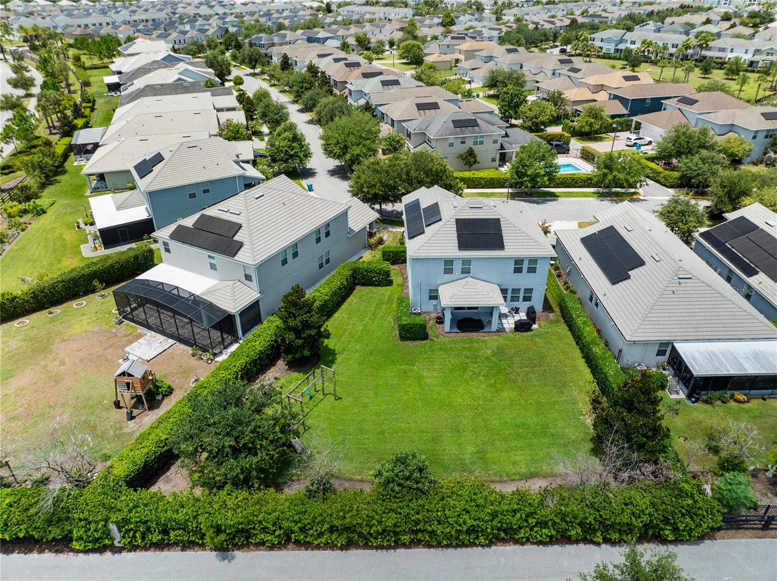
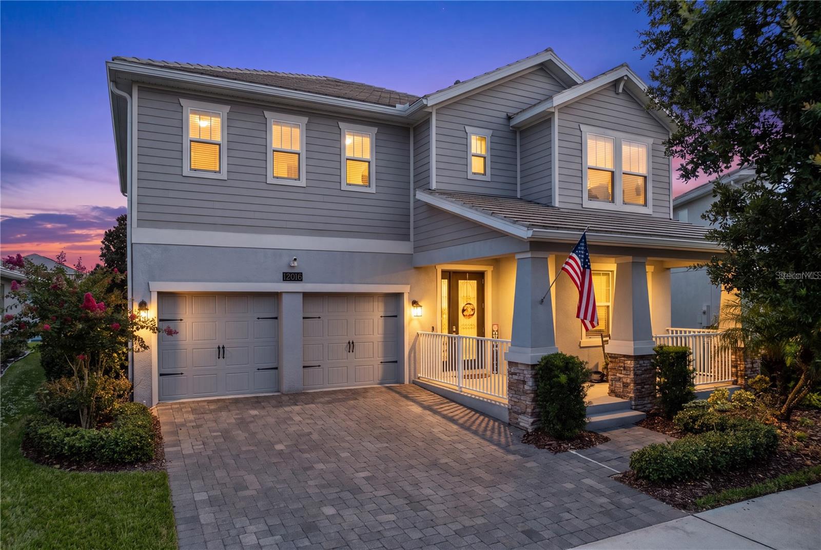
Welcome to a thoughtfully designed Storey Park home set on an oversized homesite with a spacious backyard and room to enjoy the Florida lifestyle. A paver driveway and covered front entry create an inviting arrival, while the open first floor balances everyday comfort with flexible spaces for work, dining, and entertaining. The front flex room can serve as a home office, study, or playroom, and the living and dining areas flow together over wood-look ceramic tile. At the heart of the home, the kitchen features quartz countertops, solid-wood cabinetry, stainless steel appliances, subway-tile backsplash, a large center island with seating, and a walk-in pantry. Sliding glass doors extend the gathering space to a covered patio and expansive backyard. All four bedrooms are upstairs, along with a versatile loft and convenient laundry room. The generous primary suite includes a large walk-in closet and an en suite bath with dual sinks, a soaking tub, separate glass-enclosed shower, and private water closet. Three additional bedrooms share a hall bath with dual sinks, giving everyone useful space and storage. Additional highlights include ceiling fans, double-pane windows, rain gutters, irrigation, and an attached 2-car garage. Solar panels are leased, and the buyer must assume the existing solar lease/payment obligation. Storey Park residents enjoy access to a clubhouse, resort-style community pool, fitness center, tennis courts, playground, dog park, walking and biking trails, and lake access. With its flexible layout, open gathering spaces, and exceptionally large yard, this home is ready for its next chapter.
/u.realgeeks.media/drpropertiesnow/DR_Logo_with_House_higher_resolution-removebg-preview_(1).png)
Additional Information
- Taxes
- $2,184
- HOA
- Yes
- Acres
- 0.27
- Floors
- Carpet, Ceramic Tile, Tile
- Interior Features
- Ceiling Fans(s), Eat-in Kitchen, High Ceilings, In Wall Pest System, Living Room/Dining Room Combo, Open Floorplan, PrimaryBedroom Upstairs, Solid Wood Cabinets, Stone Counters, Thermostat, Walk-In Closet(s), Window Treatments
- Cooling
- Central Air
- Heating
- Central, Electric, Heat Pump
- Exterior Features
- Lighting, Private Yard, Rain Gutters, Sidewalk
- Construction
- Block, Stucco, Frame
- Roof
- Tile
- Parking
- Driveway, Garage Door Opener
Listing courtesy of REAL BROKER, LLC.
Mortgage Calculator
StellarMLS is the source of this information via Internet Data Exchange Program. All listing information is deemed reliable but not guaranteed and should be independently verified through personal inspection by appropriate professionals. Listings displayed on this website may be subject to prior sale or removal from sale. Availability of any listing should always be independently verified. Listing information is provided for consumer personal, non-commercial use, solely to identify potential properties for potential purchase. All other use is strictly prohibited and may violate relevant federal and state law. Data last updated on