125 Longwood Drive, Osteen, FL 32764
- $599,000
- 4
- BD
- 3
- BA
- 2,144
- SqFt


- List Price
- $599,000
- MLS#
- O6427266
- Status
- ACTIVE
- Days on Market
- 55
- Year built
- 2022
- Bedrooms
- 4
- Bathrooms
- 3
- Half baths
- 1
- Living area
- 2,144
- Area
- 2144
- Region
- Osteen
- Subdivision
- Osteen
Property Description
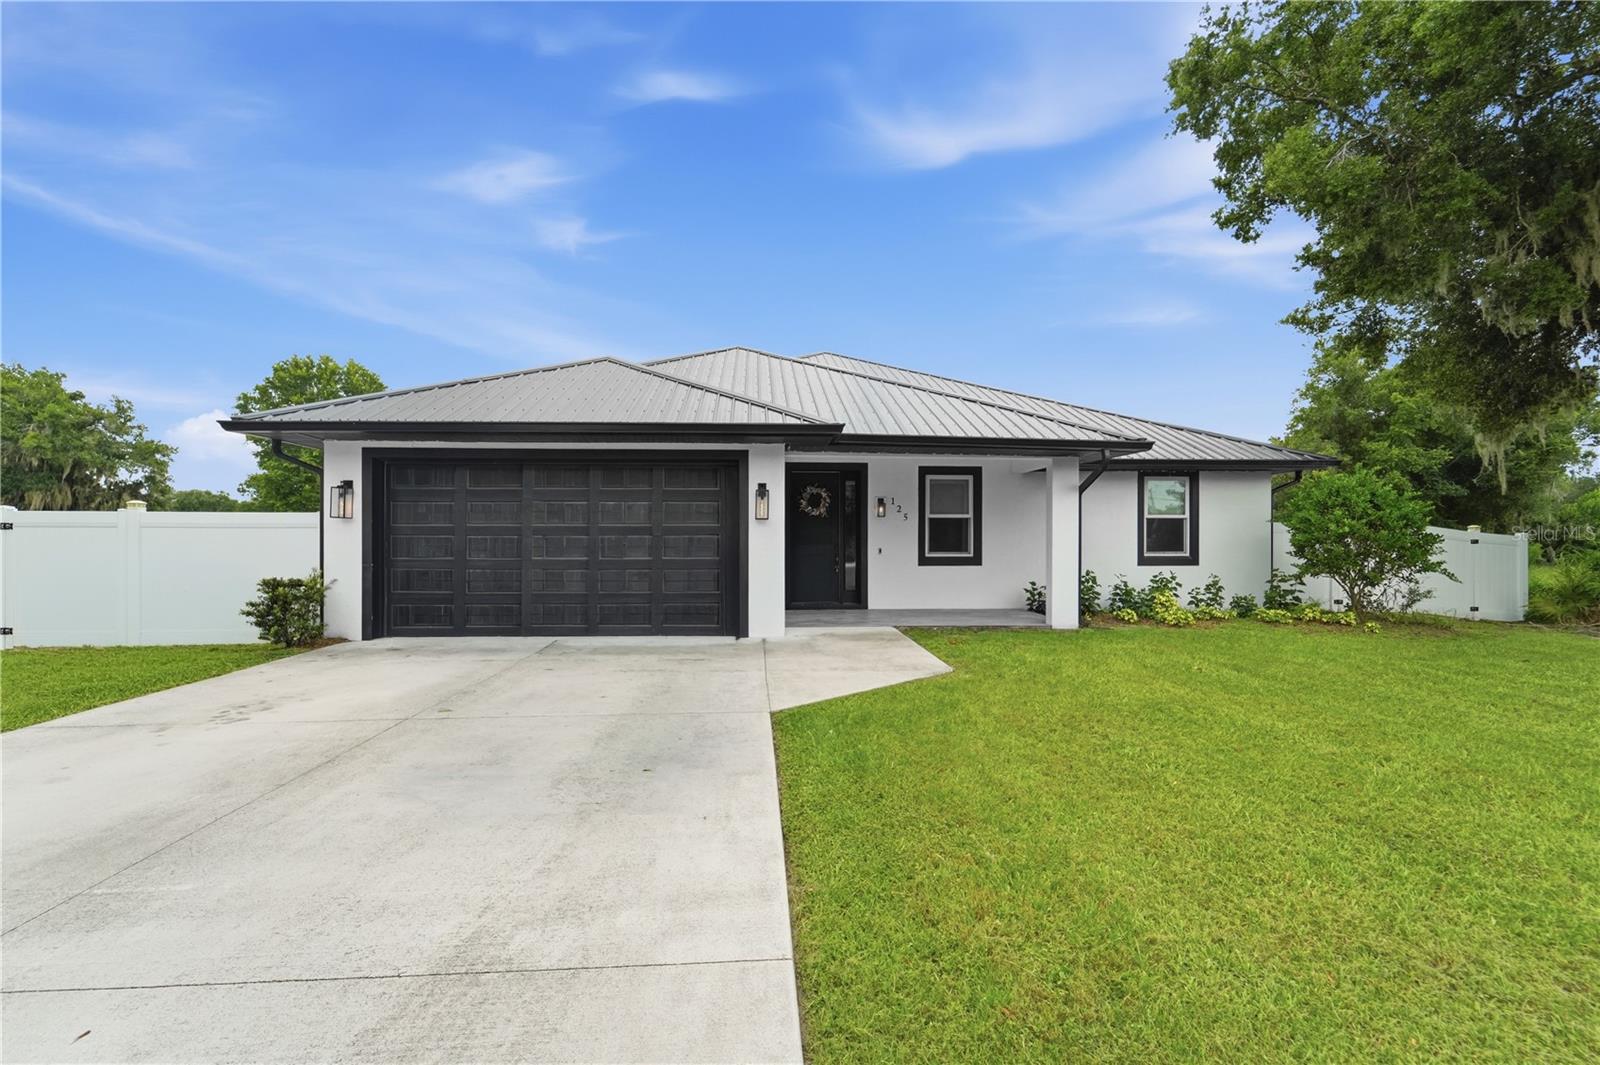
NEWER CONSTRUCTION + OVER HALF AN ACRE + NO HOA! Why settle for a small lot and HOA restrictions when you can have a beautifully maintained 2022-built home with room to spread out? Offering 4 bedrooms, 2.5 baths and over 2,100 square feet, this Osteen home combines the modern finishes buyers want with the space and freedom that's becoming harder to find. The open kitchen features quartz countertops, stainless steel appliances, a large center island, pantry and abundant cabinetry, all flowing into the dining and living areas. The split-bedroom floor plan provides privacy for the spacious primary suite with a beautifully finished ensuite bath and custom walk-in closet. Outside is where this property really separates itself. Enjoy more than half an acre with a fully fenced backyard, mature citrus trees, a powered storage shed, covered lanai with a remote-controlled retractable screen and a custom pergola that's ready for grilling, entertaining or relaxing outdoors. And the upgrades go well beyond appearances. A Generac whole-house generator installed in 2025, Andersen Low-E windows, spray-foam insulated garage, water softener, high-capacity water heater and upgraded laundry room add comfort, efficiency and peace of mind. If you've been searching for newer construction without giving up land, privacy and flexibility, this is the opportunity you've been waiting for. Come experience what makes 125 Longwood Drive different.
/u.realgeeks.media/drpropertiesnow/DR_Logo_with_House_higher_resolution-removebg-preview_(1).png)
Additional Information
- Acres
- 0.51
- Floors
- Luxury Vinyl, Tile
- Interior Features
- Built-in Features, Ceiling Fans(s), Crown Molding, High Ceilings, Open Floorplan, Primary Bedroom Main Floor, Thermostat, Walk-In Closet(s)
- Cooling
- Central Air
- Heating
- Central
- Exterior Features
- Lighting, Private Mailbox, Rain Gutters
- Construction
- Block, Stucco
- Roof
- Metal
- Parking
- Garage Door Opener, Basement
Listing courtesy of COLDWELL BANKER REALTY.
Mortgage Calculator
StellarMLS is the source of this information via Internet Data Exchange Program. All listing information is deemed reliable but not guaranteed and should be independently verified through personal inspection by appropriate professionals. Listings displayed on this website may be subject to prior sale or removal from sale. Availability of any listing should always be independently verified. Listing information is provided for consumer personal, non-commercial use, solely to identify potential properties for potential purchase. All other use is strictly prohibited and may violate relevant federal and state law. Data last updated on