6673 Ryan Chase Court, Orlando, FL 32810
- $320,000
- 4
- BD
- 3
- BA
- 1,701
- SqFt










- List Price
- $320,000
- MLS#
- O6426655
- Status
- PENDING
- Days on Market
- 4
- Year built
- 1991
- Bedrooms
- 4
- Bathrooms
- 3
- Half baths
- 1
- Living area
- 1,701
- Area
- 1701
- Region
- Orlando/Lockhart
- Subdivision
- Victoria Chase
Property Description
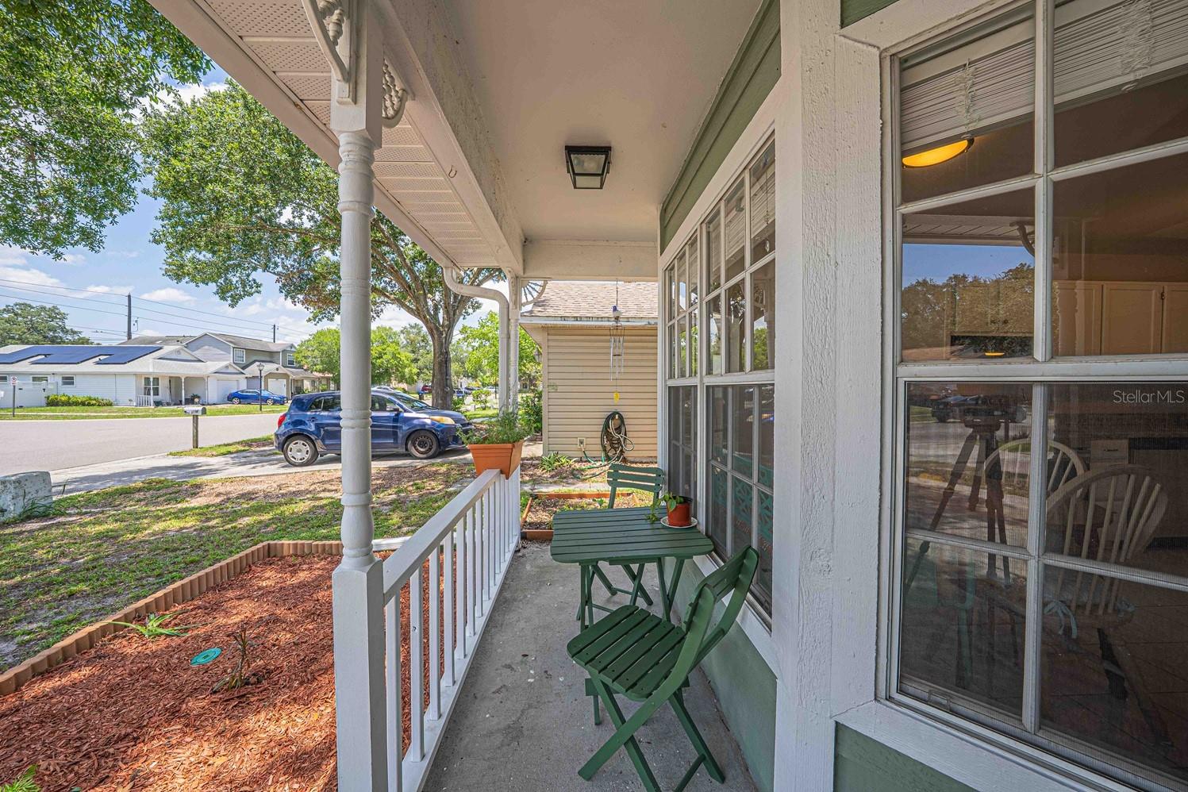
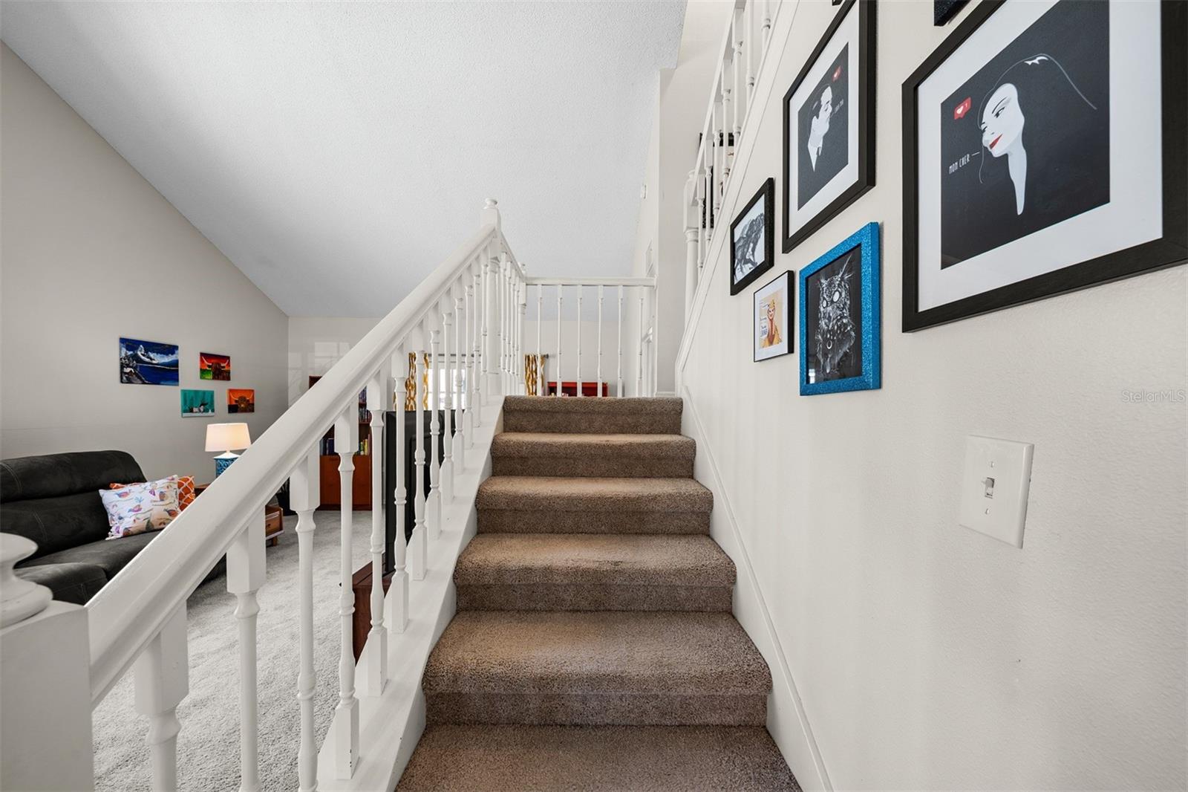
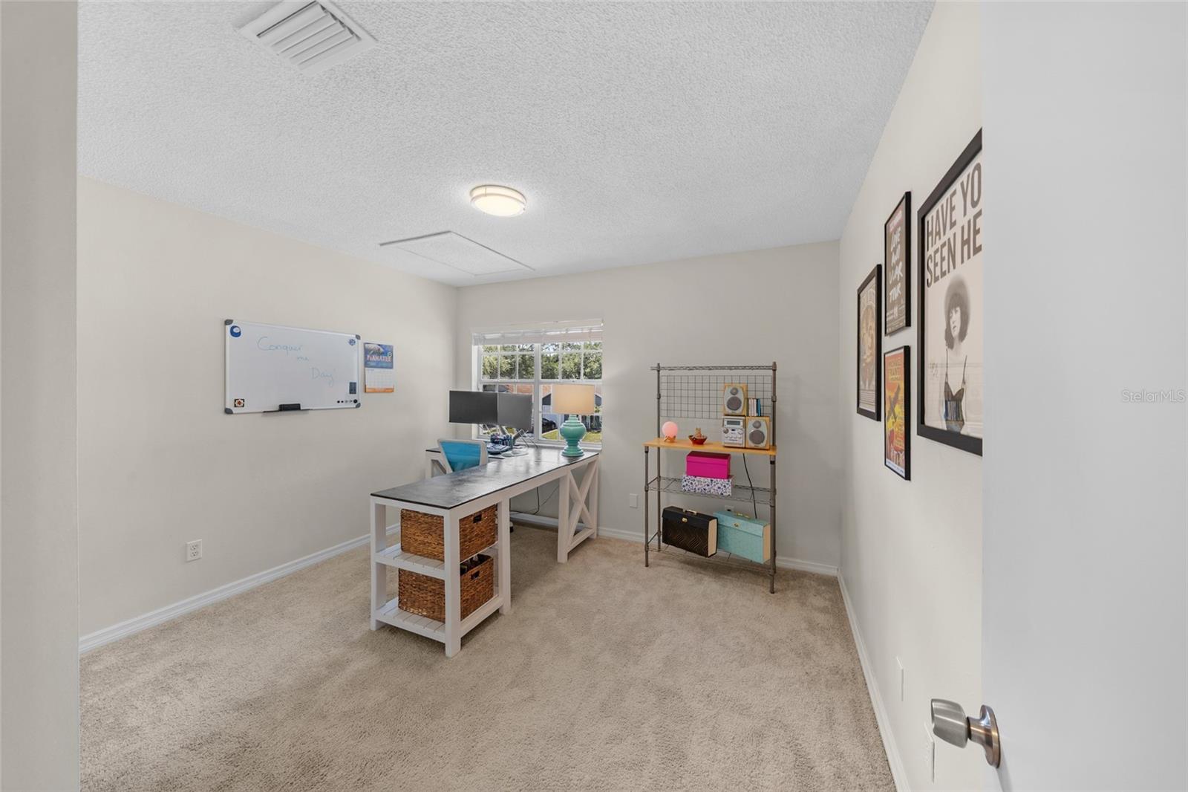
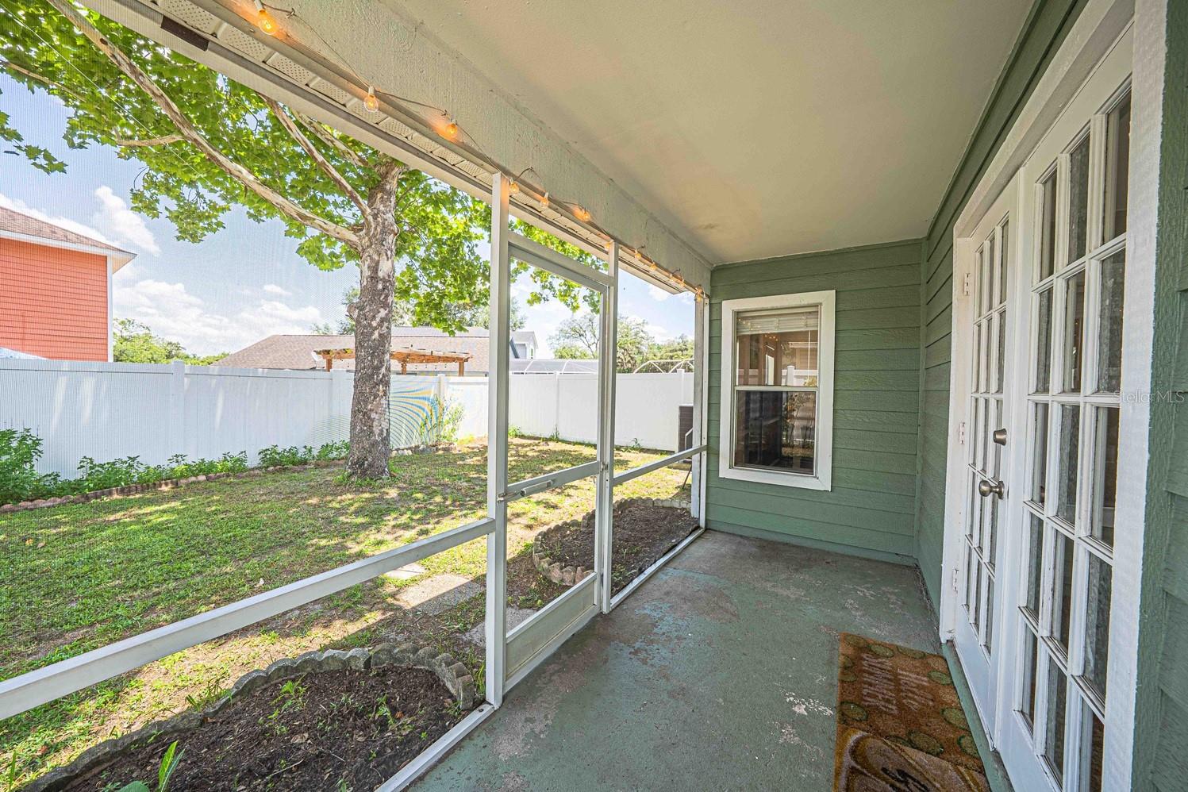
Welcome to this beautifully updated home featuring a desirable split-bedroom floor plan and exceptional energy savings with a fully paid-off solar system for low electric bills! Start your mornings on the charming front porch with a book and a cup of coffee. Inside, the main level showcases a private primary suite downstairs complete with an en-suite bathroom, large walk-in shower, and spacious his-and-hers closets. The large kitchen features stainless steel appliances, a convenient breakfast bar, and an eat-in dinette—all flowing into the open great room with soaring vaulted ceilings, natural light, and space for formal dining. Upstairs, you'll find an expansive loft alongside two additional bedrooms and a full bathroom—an ideal layout for multi-generational living or an upper-level suite. Prefer a 4th private bedroom? The loft includes a closet and window, making it easy to enclose! Step outside to enjoy the massive screened-in lanai and a great backyard space ideal for gardening, barbecuing, and outdoor entertaining. Conveniently located in an established neighborhood near major highways, shopping, dining, and schools, this property offers comfort, functionality, and an excellent lifestyle opportunity. Enjoy ultimate peace of mind with extensive recent improvements: fully re-piped plumbing (2023), newer roof (2022) and water heater (2019) a new HVAC unit with an extended warranty (2026), replaced ductwork (2025), newly updated Hardie board siding/window frames (2026), newer appliances (2024), a water filtration system (2023), newer garage door (2024), newer front gutters with leaf guards (2024), and an electrical surge protector (2024). Move right in and start saving!
/u.realgeeks.media/drpropertiesnow/DR_Logo_with_House_higher_resolution-removebg-preview_(1).png)
Additional Information
- HOA
- Yes
- Acres
- 0.09
- Floors
- Carpet, Tile
- Interior Features
- Eat-in Kitchen, High Ceilings, Living Room/Dining Room Combo, Open Floorplan, Primary Bedroom Main Floor, Solid Surface Counters, Split Bedroom, Thermostat, Vaulted Ceiling(s), Window Treatments
- Cooling
- Central Air
- Heating
- Central, Electric
- Exterior Features
- French Doors, Lighting, Rain Barrel/Cistern(s), Sidewalk
- Construction
- Cement Siding, Frame
- Roof
- Shingle
- Parking
- Driveway
Listing courtesy of CENTURY 21 CARIOTI.
Mortgage Calculator
StellarMLS is the source of this information via Internet Data Exchange Program. All listing information is deemed reliable but not guaranteed and should be independently verified through personal inspection by appropriate professionals. Listings displayed on this website may be subject to prior sale or removal from sale. Availability of any listing should always be independently verified. Listing information is provided for consumer personal, non-commercial use, solely to identify potential properties for potential purchase. All other use is strictly prohibited and may violate relevant federal and state law. Data last updated on