812 Agnes Drive, Altamonte Springs, FL 32701
- $369,000
- 3
- BD
- 3
- BA
- 1,092
- SqFt






- List Price
- $369,000
- MLS#
- O6426592
- Status
- PENDING
- Days on Market
- 5
- Year built
- 1959
- Bedrooms
- 3
- Bathrooms
- 3
- Half baths
- 1
- Living area
- 1,092
- Area
- 1092
- Region
- Altamonte Springs East
- Subdivision
- Maltbie Shores
Property Description
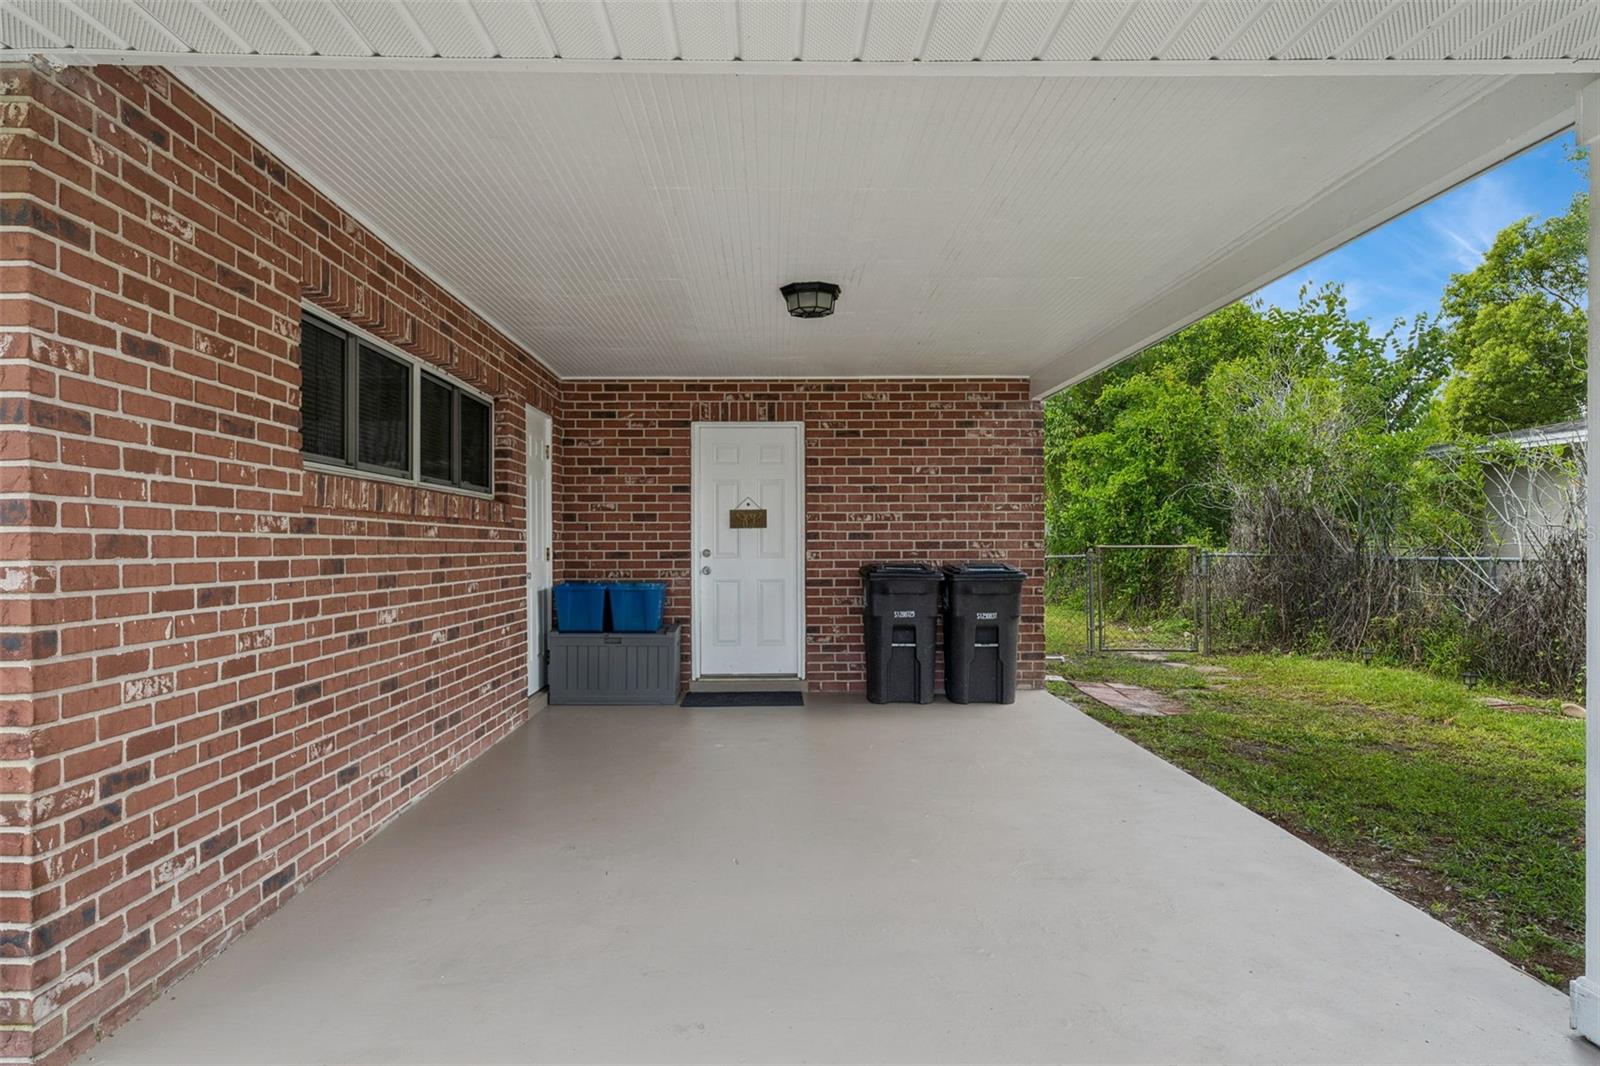
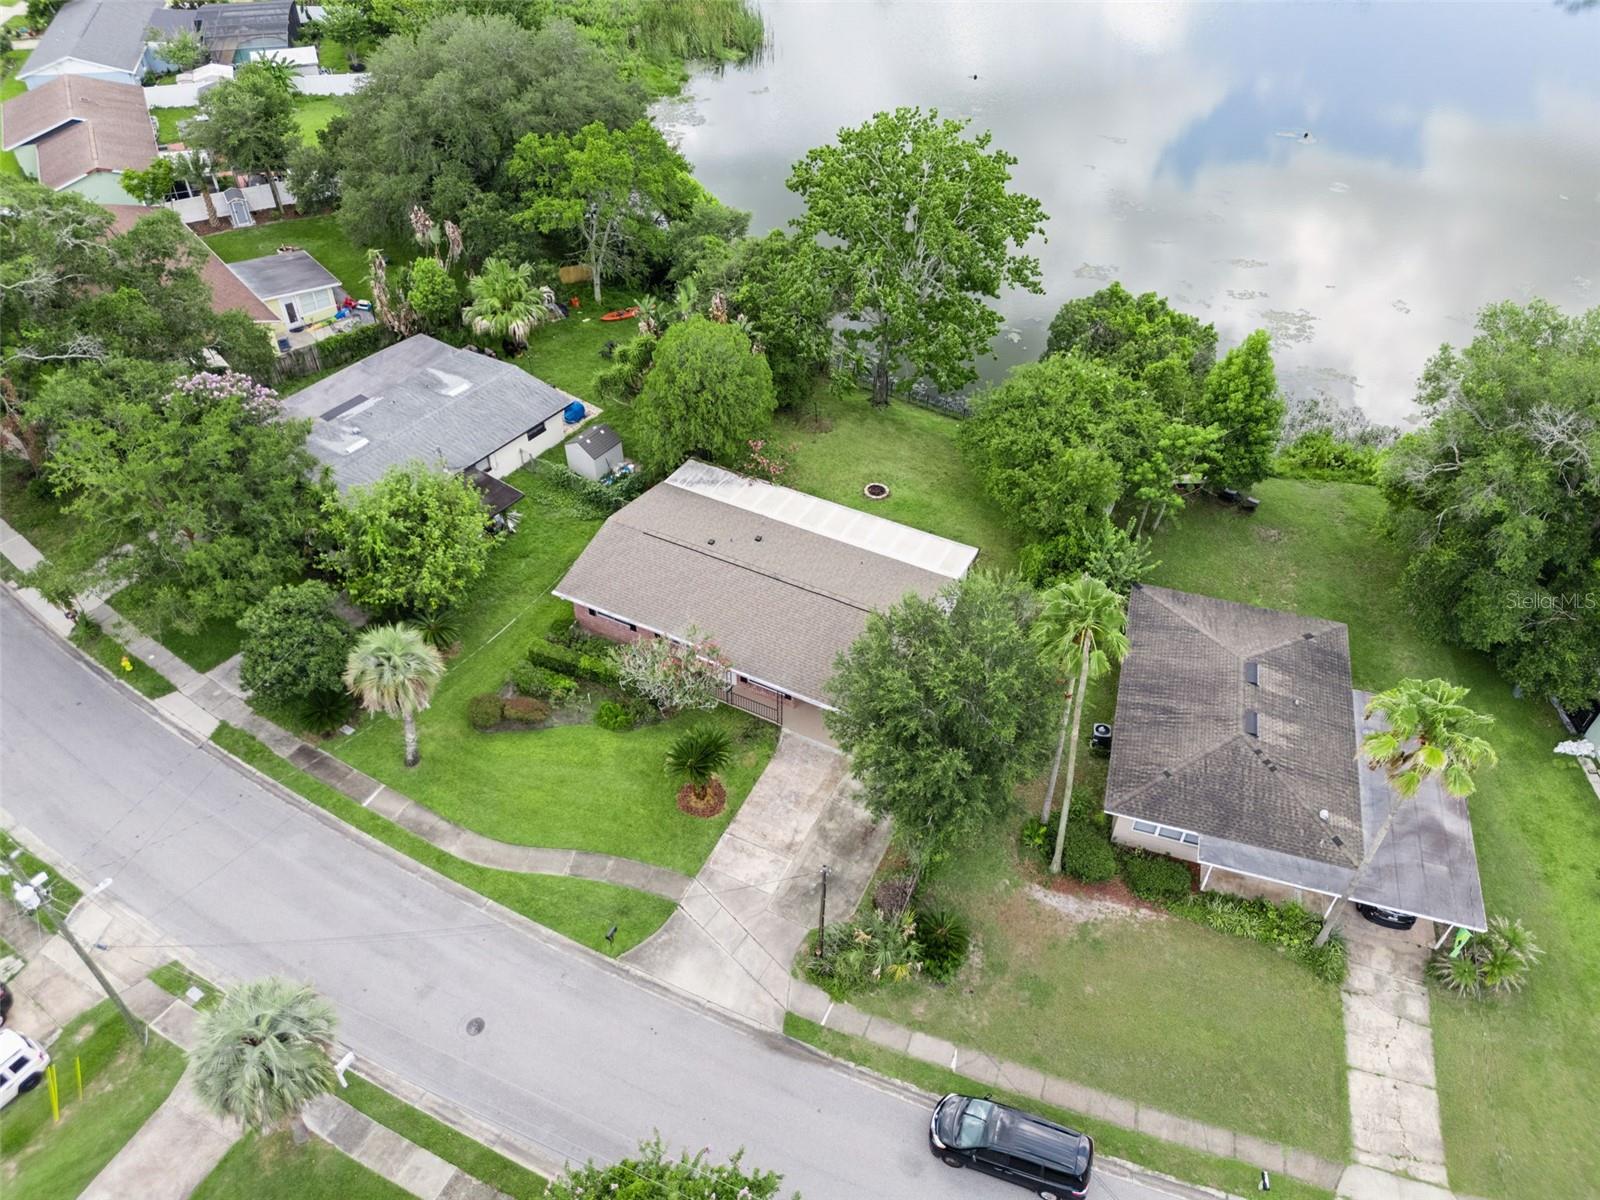
Under contract-accepting backup offers. Welcome to this beautifully updated 3-bedroom, 2.5-bathroom lakefront home, perfectly situated on a charming tree-lined street in the heart of Altamonte Springs. Offering picturesque views of Lake Maltbie, an incredible backyard, and extensive modern updates throughout, this home combines comfort, style, and an unbeatable location. Step inside to discover a bright and inviting floor plan featuring a spacious living room, dining room, and a stunning, newly updated kitchen complete with wood cabinetry, granite countertops, and stainless steel appliances. A huge laundry room offers incredible flexibility and can easily serve as a home office, workout room, hobby space, playroom, or additional storage. Thoughtfully updated throughout, this home provides peace of mind with a new roof (2022), A/C (2024), water heater (2024), flooring (2024), and kitchen appliances (2024). Enjoy Florida living at its finest in the expansive private backyard overlooking beautiful Lake Maltbie. Whether you're relaxing on the screened patio, entertaining under the additional covered patio, or gathering around the fire pit, this outdoor oasis is perfect for enjoying the peaceful lakefront setting. With no HOA, you'll have the freedom to truly make this property your own. Ideally located just minutes from Cranes Roost Park, Altamonte Mall, Winter Park, shopping, dining, major highways, and a nearby hospital, this home also offers convenient access to Downtown Orlando and Central Florida's many attractions. This is a wonderful opportunity to own a beautifully updated lakefront home in one of Altamonte Springs' most desirable locations. Schedule your private showing today!
/u.realgeeks.media/drpropertiesnow/DR_Logo_with_House_higher_resolution-removebg-preview_(1).png)
Additional Information
- Acres
- 0.20
- Floors
- Other, Tile
- Interior Features
- Other
- Cooling
- Central Air
- Heating
- Central, Electric
- Exterior Features
- Other, Sidewalk
- Frontage
- Lake Front
- Construction
- Block
- Roof
- Shingle
Listing courtesy of RE/MAX TOWN & COUNTRY REALTY.
Mortgage Calculator
StellarMLS is the source of this information via Internet Data Exchange Program. All listing information is deemed reliable but not guaranteed and should be independently verified through personal inspection by appropriate professionals. Listings displayed on this website may be subject to prior sale or removal from sale. Availability of any listing should always be independently verified. Listing information is provided for consumer personal, non-commercial use, solely to identify potential properties for potential purchase. All other use is strictly prohibited and may violate relevant federal and state law. Data last updated on