1026 Sarita Street, Sanford, FL 32773
- $325,000
- 4
- BD
- 2
- BA
- 1,104
- SqFt




- List Price
- $325,000
- MLS#
- O6426365
- Status
- ACTIVE
- Days on Market
- 59
- Year built
- 1960
- Bedrooms
- 4
- Bathrooms
- 2
- Living area
- 1,104
- Area
- 1104
- Region
- Sanford
- Subdivision
- Dreamwold
Property Description
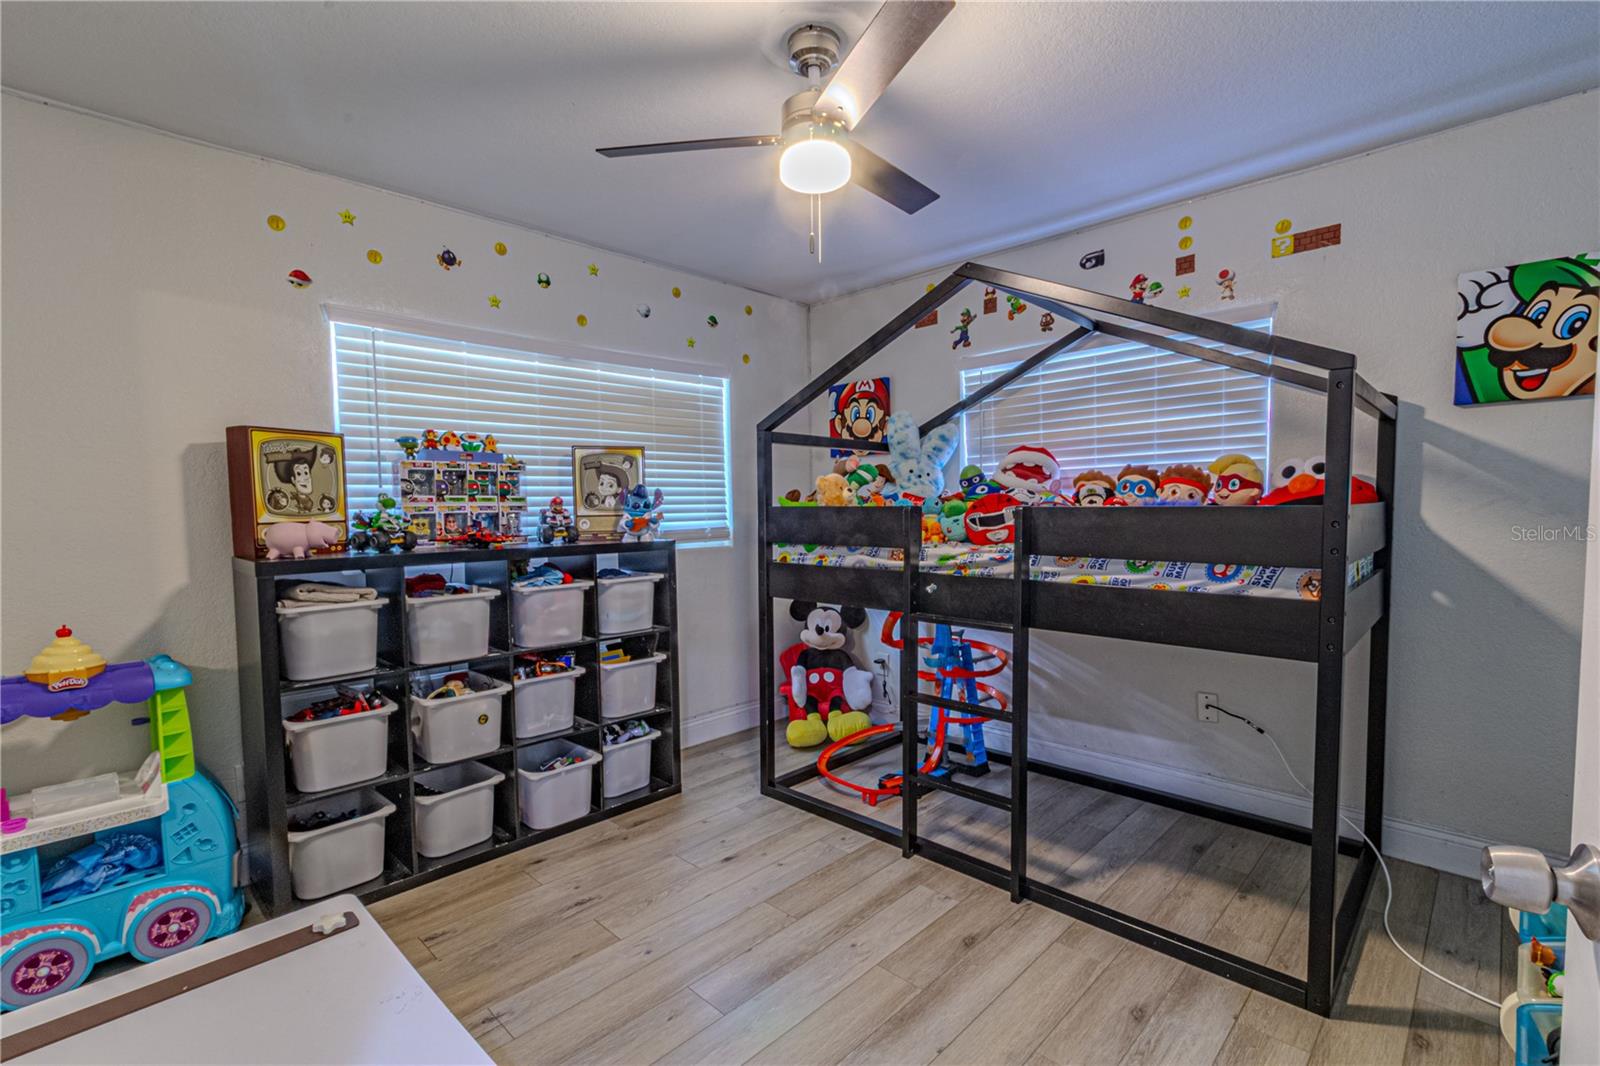
Don’t miss this charming all-brick, four-bedroom, two-bath home located at the end of a quiet dead-end street in Sanford’s established Dreamworld neighborhood. A welcoming covered front porch and classic white picket fence create an inviting first impression. Inside, the home offers a comfortable, functional layout with wood-look flooring, ceiling fans, and abundant natural light. The spacious living room opens to the kitchen and dining area, creating an easy flow for everyday living and entertaining. The well-appointed kitchen features granite countertops, white cabinetry, stainless steel appliances, recessed lighting, a decorative backsplash, and generous counter and storage space. The home’s four bedrooms provide flexibility for family, guests, a home office, or hobby space. A rear bedroom and bathroom can be accessed through a separate exterior entrance, creating the potential for a private guest suite, multigenerational living arrangement, or income-producing space, subject to applicable zoning and rental restrictions. Additional conveniences include an interior laundry area and ample storage throughout. Step outside to an expansive, fully fenced backyard shaded by mature trees. With plenty of open space for outdoor entertaining, gardening, recreational activities, or the addition of a future swimming pool, the possibilities are extensive. A detached storage shed provides additional room for lawn equipment, tools, and seasonal belongings. Conveniently located near shopping, dining, schools, and major roadways, this home combines space, flexibility, and accessibility. Schedule your private showing today and discover everything this Sanford property has to offer.
/u.realgeeks.media/drpropertiesnow/DR_Logo_with_House_higher_resolution-removebg-preview_(1).png)
Additional Information
- Acres
- 0.18
- Floors
- Luxury Vinyl
- Interior Features
- Eat-in Kitchen, Primary Bedroom Main Floor, Stone Counters
- Cooling
- Central Air
- Heating
- Central
- Exterior Features
- Lighting
- Construction
- Brick
- Roof
- Shingle
Listing courtesy of FLORIDA PRESTIGIOUS HOMES INC.
Mortgage Calculator
StellarMLS is the source of this information via Internet Data Exchange Program. All listing information is deemed reliable but not guaranteed and should be independently verified through personal inspection by appropriate professionals. Listings displayed on this website may be subject to prior sale or removal from sale. Availability of any listing should always be independently verified. Listing information is provided for consumer personal, non-commercial use, solely to identify potential properties for potential purchase. All other use is strictly prohibited and may violate relevant federal and state law. Data last updated on