1223 Sutton Trail, Geneva, FL 32732
- $750,000
- 4
- BD
- 4
- BA
- 2,636
- SqFt








- List Price
- $750,000
- MLS#
- O6426083
- Status
- PENDING
- Days on Market
- 20
- Year built
- 2009
- Bedrooms
- 4
- Bathrooms
- 4
- Half baths
- 1
- Living area
- 2,636
- Area
- 2636
- Region
- Geneva
- Subdivision
- Lake Harney Estates
Property Description
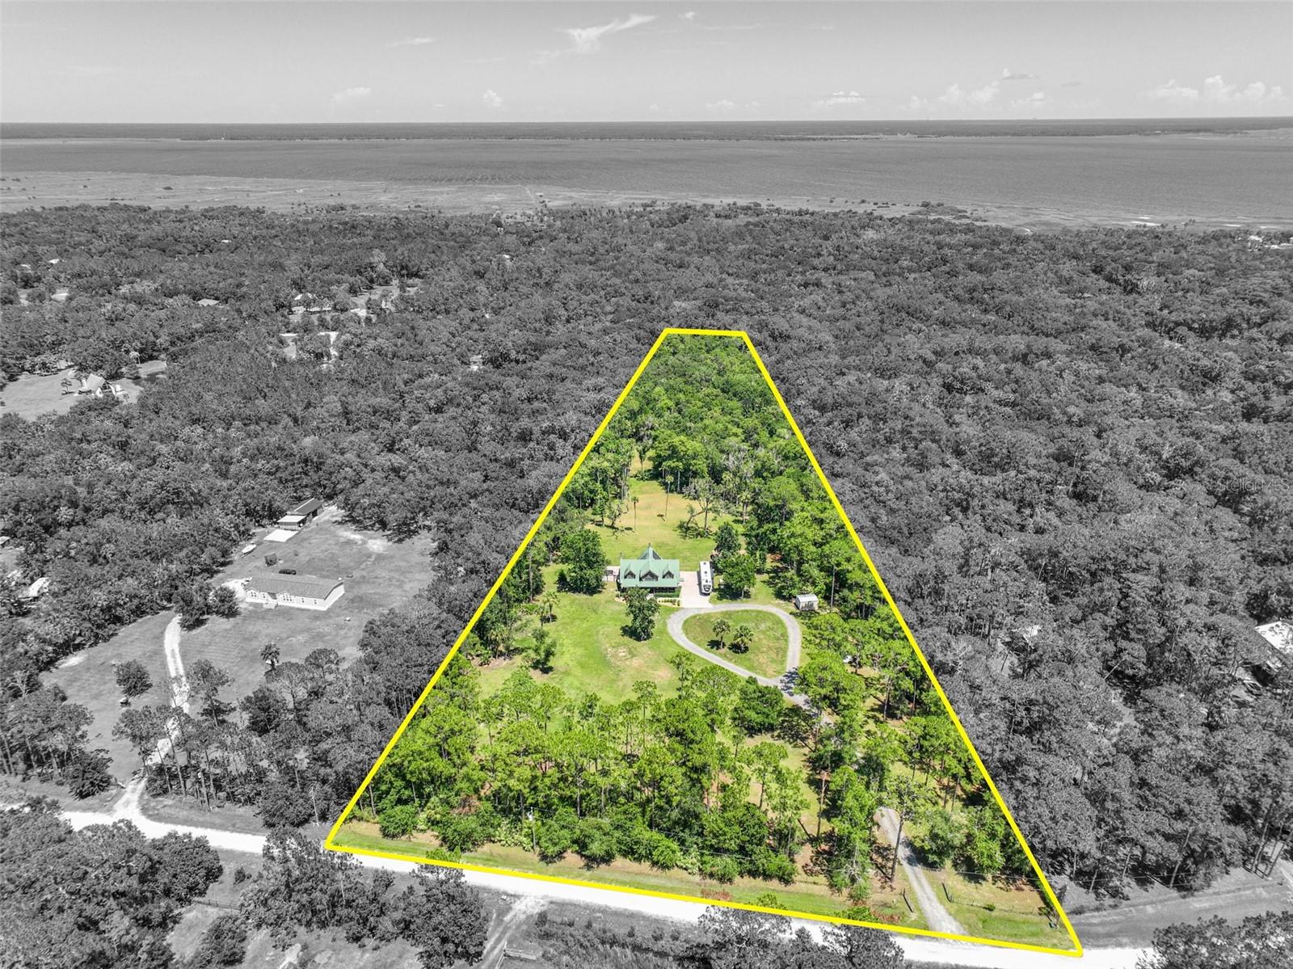
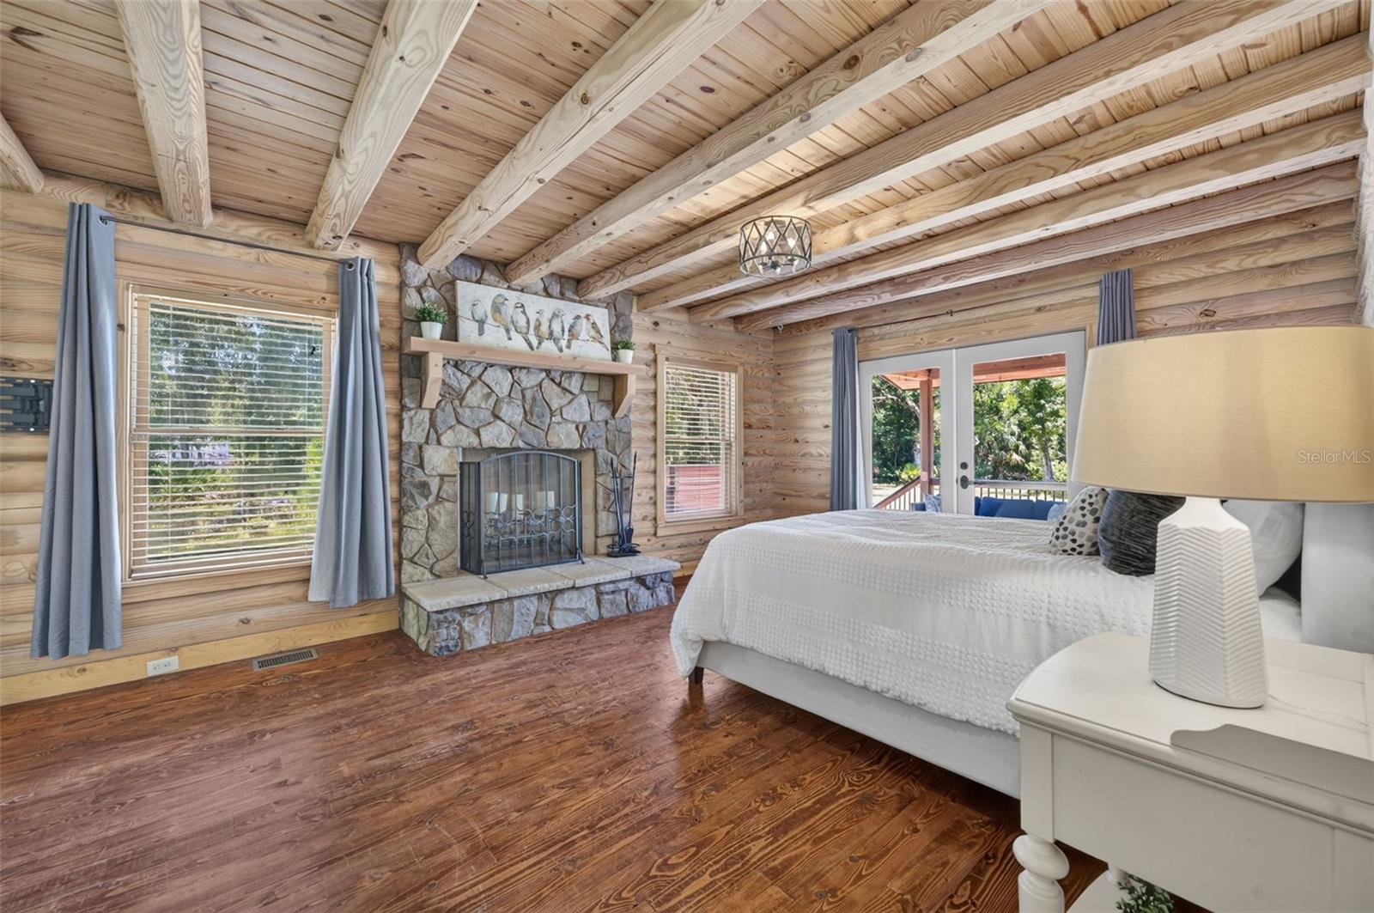
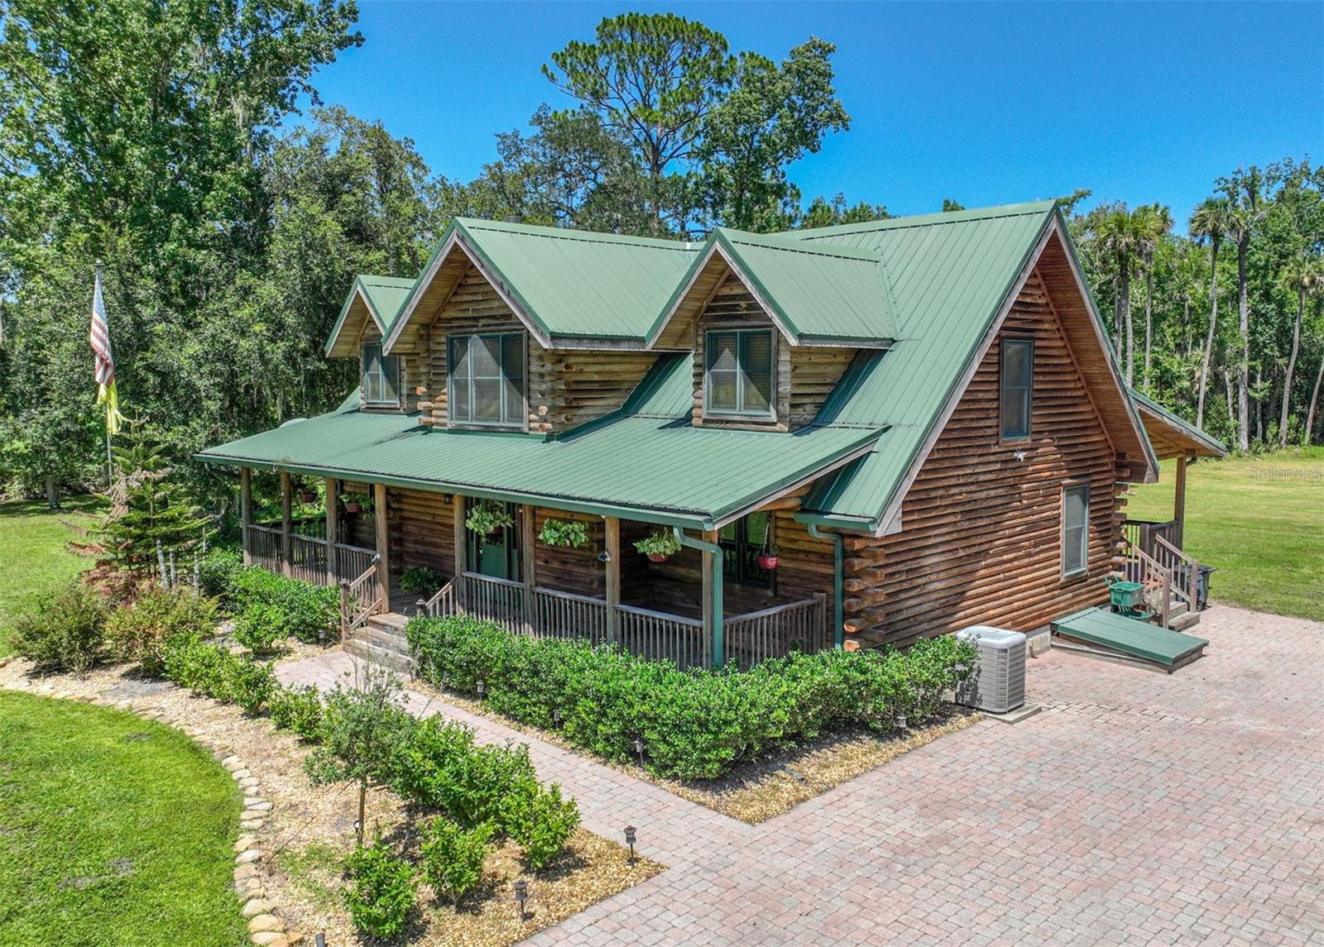
Under contract-accepting backup offers. Virtually Staged. Room to Live Life Your Way! Whether you're dreaming of a more self-sufficient lifestyle or simply searching for a quiet escape with room to breathe, this one-of-a-kind Geneva property offers the space and freedom to make it your own. Set on over 5 private, usable acres, this beautiful real log cabin pairs authentic country character with possibilities that extend well beyond the home itself. The cleared acreage provides plenty of room for horses, a dream garden, a future pool, or exploring the addition of a barn, workshop, outbuilding, or ADU. A solar system with two Tesla Powerwall batteries adds energy independence and peace of mind, while an RV hookup provides even more flexibility. Inside, soaring ceilings, warm timber construction, a dramatic stone fireplace, and a first-floor primary suite create a home that feels both distinctive and comfortable. Step outside to the back porch and settle into a slower pace, whether it's morning coffee, an evening sunset, or simply enjoying the privacy and peaceful surroundings. Located in a highly rated school zone, the property offers something increasingly difficult to find in Central Florida: acreage, privacy, flexibility, and the opportunity to shape a property around the way you truly want to live. From creating a more self-sufficient homestead to simply having space for the things you love, this is five-plus acres of possibility waiting for you in Geneva.
/u.realgeeks.media/drpropertiesnow/DR_Logo_with_House_higher_resolution-removebg-preview_(1).png)
Additional Information
- Acres
- 5.35
- Floors
- Wood
- Interior Features
- Built-in Features, Cathedral Ceiling(s), Ceiling Fans(s), Eat-in Kitchen, High Ceilings, Primary Bedroom Main Floor, Solid Wood Cabinets, Vaulted Ceiling(s), Walk-In Closet(s)
- Cooling
- Central Air
- Heating
- Central, Electric
- Exterior Features
- Rain Gutters, RV Hookup, Storage
- Construction
- Log
- Roof
- Metal
- Parking
- Boat, None, Open, RV Access/Parking
Listing courtesy of RE/MAX TOWN & COUNTRY REALTY.
Mortgage Calculator
StellarMLS is the source of this information via Internet Data Exchange Program. All listing information is deemed reliable but not guaranteed and should be independently verified through personal inspection by appropriate professionals. Listings displayed on this website may be subject to prior sale or removal from sale. Availability of any listing should always be independently verified. Listing information is provided for consumer personal, non-commercial use, solely to identify potential properties for potential purchase. All other use is strictly prohibited and may violate relevant federal and state law. Data last updated on