1216 Chichester Street, Orlando, FL 32803
- $1,295,000
- 3
- BD
- 2
- BA
- 2,366
- SqFt






- List Price
- $1,295,000
- MLS#
- O6425755
- Status
- PENDING
- Days on Market
- 2
- Year built
- 1949
- Bedrooms
- 3
- Bathrooms
- 2
- Living area
- 2,366
- Area
- 2366
- Region
- Orlando/Colonial Town
- Subdivision
- Beverly Shores
Property Description
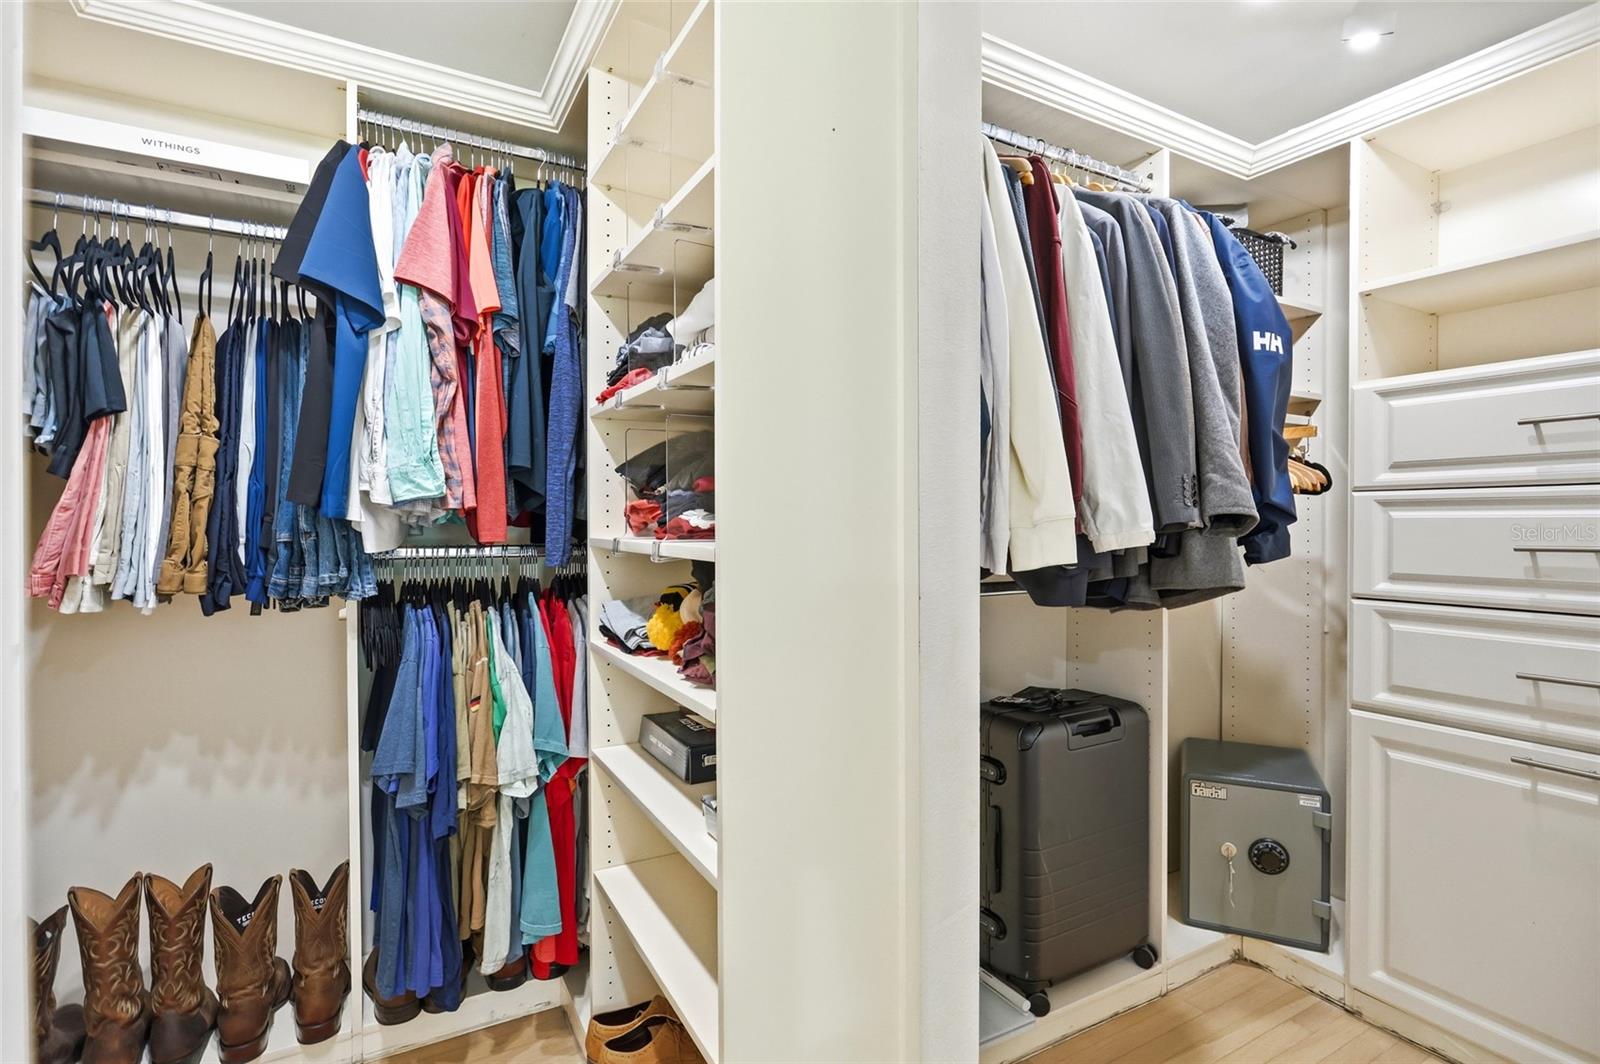
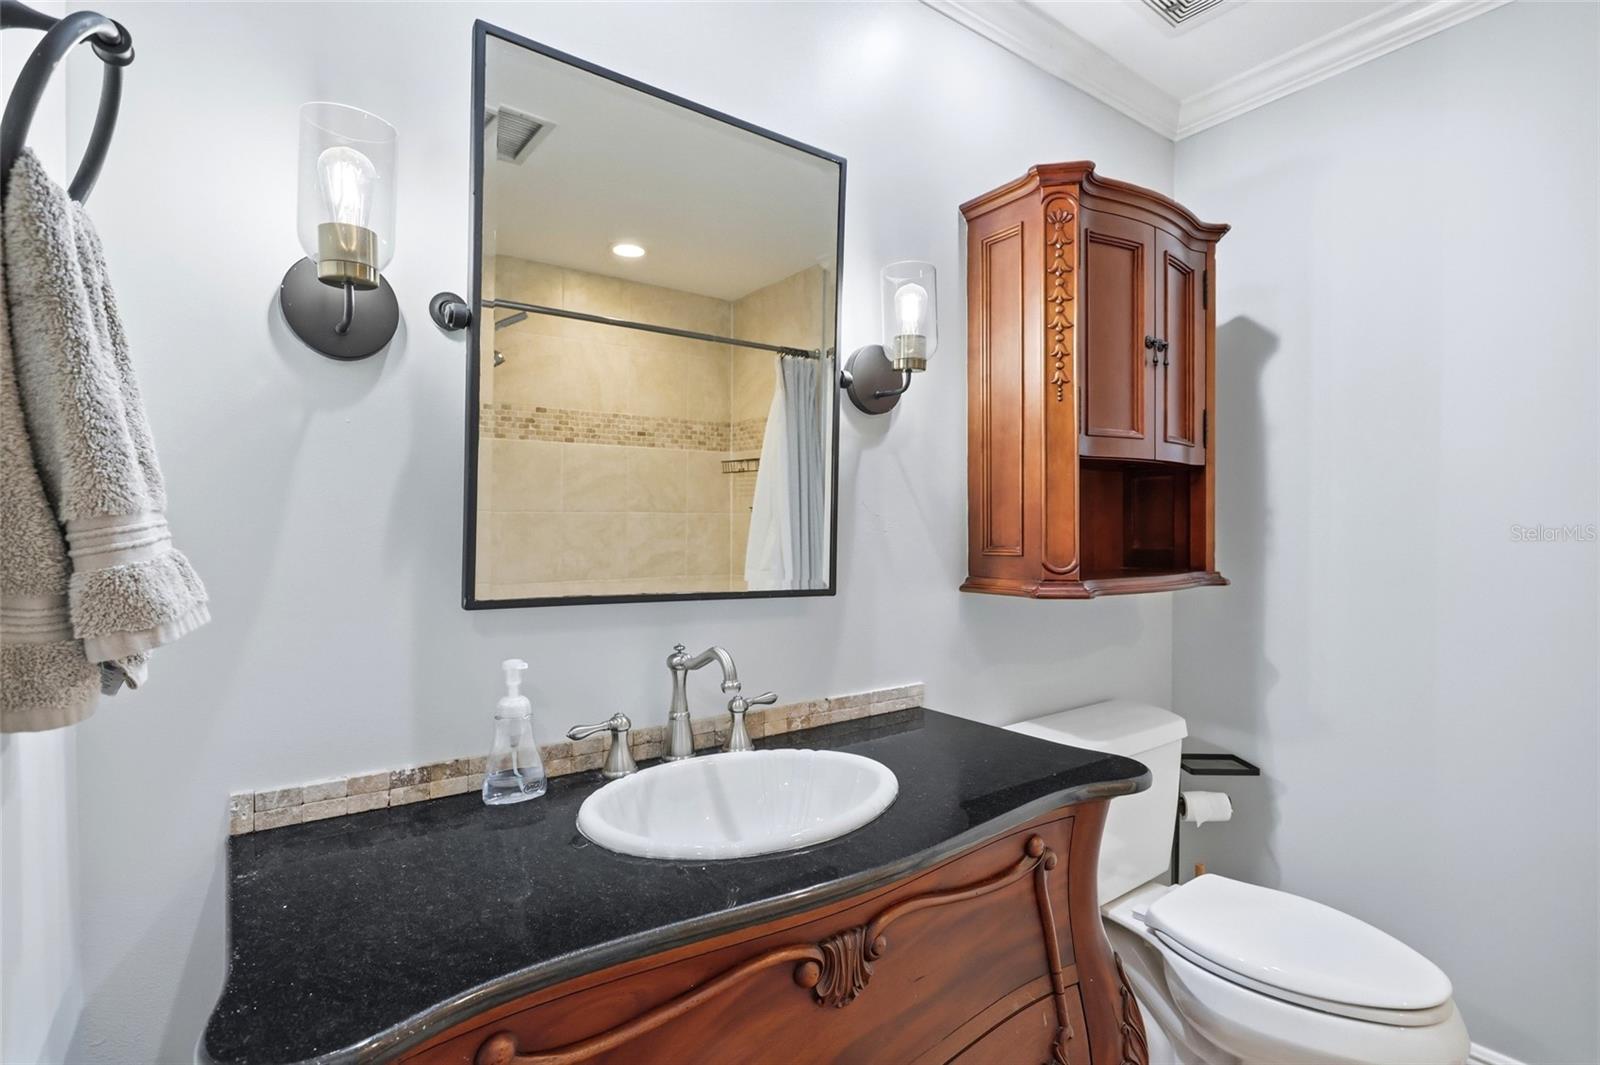
Under contract-accepting backup offers. Asking for HIGHEST and BEST by 5PM Sunday 7/19 . In the highly-sought Beverly Shores neighborhood of Orlando, this 3-bedroom, 2-bathroom home offers 2,376 square feet of living space with a bright, airy, open-concept living room, eat-in kitchen, and dining room. The primary suite is equipped with a Walk-in Closet and an Upgraded Bathroom. The entryway Foyer, with updating flooring, flows seamlessly into the dining room and kitchen, showcasing plenty of cabinetry for all of your cooking tools and serving pieces. A few steps beyond the kitchen, you will find the drop down living room that delivers immersive views of the back yard and pool through the tall windows. The laundry room, cleverly tucked away, is next to the two-car garage. This property benefits from generous back and side yards, providing plenty of space for play, an outdoor kitchen, and more. The huge screened patio w lap board wood stained ceiling as well as gas fireplace make it perfect for year round entertaining. No more worrying during hurricane season or bad weather for this home is covered by a Generac GENERATOR which powers the entire house! It also boasts a whole house water purification & softener system that can be activated as well as a sparkling pool w heated spa! Oversized lot. No HOA! Newer ROOF (2022). Zoned for the A rated Audubon K-8 school, this home offers comfort and convenience, just minutes from I-4, the Orlando Museum of Art, Orlando Science Center, Lock Haven Park, Orlando Shakespeare Theater, and other entertainment venues, including dining, shopping, grocery stores, and more. Downtown Orlando and downtown Winter Park are both within a ten-minute drive.
/u.realgeeks.media/drpropertiesnow/DR_Logo_with_House_higher_resolution-removebg-preview_(1).png)
Additional Information
- Acres
- 0.34
- Floors
- Tile, Wood
- Interior Features
- Ceiling Fans(s), Crown Molding, Eat-in Kitchen, Kitchen/Family Room Combo, Open Floorplan, Primary Bedroom Main Floor, Solid Wood Cabinets, Walk-In Closet(s), Window Treatments
- Cooling
- Central Air
- Heating
- Electric
- Pool Description
- In Ground, Pool Sweep, Tile
- Exterior Features
- Private Yard, Sidewalk, Storage
- Construction
- Stucco
- Roof
- Shingle
- Parking
- Curb Parking, Driveway, Garage Door Opener, On Street
Listing courtesy of EXP REALTY LLC.
Mortgage Calculator
StellarMLS is the source of this information via Internet Data Exchange Program. All listing information is deemed reliable but not guaranteed and should be independently verified through personal inspection by appropriate professionals. Listings displayed on this website may be subject to prior sale or removal from sale. Availability of any listing should always be independently verified. Listing information is provided for consumer personal, non-commercial use, solely to identify potential properties for potential purchase. All other use is strictly prohibited and may violate relevant federal and state law. Data last updated on