504 E 14th Street, Sanford, FL 32771
- $470,000
- 3
- BD
- 2
- BA
- 1,708
- SqFt






- List Price
- $470,000
- MLS#
- O6425723
- Status
- PENDING
- Days on Market
- 7
- Year built
- 2018
- Bedrooms
- 3
- Bathrooms
- 2
- Living area
- 1,708
- Area
- 1708
- Region
- Sanford/Lake Forest
- Subdivision
- San Lanta
Property Description
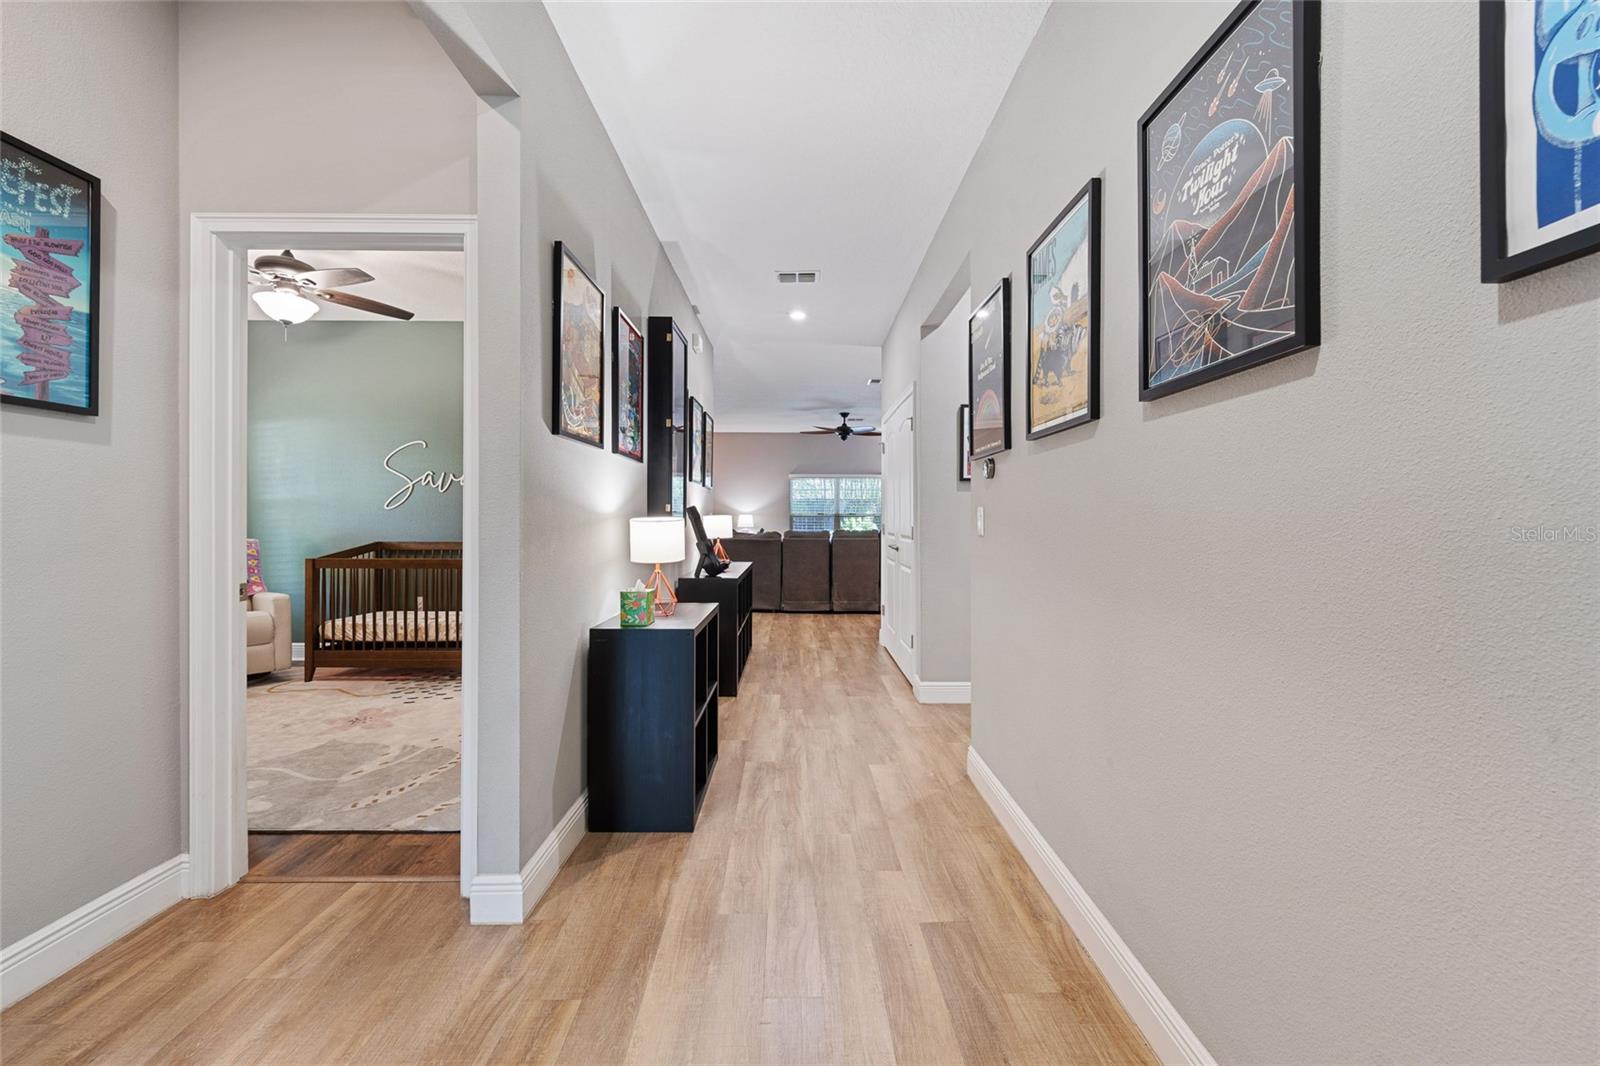
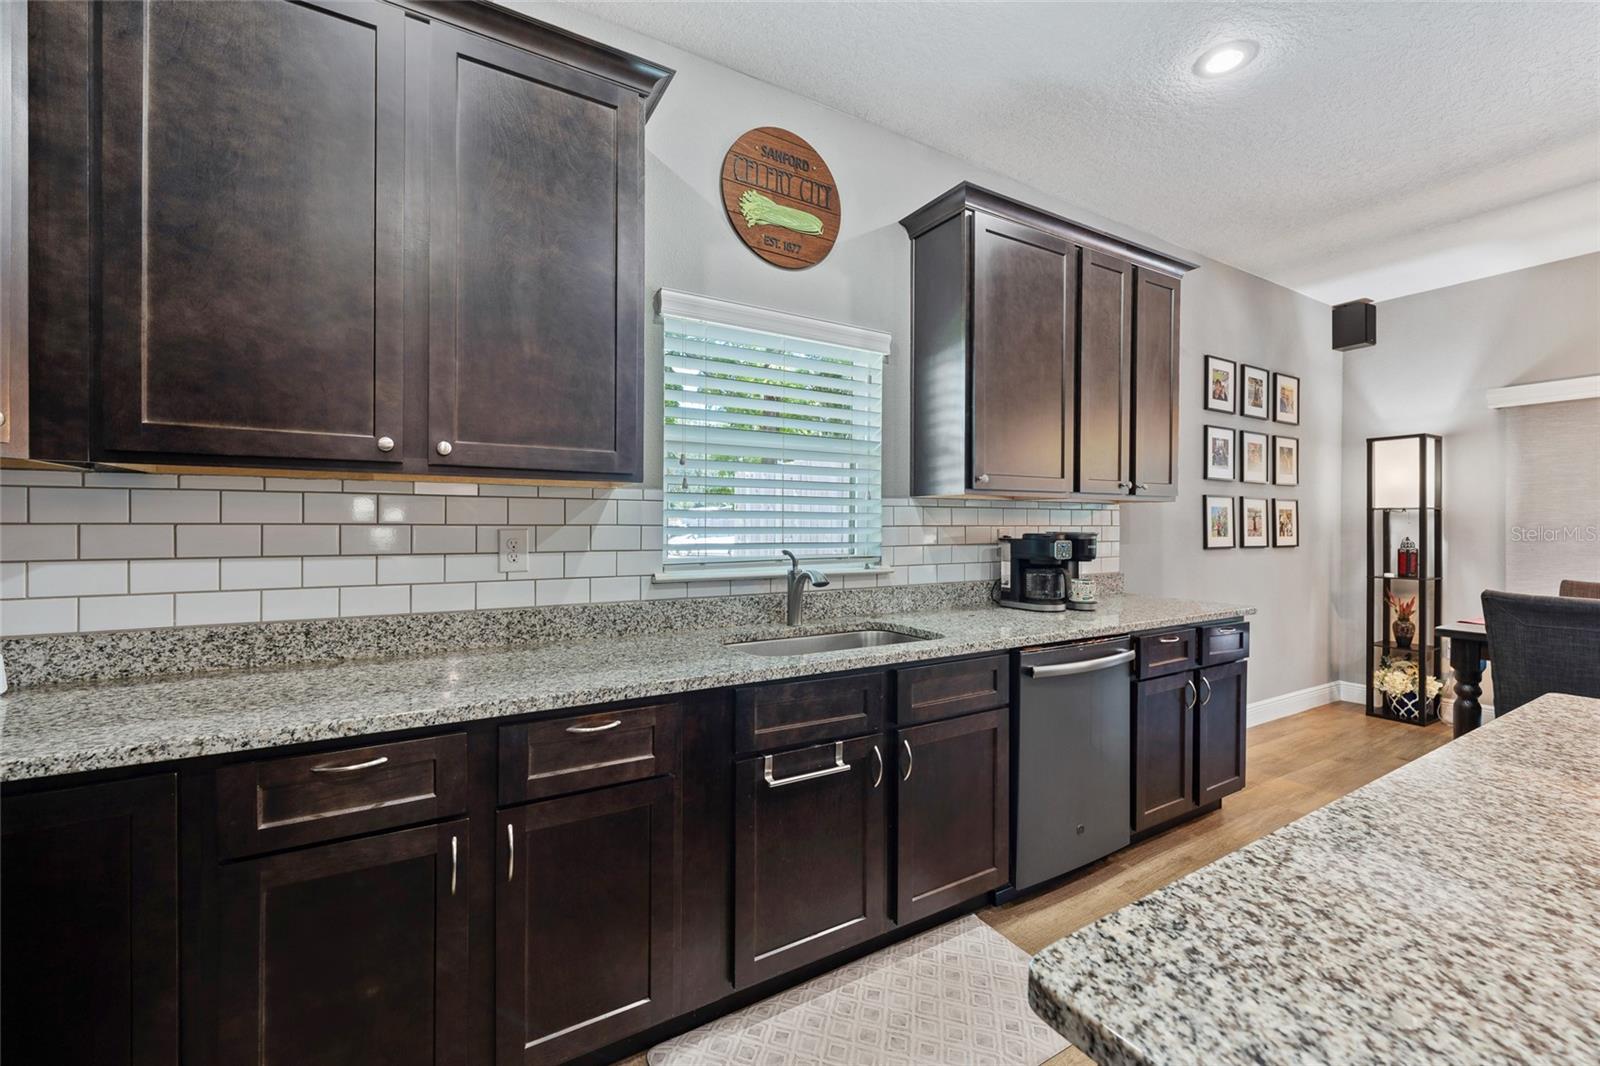
Under contract-accepting backup offers. Charming Pool Home on a Corner Lot in Sanford's Golf Cart District! Welcome home to 504 E 14th Street, a beautifully maintained 3-bedroom, 2-bathroom pool home offering 1,700 square feet of comfortable living space in Sanford's coveted Golf Cart District. A stacked-stone accent facade, red front door, and paver driveway set the tone before you even step inside — all shaded by gorgeous mature oaks draped in Spanish moss. Inside, the open-concept living and kitchen area is made for entertaining. The kitchen features rich espresso cabinetry, sleek granite countertops, a subway tile backsplash, and stainless appliances, with a spacious island offering extra seating. Wood-look flooring flows throughout the main living areas, and the living room opens seamlessly to the dining space and out to the lanai. The primary bath impresses with a dual-sink vanity and a seamless glass walk-in shower finished in floor-to-ceiling subway tile with a window for natural light. A generous walk-in closet with custom built-in shelving and drawers offers excellent storage. Step outside to your own screened-in oasis — a paver-decked, screened pool with a bubbling water feature, surrounded by lush tropical landscaping including banana trees and bamboo for total privacy. It's the perfect spot to relax or entertain year-round, bug-free. Located just minutes from Historic Downtown Sanford, Lake Monroe, top-rated restaurants, shopping, and easy access to major highways — this home offers small-town charm, community connection, and modern comfort all in one. Don't miss this one — pool homes on corner lots in the Golf Cart District don't last long!
/u.realgeeks.media/drpropertiesnow/DR_Logo_with_House_higher_resolution-removebg-preview_(1).png)
Additional Information
- Acres
- 0.20
- Floors
- Hardwood
- Interior Features
- Open Floorplan, Solid Surface Counters, Solid Wood Cabinets
- Cooling
- Central Air
- Heating
- Central, Electric
- Pool Description
- In Ground
- Exterior Features
- Sliding Doors
- Construction
- Block, Stone
- Roof
- Shingle
Listing courtesy of CHARLES RUTENBERG REALTY ORLANDO.
Mortgage Calculator
StellarMLS is the source of this information via Internet Data Exchange Program. All listing information is deemed reliable but not guaranteed and should be independently verified through personal inspection by appropriate professionals. Listings displayed on this website may be subject to prior sale or removal from sale. Availability of any listing should always be independently verified. Listing information is provided for consumer personal, non-commercial use, solely to identify potential properties for potential purchase. All other use is strictly prohibited and may violate relevant federal and state law. Data last updated on