5019 Gran Lac Avenue, Orlando, FL 32812
- $779,000
- 4
- BD
- 4
- BA
- 3,291
- SqFt








- List Price
- $779,000
- MLS#
- O6424821
- Status
- ACTIVE
- Days on Market
- 64
- Year built
- 1964
- Bedrooms
- 4
- Bathrooms
- 4
- Half baths
- 1
- Living area
- 3,291
- Area
- 3291
- Region
- Orlando/Conway / Belle Isle
- Subdivision
- Lake Conway Estates
Property Description
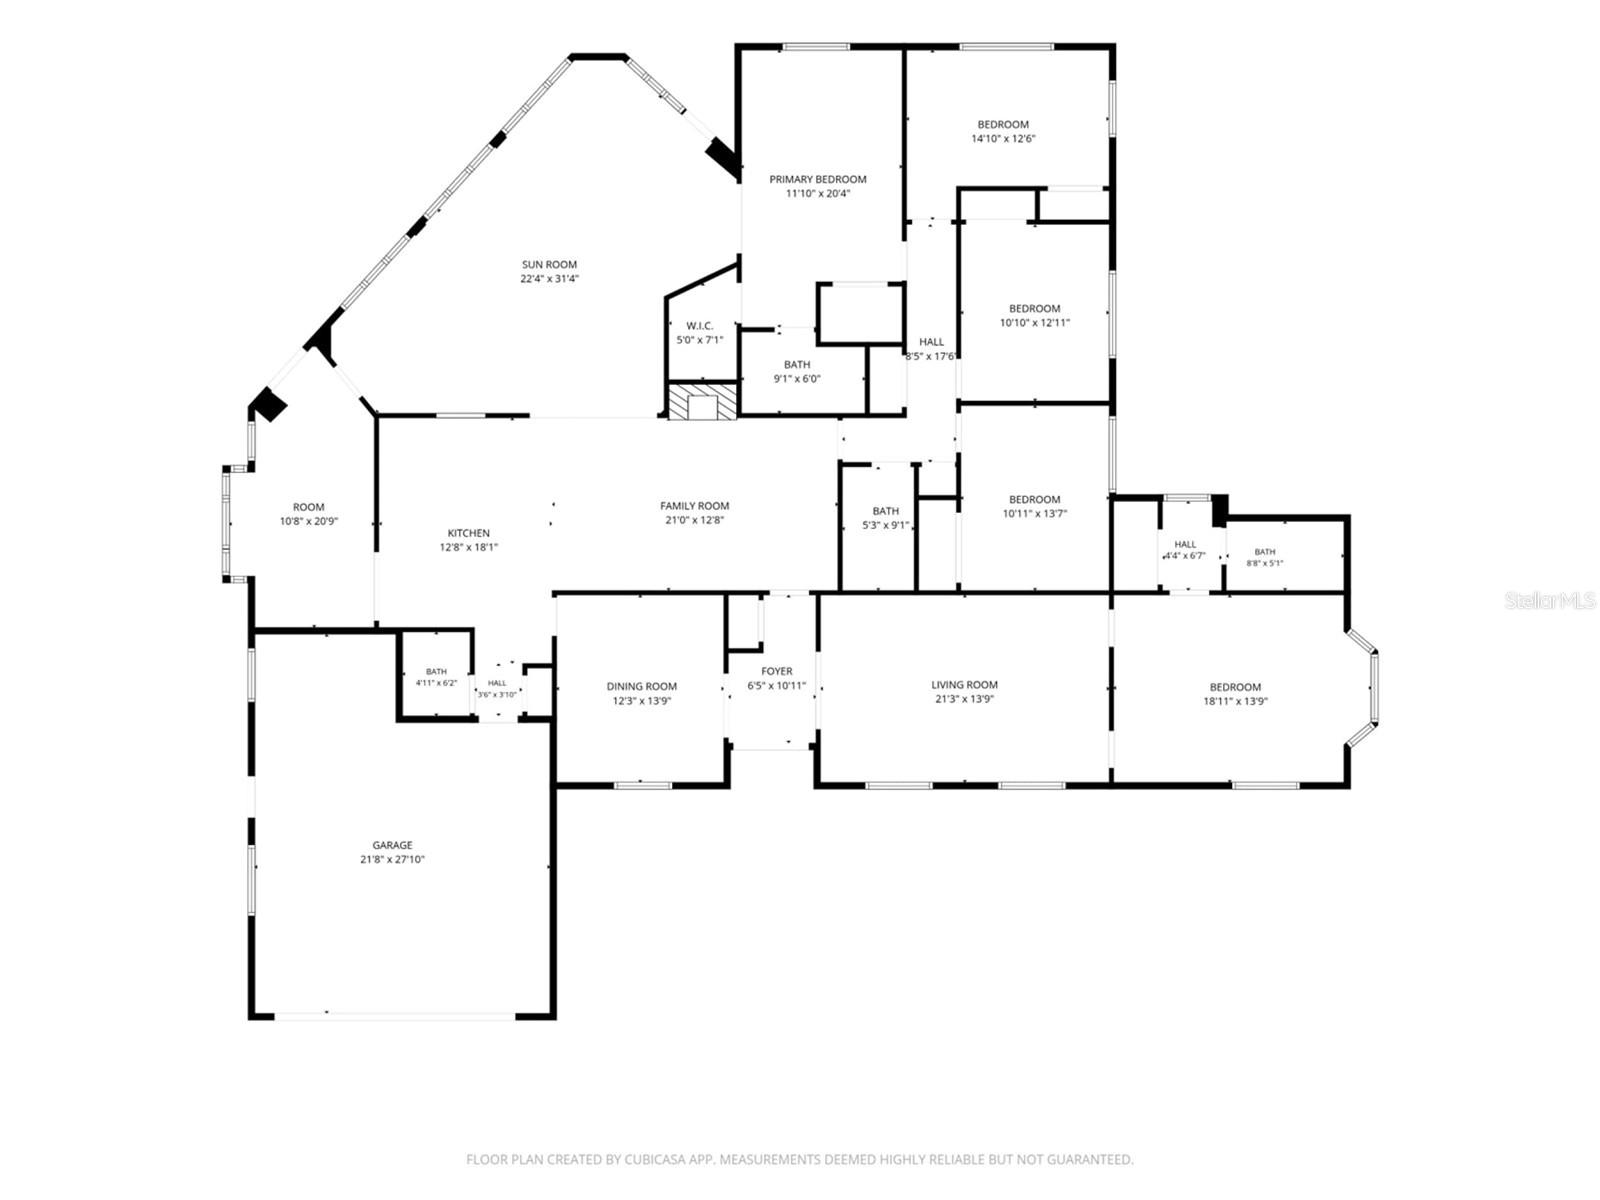
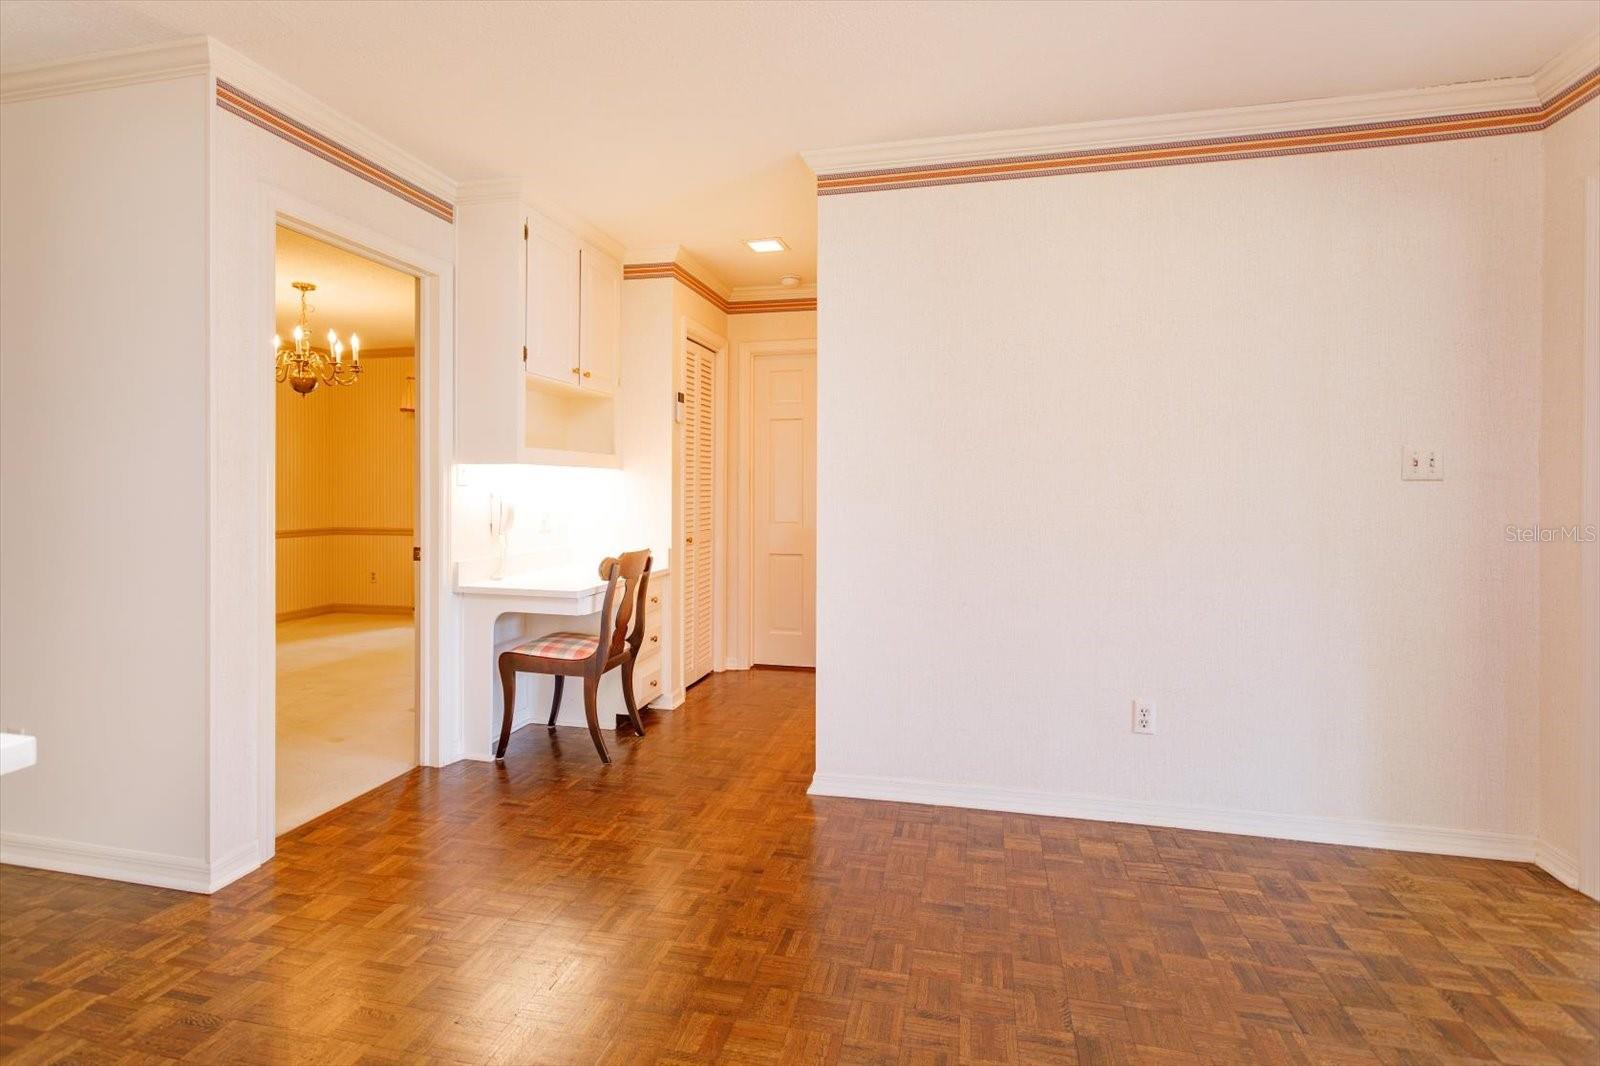
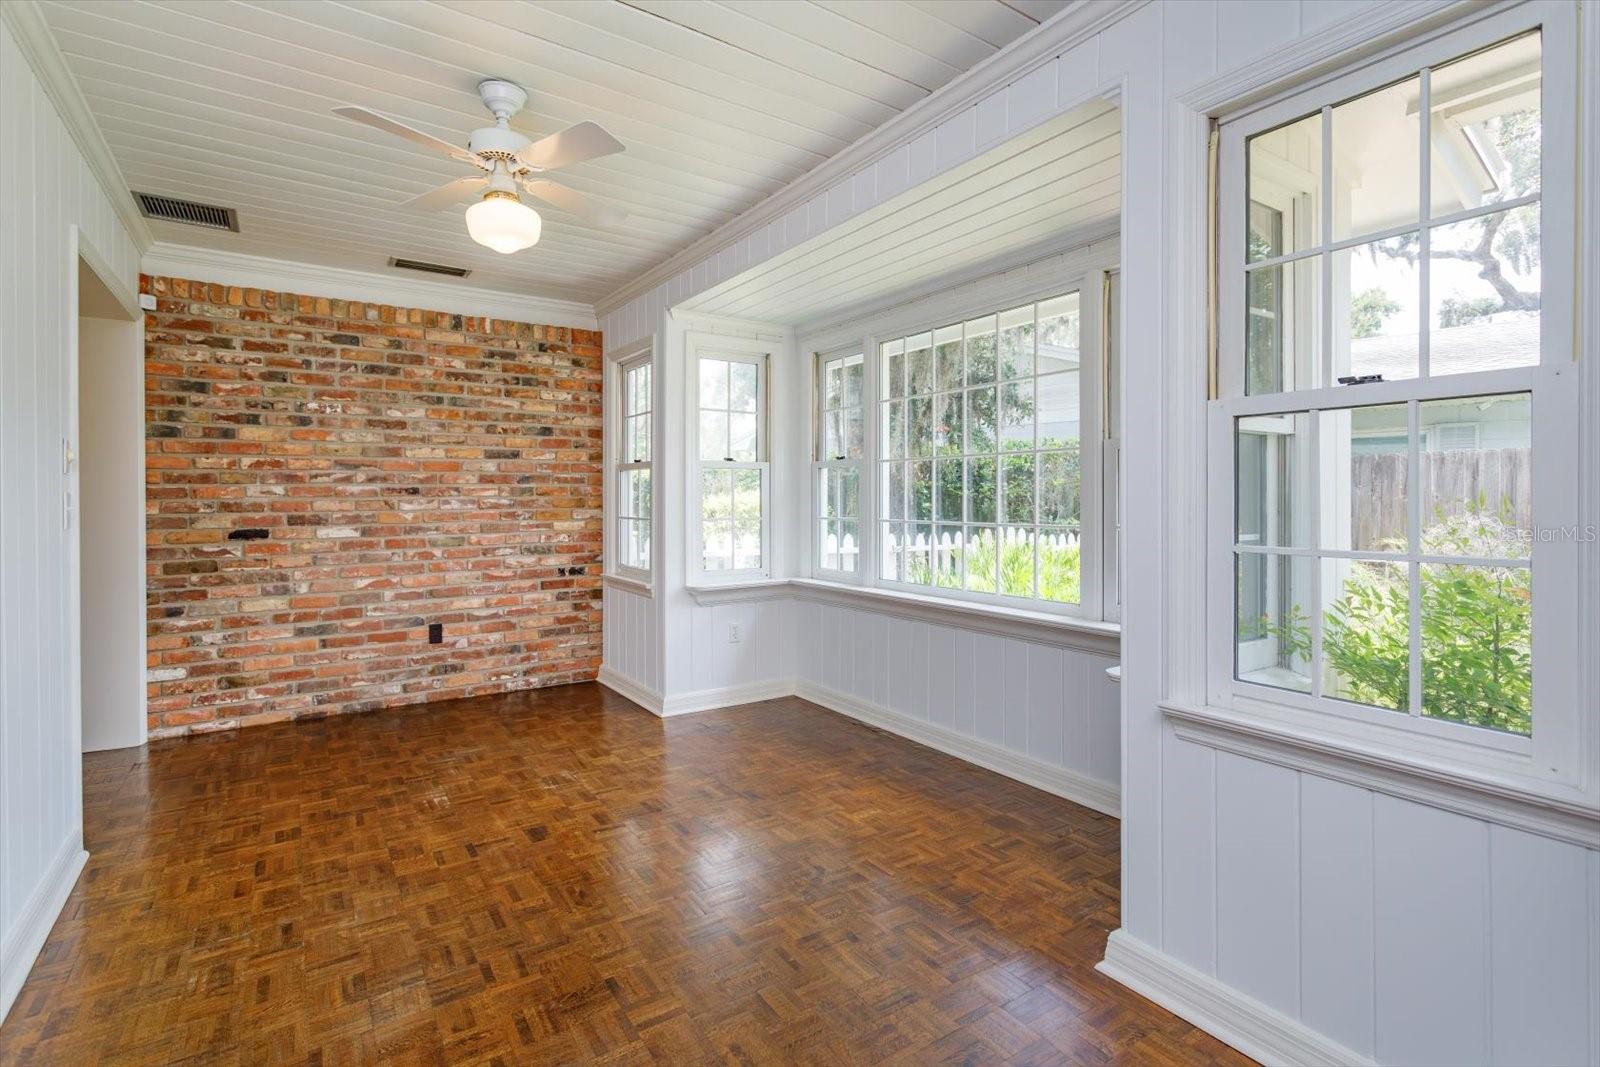
Virtually Staged. Well maintained legacy home in desirable Lake Conway Estates/Belle Isle, featuring a generous 3291 SF, 4 bedrooms 3.5 bath designed for comfortable living, plus den/office with full bath and closet that could serve as a 2nd primary suite/5th bedroom for multi-generational living. Situated on an oversized lot with manicured landscaping and mature live oaks, deeded access to the Conway Chain of Lakes via voluntary Lake Conway Estates Residents Association ($175 annual dues) for access to a gated private neighborhood boat launch ramp and tennis courts. Custom features include crown molding, oak parquet hardwood and stone flooring. Updated kitchen with quartz counters and custom cabinetry is open to Family room with wood burning fireplace, charming Breakfast room and Florida room with skylights, lots of windows for views of the back yard. Primary bedroom with French doors to Florida room, two walk in closets, updated bathroom with step in shower. Doors from Florida room access a picket fenced in back yard area perfect for pets. A custom-built shed has electric with plenty of space for gardening equipment or even a craft/art studio space. New HVAC heat pump system installed in 2026, new refrigerator 2026 and roof 2015, irrigation system on well new control panel & pump 2025. The adjoining .39 acres lot is separately available (mls: O6424859) to expand the yard and could be a great investment. Don’t miss out on this unique and special opportunity!
/u.realgeeks.media/drpropertiesnow/DR_Logo_with_House_higher_resolution-removebg-preview_(1).png)
Additional Information
- HOA
- Yes
- Acres
- 0.40
- Floors
- Carpet, Ceramic Tile, Slate, Wood
- Interior Features
- Ceiling Fans(s), Crown Molding, Kitchen/Family Room Combo, L Dining, Primary Bedroom Main Floor, Solid Surface Counters, Solid Wood Cabinets, Walk-In Closet(s), Window Treatments
- Cooling
- Central Air
- Heating
- Central, Electric, Heat Pump
- Exterior Features
- Rain Gutters
- Construction
- Block, Brick
- Roof
- Shingle
- Parking
- Garage Door Opener
Listing courtesy of CHARLES RUTENBERG REALTY ORLANDO.
Mortgage Calculator
StellarMLS is the source of this information via Internet Data Exchange Program. All listing information is deemed reliable but not guaranteed and should be independently verified through personal inspection by appropriate professionals. Listings displayed on this website may be subject to prior sale or removal from sale. Availability of any listing should always be independently verified. Listing information is provided for consumer personal, non-commercial use, solely to identify potential properties for potential purchase. All other use is strictly prohibited and may violate relevant federal and state law. Data last updated on