10044 Ballast Drive, Orlando, FL 32827
- $999,900
- 5
- BD
- 4
- BA
- 3,060
- SqFt






- List Price
- $999,900
- MLS#
- O6424560
- Status
- ACTIVE
- Days on Market
- 63
- Year built
- 2024
- Bedrooms
- 5
- Bathrooms
- 4
- Half baths
- 1
- Living area
- 3,060
- Area
- 3060
- Region
- Orlando/Airport/Alafaya/Lake Nona
- Subdivision
- Laureate Park
Property Description
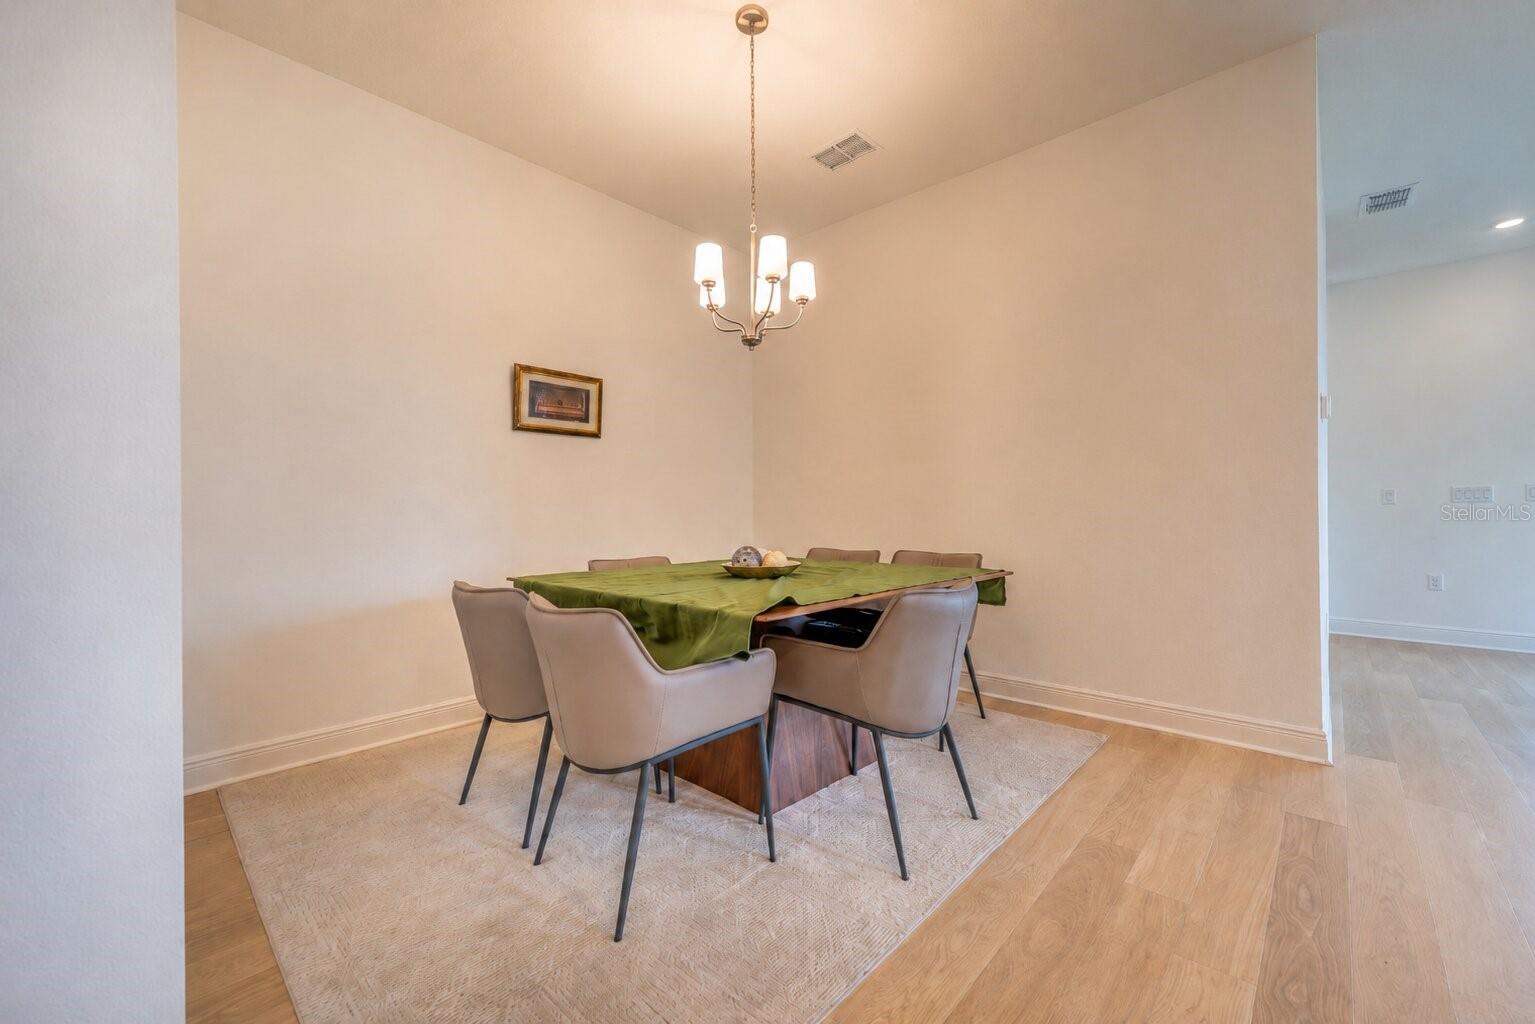
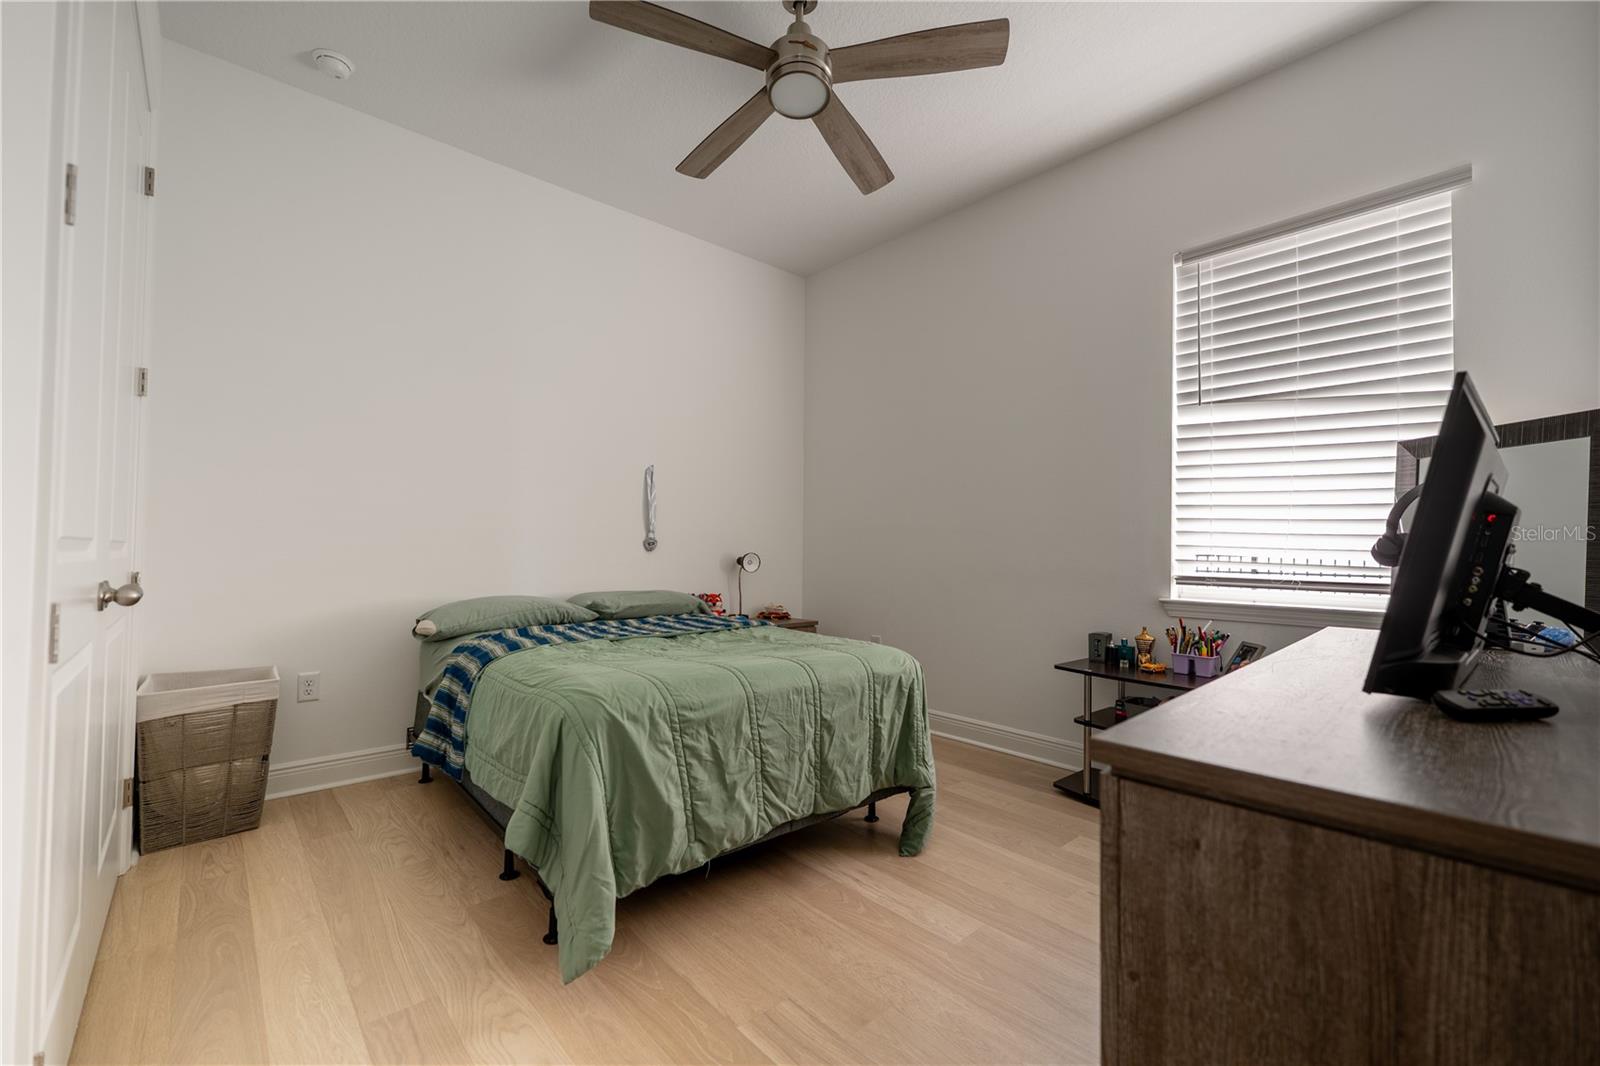
This stunning two story home offers everything you've been looking for, featuring 5 spacious bedrooms, 3.5 luxurious bathrooms, and a highly desirable floor plan with the primary suite conveniently located on the first floor for ultimate comfort and privacy. Step inside and be impressed by the gourmet kitchen, showcasing stainless steel appliances, 42" cabinetry, quartz countertops, and an oversized center island that serves as the perfect gathering space for family and friends. The home also features elegant laminate flooring throughout the main living areas, plush carpeting in the bedrooms, soaring 10-foot ceilings, 8-foot doors, and a covered brick-paved lanai, providing the perfect space for outdoor dining, entertaining, or simply relaxing while enjoying the peaceful surroundings. Perfectly positioned in a prime location within Laureate Park, this exceptional property offers beautiful lake views, creating a serene backdrop to everyday living. Whether enjoying your morning coffee or unwinding at sunset, the waterfront setting adds a special touch to this already remarkable home. Living in Laureate Park means enjoying world-class amenities designed for an active and vibrant lifestyle, including resort-style pools, fitness centers, walking and biking trails, parks, playgrounds, community events, and much more. Conveniently located near Medical City, top-rated schools, Orlando International Airport, shopping, dining, and major highways, this home truly offers the perfect blend of luxury, comfort, convenience, and location.
/u.realgeeks.media/drpropertiesnow/DR_Logo_with_House_higher_resolution-removebg-preview_(1).png)
Additional Information
- Taxes
- $1,060
- HOA
- Yes
- Acres
- 0.17
- Floors
- Carpet, Tile
- Interior Features
- Eat-in Kitchen, Kitchen/Family Room Combo, Living Room/Dining Room Combo, Open Floorplan, Solid Surface Counters, Split Bedroom, Thermostat, Walk-In Closet(s)
- Cooling
- Central Air
- Heating
- Central, Electric
- Exterior Features
- Sidewalk, Sliding Doors
- Construction
- Block, Stucco
- Roof
- Shingle
Listing courtesy of PRIMUS CRE GROUP.
Mortgage Calculator
StellarMLS is the source of this information via Internet Data Exchange Program. All listing information is deemed reliable but not guaranteed and should be independently verified through personal inspection by appropriate professionals. Listings displayed on this website may be subject to prior sale or removal from sale. Availability of any listing should always be independently verified. Listing information is provided for consumer personal, non-commercial use, solely to identify potential properties for potential purchase. All other use is strictly prohibited and may violate relevant federal and state law. Data last updated on