1784 Hidden Creek Place, Sanford, FL 32773
- $539,900
- 4
- BD
- 3
- BA
- 2,370
- SqFt




- List Price
- $539,900
- MLS#
- O6424465
- Status
- PENDING
- Days on Market
- 6
- Year built
- 2018
- Bedrooms
- 4
- Bathrooms
- 3
- Living area
- 2,370
- Area
- 2370
- Region
- Sanford
- Subdivision
- Hidden Creek Reserve Ph Two
Property Description
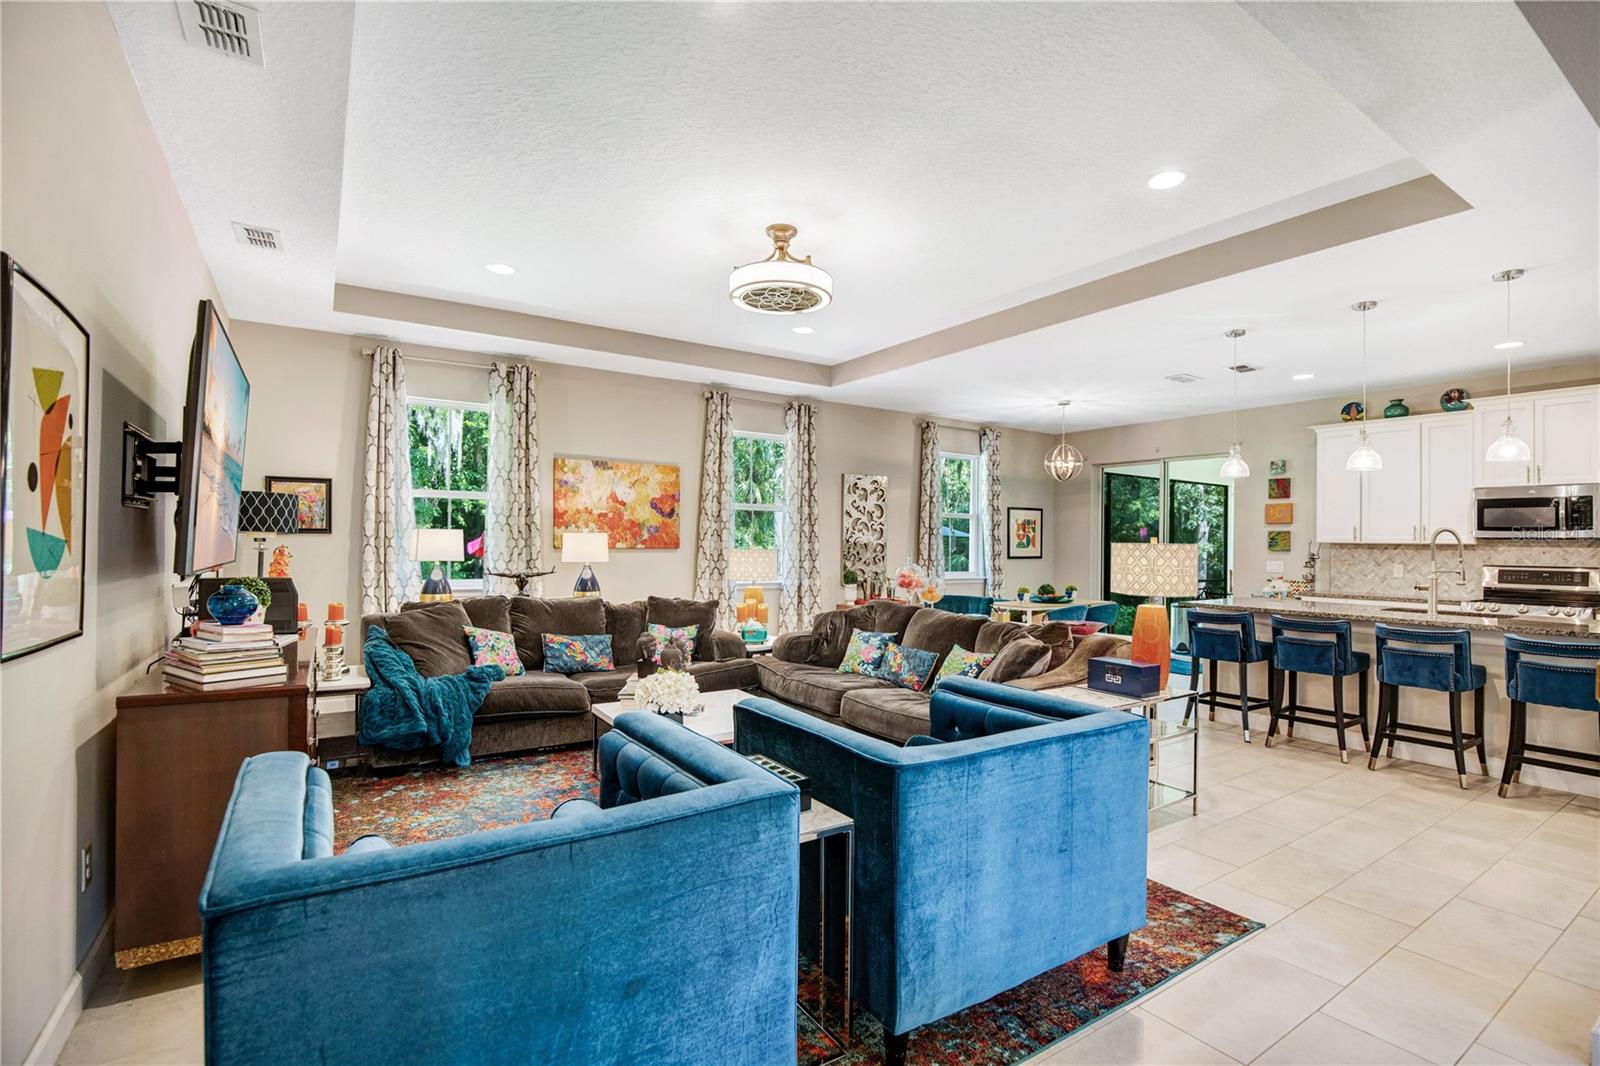
Under contract-accepting backup offers. Welcome home to this beautifully designed 4-bedroom, 3-bath residence, perfectly situated on a private double-sided conservation lot at the end of a quiet cul-de-sac. With an abundance of natural light and a thoughtfully designed split floor plan, this home offers both comfort and functionality. Step inside through the cozy entryway and discover tile flooring throughout the main living areas. A dedicated dining space flows seamlessly into the expansive great room, creating an ideal layout for both everyday living and entertaining. The spacious kitchen overlooks the living area and features granite countertops, newer appliances, ample cabinetry, and a generous walk-in pantry. The oversized primary suite serves as a peaceful retreat with a spa-like bath featuring a relaxing garden tub, separate walk-in shower, and a large linen closet. On the opposite side of the home, you'll find three additional bedrooms and two full baths, providing privacy for family or guests. One bedroom functions as a convenient mini suite with its own ensuite bathroom, making it ideal for multigenerational living, visitors, or a private home office. The well-appointed laundry room includes a folding table and additional storage, making household tasks a breeze. Enjoy Florida living year-round from the screened-in patio overlooking lush conservation on two sides, offering exceptional privacy and a peaceful natural setting. If you're looking for space, privacy, and a move-in-ready home in a desirable cul-de-sac location, this one checks all the boxes. Call today for your private showing
/u.realgeeks.media/drpropertiesnow/DR_Logo_with_House_higher_resolution-removebg-preview_(1).png)
Additional Information
- HOA
- Yes
- Acres
- 0.39
- Floors
- Carpet, Ceramic Tile
- Interior Features
- Ceiling Fans(s), Kitchen/Family Room Combo, Open Floorplan, Solid Surface Counters, Walk-In Closet(s)
- Cooling
- Central Air
- Heating
- Central
- Exterior Features
- Rain Gutters, Sidewalk
- Construction
- Block
- Roof
- Shingle
Listing courtesy of CHARLES RUTENBERG REALTY ORLANDO.
Mortgage Calculator
StellarMLS is the source of this information via Internet Data Exchange Program. All listing information is deemed reliable but not guaranteed and should be independently verified through personal inspection by appropriate professionals. Listings displayed on this website may be subject to prior sale or removal from sale. Availability of any listing should always be independently verified. Listing information is provided for consumer personal, non-commercial use, solely to identify potential properties for potential purchase. All other use is strictly prohibited and may violate relevant federal and state law. Data last updated on