2336 Crosston Circle, Orlando, FL 32824
- $479,000
- 4
- BD
- 3
- BA
- 2,114
- SqFt







- List Price
- $479,000
- MLS#
- O6424349
- Status
- ACTIVE
- Price Change
- ▼ $10,000 1785370373
- Days on Market
- 20
- Year built
- 2010
- Bedrooms
- 4
- Bathrooms
- 3
- Living area
- 2,114
- Area
- 2114
- Region
- Orlando/Taft / Meadow woods
- Subdivision
- Wyndham Lakes Estates
Property Description
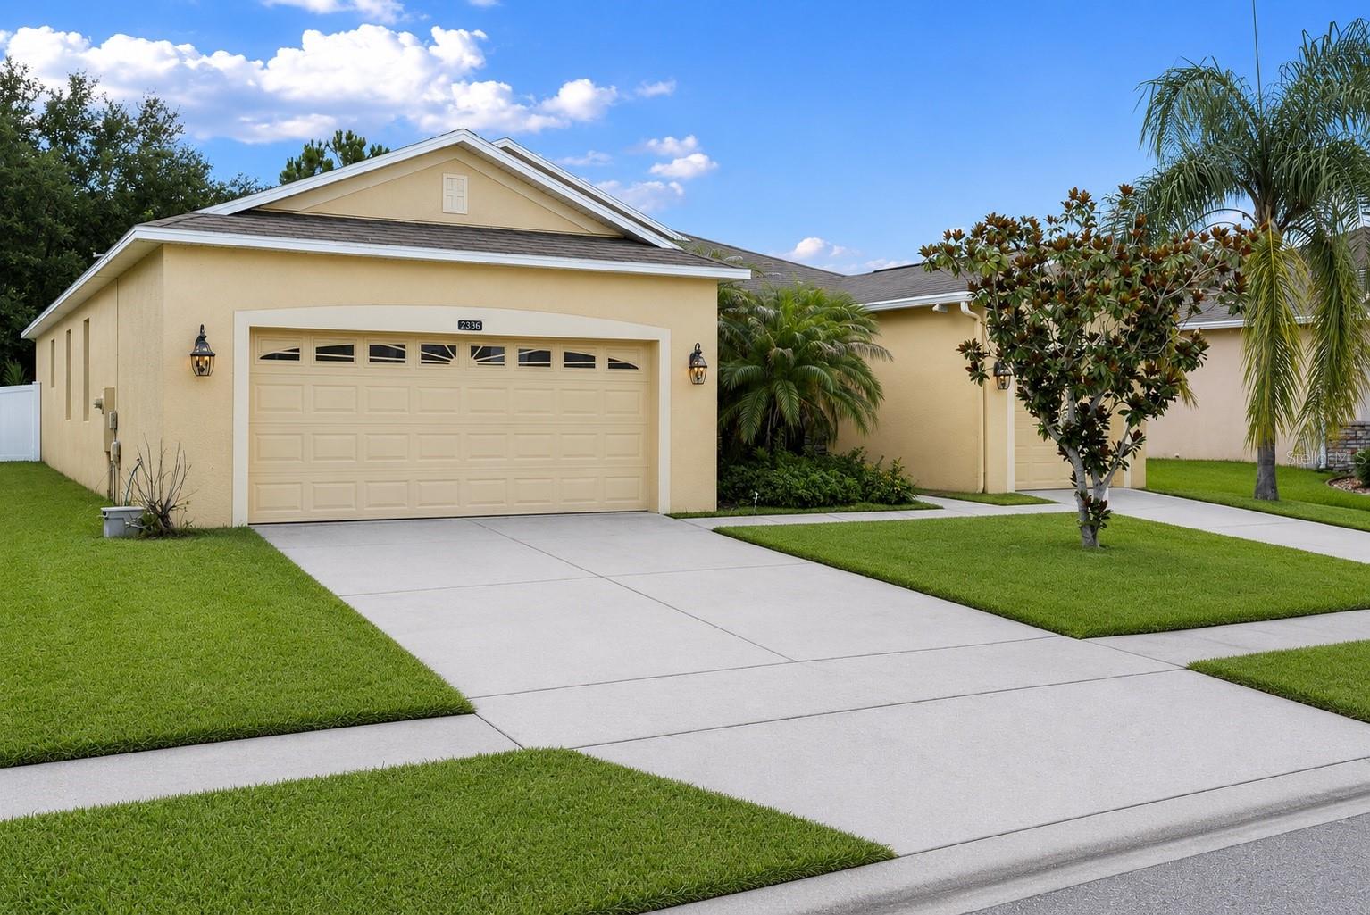
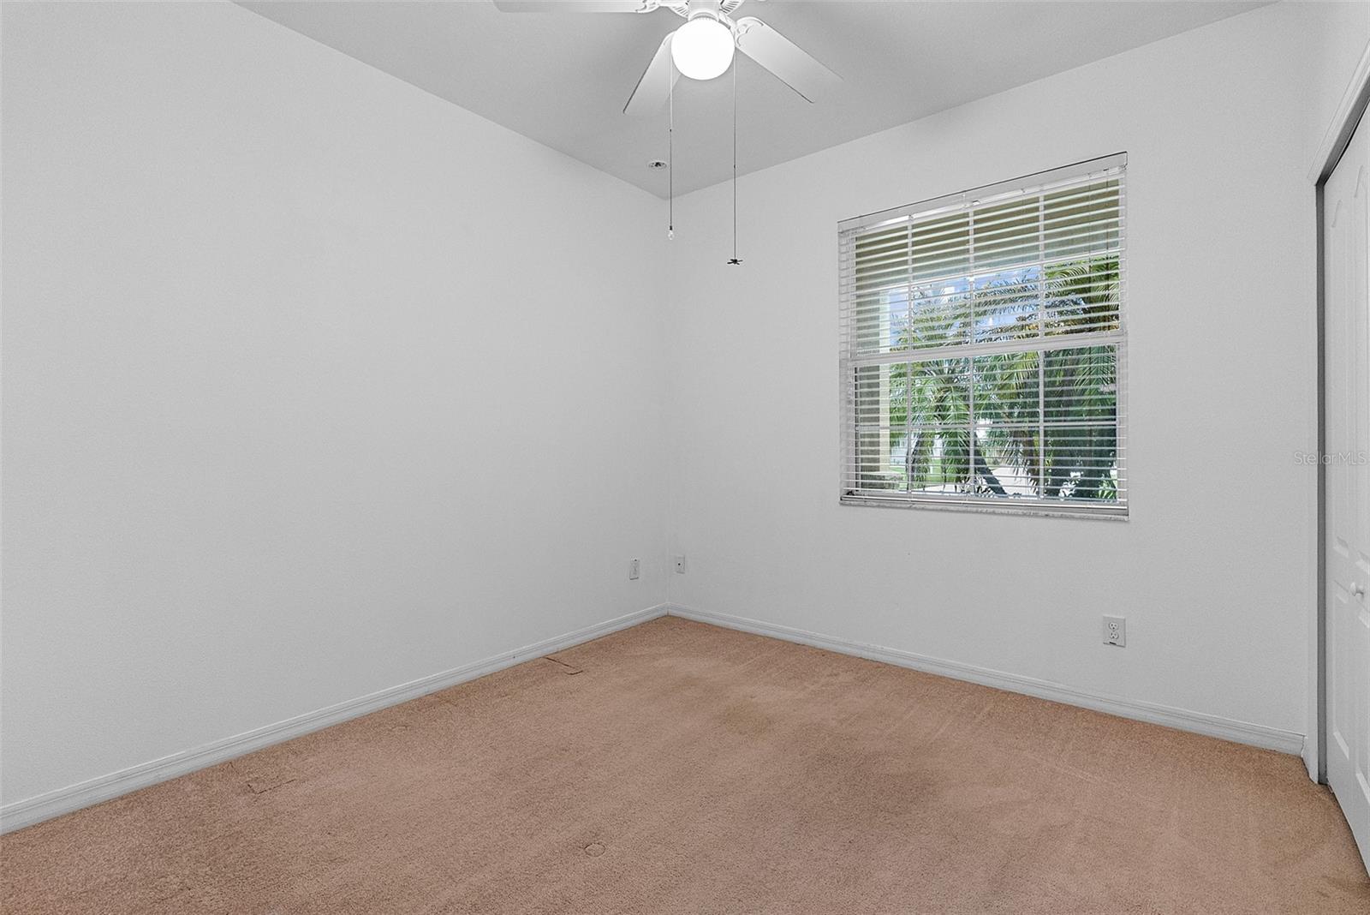
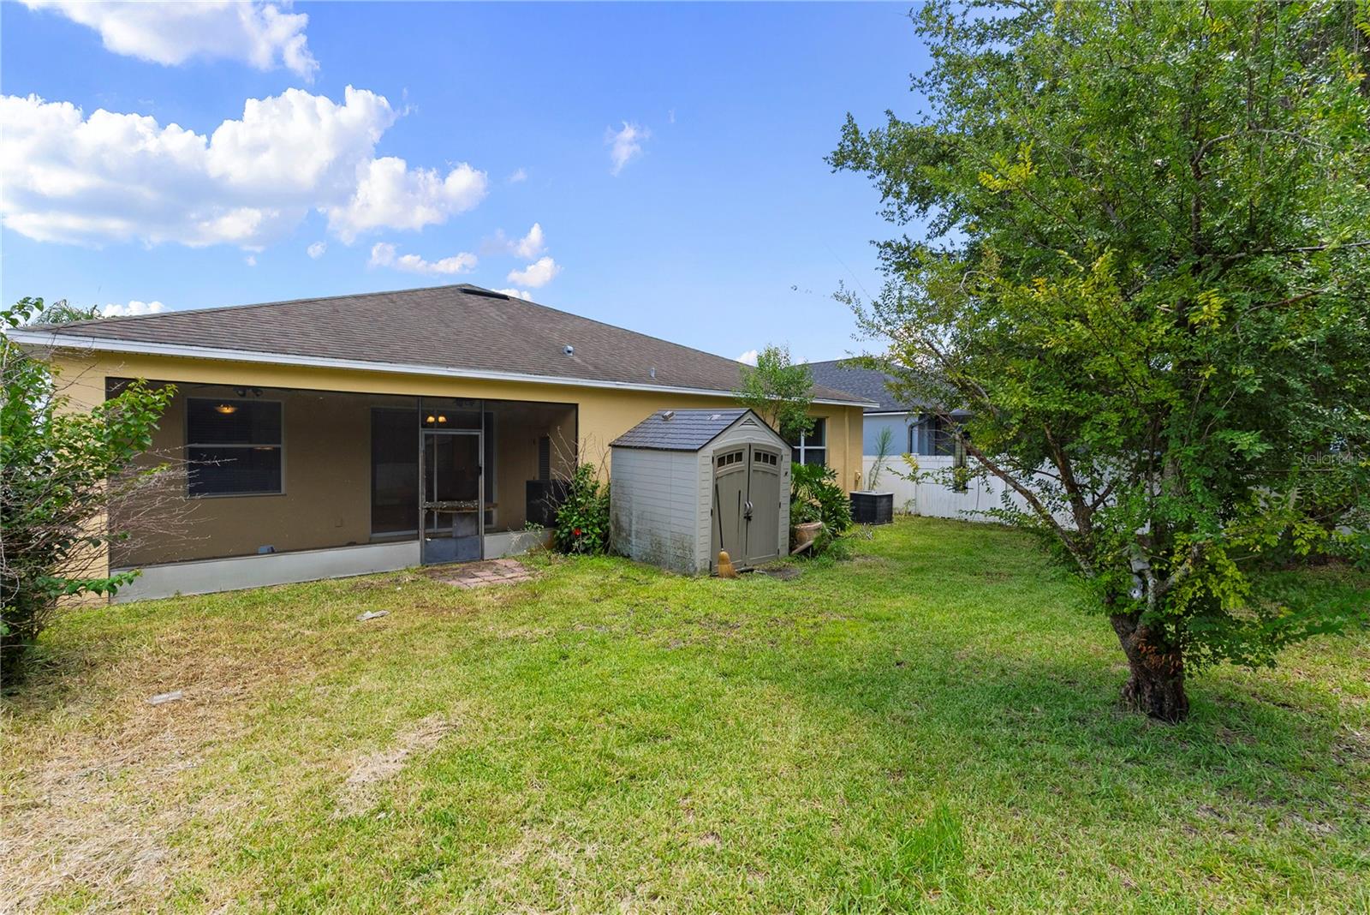
Welcome to the highly sought-after Wyndham Lakes Estates, one of Orlando's most desirable communities, ideally located just minutes from Lake Nona, Orlando International Airport, major attractions, top-rated restaurants, shopping, and excellent schools. With convenient access to SR-417 (Greenway) and the Florida Turnpike, commuting throughout Central Florida is effortless. This beautifully maintained single-story home offers 4 bedrooms, 3 full bathrooms, and a spacious 3-car garage, combining comfort, functionality, and endless potential. Inside, you'll find an open and inviting floor plan filled with natural light, featuring granite countertops throughout the kitchen and bathrooms, GE stainless steel appliances, 42-inch wood cabinetry, and expansive sliding glass doors that seamlessly connect the indoor and outdoor living spaces. The spacious primary suite includes **dual walk-in closets** and a well-appointed en-suite bath. A unique highlight is the third full bathroom with direct patio access, making it an ideal setup for a future pool and outdoor entertaining. The fully fenced backyard provides privacy and plenty of room to create your own outdoor oasis. Whether you're searching for a primary residence or an investment opportunity in one of Orlando's fastest-growing areas, this home offers exceptional value and the opportunity to personalize it to your style. Residents of Wyndham Lakes Estates enjoy an outstanding amenity package, including a resort-style swimming pool, fitness center, clubhouse, tennis courts, playgrounds, and more.
/u.realgeeks.media/drpropertiesnow/DR_Logo_with_House_higher_resolution-removebg-preview_(1).png)
Additional Information
- HOA
- Yes
- Acres
- 0.20
- Floors
- Carpet, Tile
- Interior Features
- Kitchen/Family Room Combo, Open Floorplan
- Cooling
- Central Air
- Heating
- Central, Electric
- Exterior Features
- Private Mailbox, Rain Gutters, Sidewalk
- Construction
- Block, Stucco
- Roof
- Shingle
Listing courtesy of THE AGENCY FL.
Mortgage Calculator
StellarMLS is the source of this information via Internet Data Exchange Program. All listing information is deemed reliable but not guaranteed and should be independently verified through personal inspection by appropriate professionals. Listings displayed on this website may be subject to prior sale or removal from sale. Availability of any listing should always be independently verified. Listing information is provided for consumer personal, non-commercial use, solely to identify potential properties for potential purchase. All other use is strictly prohibited and may violate relevant federal and state law. Data last updated on