1534 Westover Loop, Lake Mary, FL 32746
- $925,000
- 4
- BD
- 3
- BA
- 3,066
- SqFt










- List Price
- $925,000
- MLS#
- O6423544
- Status
- PENDING
- Days on Market
- 0
- Year built
- 1996
- Bedrooms
- 4
- Bathrooms
- 3
- Living area
- 3,066
- Area
- 3066
- Region
- Lake Mary / Heathrow
- Subdivision
- Westover
Property Description
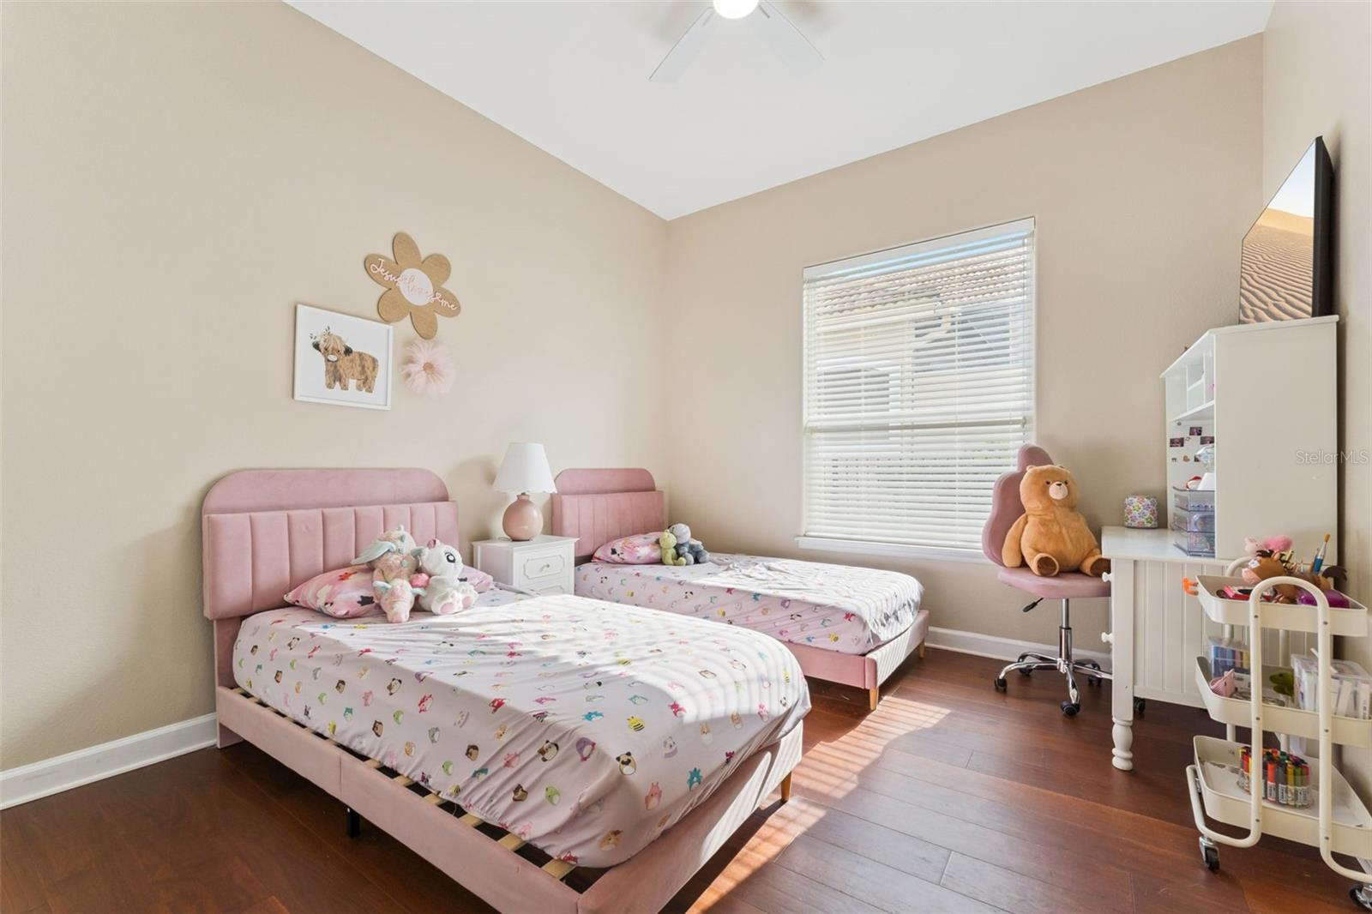
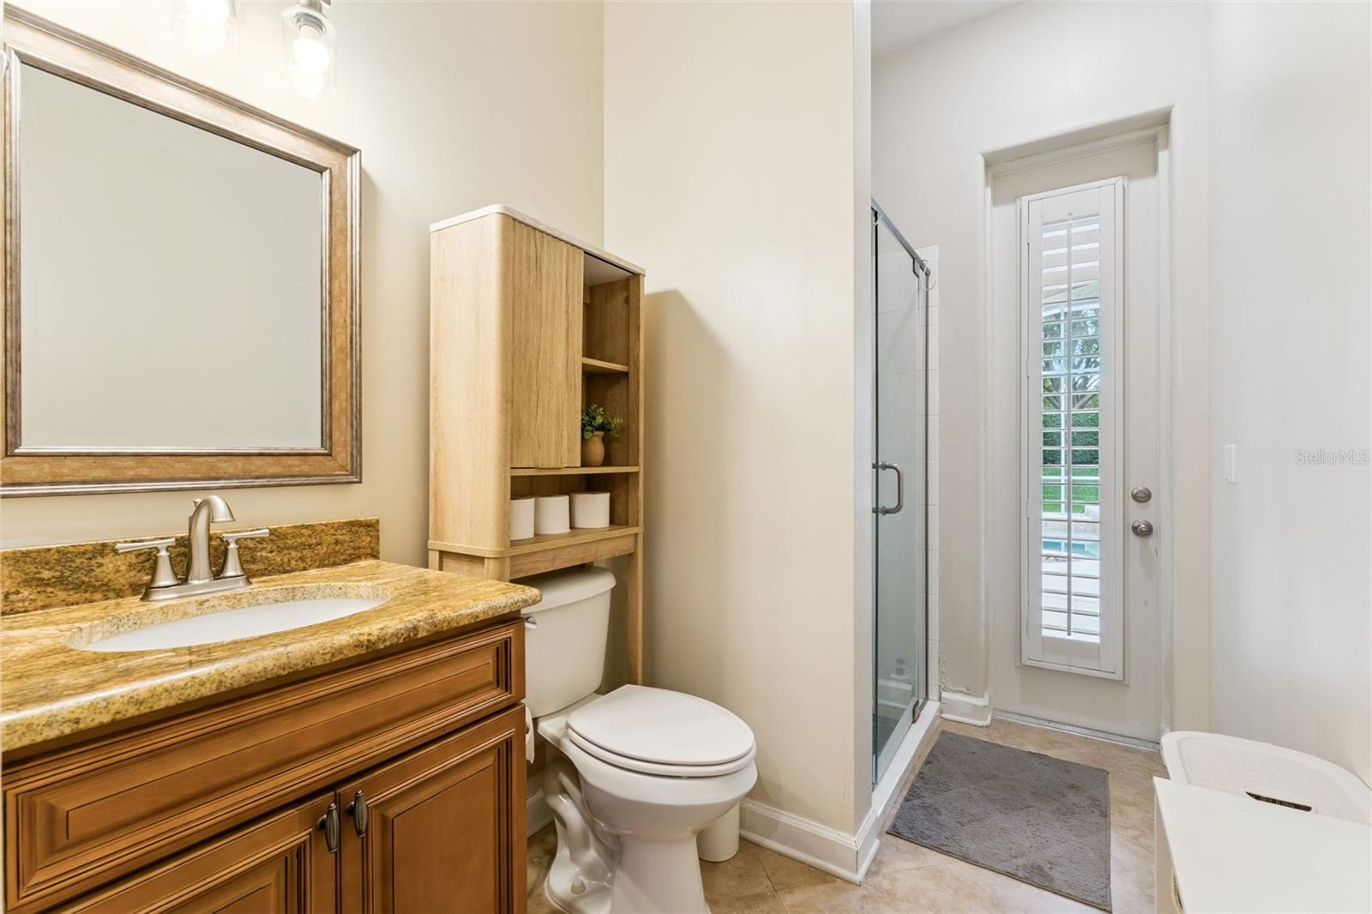
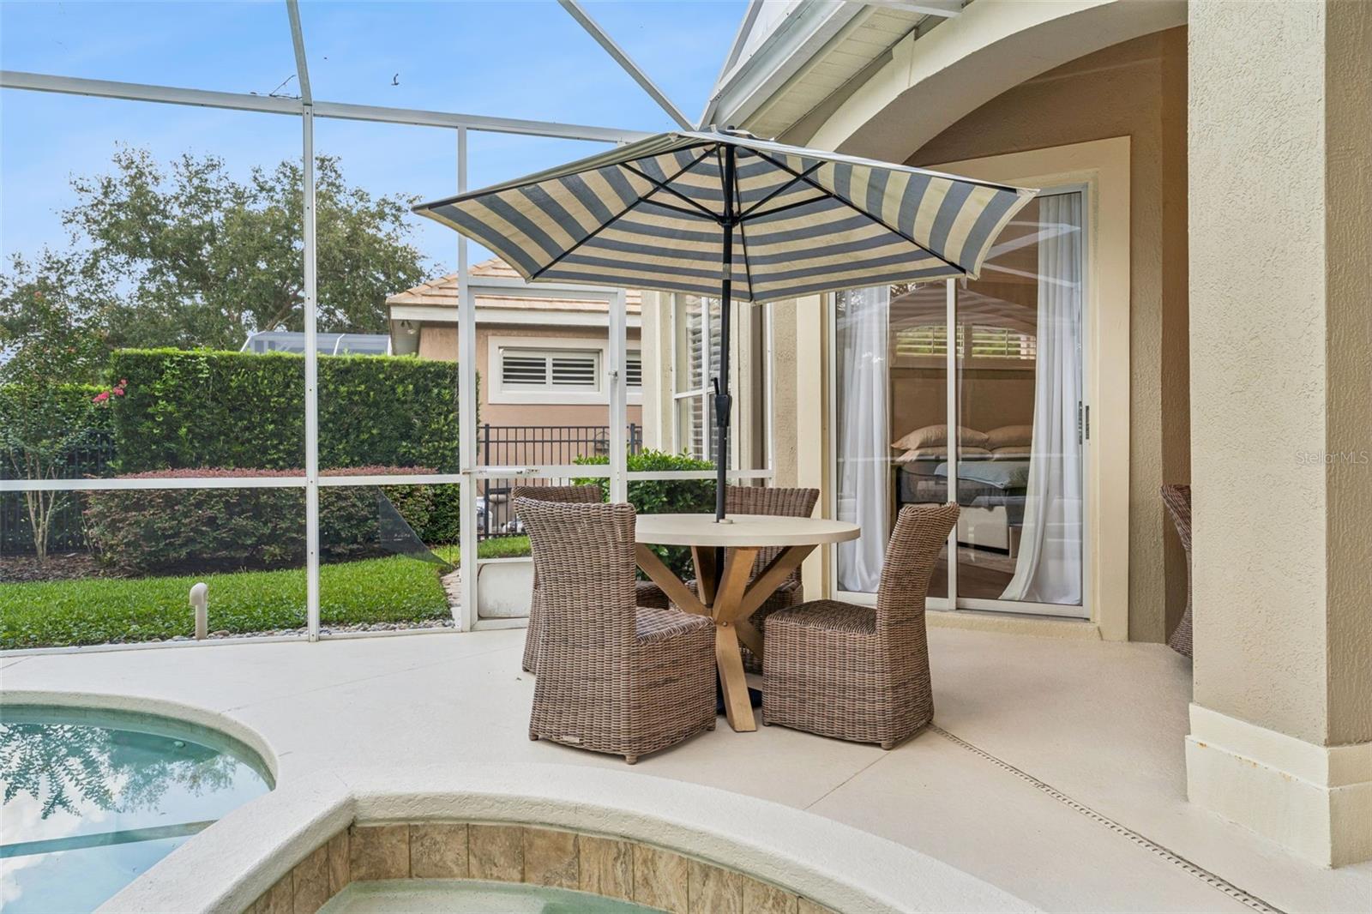
Under contract-accepting backup offers. Nestled within the highly sought-after Westover neighborhood of highly sought after, guard-gated Heathrow community, this impeccably updated 4-bedroom, 3-bath residence offers timeless style, thoughtful upgrades, and exceptional privacy. Showcasing a desirable split floor plan, the home is designed for both comfortable everyday living and effortless entertaining. The versatile fourth bedroom provides the perfect space for a private home office, bonus room, or guest retreat. Light-filled living spaces seamlessly connect to a private outdoor oasis featuring a sparkling pool and spa, lush new landscaping, and a serene backyard?ideal for relaxing or entertaining year-round. Meticulously maintained and move-in ready, this home has been extensively updated with a new HVAC (2025), tankless water heater (2026), pool pump (2025), roof mostly replaced (2025), fresh interior paint (2025), new flooring in all bedrooms (2025), designer light fixtures (2025), new landscaping (2025), and a new driveway apron (2026), offering peace of mind for years to come.Residents of Heathrow enjoy an exceptional lifestyle with 24-hour guard-gated security, beautifully maintained parks, playgrounds, basketball courts, soccer fields, scenic walking trails, and Sawyer Lake Park. Optional membership to Heathrow Country Club offers championship golf, tennis, fitness, swimming, and fine dining. Ideally located near top-rated Seminole County schools, upscale shopping, dining, entertainment, and convenient access to I-4 and SR 417, this exceptional home offers the perfect blend of luxury, comfort, and convenience in one of Lake Mary's most desirable communities
/u.realgeeks.media/drpropertiesnow/DR_Logo_with_House_higher_resolution-removebg-preview_(1).png)
Additional Information
- HOA
- Yes
- Acres
- 0.31
- Floors
- Hardwood, Tile, Travertine
- Interior Features
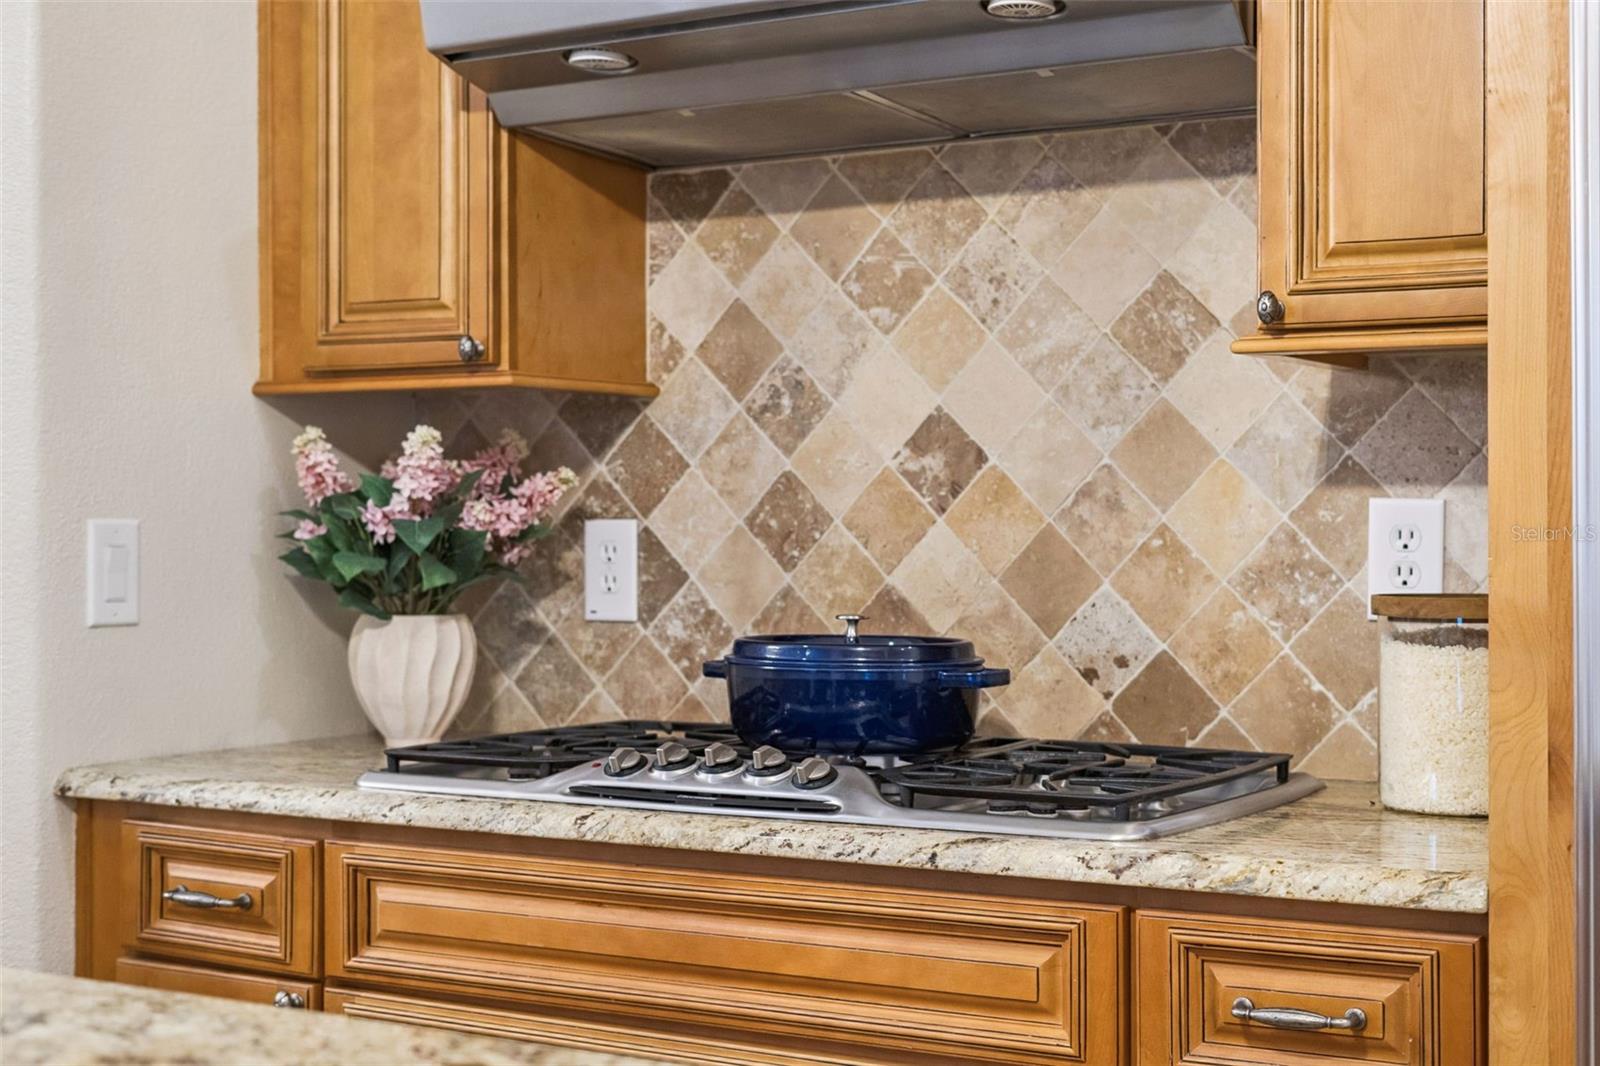
- Cathedral Ceiling(s), Ceiling Fans(s), Crown Molding, Eat-in Kitchen, High Ceilings, Kitchen/Family Room Combo, Primary Bedroom Main Floor, Solid Wood Cabinets, Split Bedroom, Stone Counters, Thermostat, Vaulted Ceiling(s), Walk-In Closet(s)
- Cooling
- Central Air
- Heating
- Central
- Pool Description
- Gunite, In Ground, Lighting, Screen Enclosure
- Exterior Features
- Lighting, Private Mailbox, Rain Gutters, Sliding Doors, Sprinkler Metered
- Construction
- Block, Stucco
- Roof
- Tile
- Parking
- Driveway, Garage Door Opener, Garage Faces Side, Off Street
Listing courtesy of PREMIER SOTHEBYS INT'L REALTY.
Mortgage Calculator
StellarMLS is the source of this information via Internet Data Exchange Program. All listing information is deemed reliable but not guaranteed and should be independently verified through personal inspection by appropriate professionals. Listings displayed on this website may be subject to prior sale or removal from sale. Availability of any listing should always be independently verified. Listing information is provided for consumer personal, non-commercial use, solely to identify potential properties for potential purchase. All other use is strictly prohibited and may violate relevant federal and state law. Data last updated on