Share this with your friends


+13863342264
DR Properties
9589 Pine Lily Street, Orlando, FL 32827
- $1,079,000
- 5
- BD
- 3
- BA
- 2,879
- SqFt




- List Price
- $1,079,000
- MLS#
- O6423154
- Status
- ACTIVE
- Price Change
- ▼ $10,000 1790876046
- Days on Market
- 81
- Year built
- 2004
- Bedrooms
- 5
- Bathrooms
- 3
- Living area
- 2,879
- Area
- 2879
- Region
- Orlando/Airport/Alafaya/Lake Nona
- Subdivision
- Northlake Park At Lake Nona Nbhd 02b
Property Description
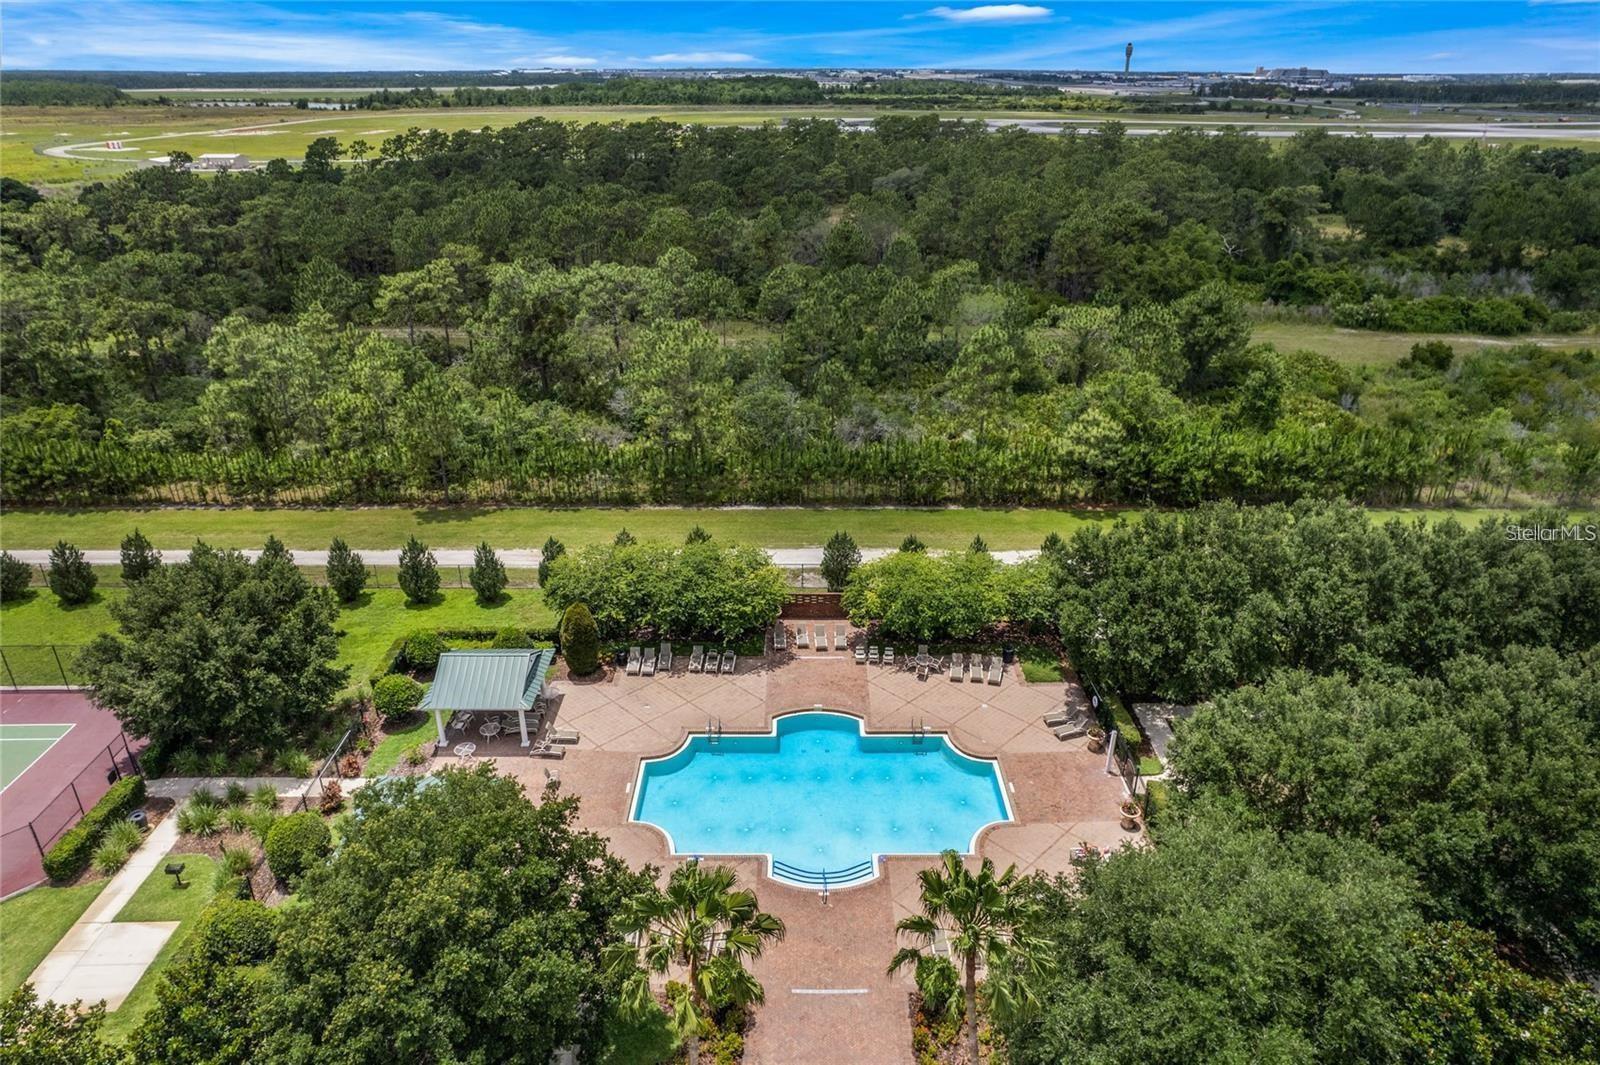
PRICE IMPROVEMENT! **SELLER IS OFFERING $7500 TOWARDS CLOSING COSTS OR RATE BUYDOWN!!** Truly move-in ready and IMPECCABLY TRANSFORMED, this residence delivers the rare combination of SINGLE-STORY living, architectural elegance, and luxury lifestyle. Perfectly positioned on an OVERSIZED ¼-acre homesite along one of NorthLake Park's most enchanting, canopied oak-lined streets, this extraordinary residence enjoys breathtaking CONSERVATION and pond views, offering a rare combination of luxury, tranquility, and privacy in the heart of Lake Nona. This stunning renovation transforms the original floor plan into an elegant 5-bedroom, 3 full-bath luxury residence, where custom craftsmanship and timeless design define every space. A new double-entry front door welcomes you onto an inviting front porch showcasing rich wood-paneled ceilings, wood columns, and refined tile flooring. Step inside to delight in an expansive, light filled open-concept floor plan enhanced by premium luxury vinyl plank flooring, custom trim work, elevated architectural details, and thoughtfully curated DESIGNER lighting. Striking HARDWOOD-PANELED ceilings are found in both the living room and the luxurious primary suite, while custom feature walls, elegant millwork, and designer finishes provide a level of craftsmanship rarely found in today's market. At the heart of the home, the spectacular chef's kitchen is both functional and breathtaking, featuring custom cabinetry, luxurious QUARTZ countertops, a dramatic OVERSIZED ISLAND, NEW PREMIUM stainless-steel appliances, and a stunning custom ARCHITECTURAL HOOD VENT that serves as the room's centerpiece. This is a space that is equally suited for everyday living and grand entertaining. The redesigned floor plan incorporates exceptional CUSTOM BUILT living spaces, including a private home office, spacious walk-in BUTLER pantry, beautifully appointed laundry room with custom cabinetry, integrated storage solutions, and built-in cabinetry that adds both elegance and practicality throughout the home. The inviting living room is anchored by a beautiful, DESIGNER TILED FIREPLACE, with built-in cabinets, creating a warm and welcoming focal point. The luxurious owner's suite, and SPA-INSPIRED bathroom create a private sanctuary. The stunning ensuite showcases a walk-in shower, premium porcelain tile, designer vanities, upscale plumbing fixtures, and generous walk-in closets. Two additionally beautifully renovated bathrooms continue the home's refined aesthetics and timeless elegance. Step outside to your own private pool that overlooks peaceful conservation and serene pond views. The backyard oasis offers exceptional privacy and the perfect setting for entertaining, relaxing, and enjoying Florida's year-round outdoor lifestyle. Designed to provide years of peace of mind, this exceptional residence features a NEW ROOF and NEW GREEN ENERGY EFFICIENT WINDOWS! Located in the highly sought-after NorthLake Park community, residents enjoy parks, playgrounds, scenic walking trails, YMCA membership, top-rated schools, and convenient access to Medical City, Orlando International Airport, premier shopping, dining, championship golf, and major highways. This home is a custom-crafted luxury residence where exceptional design, masterful craftsmanship, and one of NorthLake Park's most desirable oversized conservation homesites come together to create one of Lake Nona's most remarkable offerings. Schedule your private showing today!
/u.realgeeks.media/drpropertiesnow/DR_Logo_with_House_higher_resolution-removebg-preview_(1).png)
Additional Information
- HOA
- Yes
- Acres
- 0.27
- Floors
- Luxury Vinyl
- Interior Features
- Built-in Features, Eat-in Kitchen, High Ceilings, Open Floorplan, Primary Bedroom Main Floor, Solid Surface Counters, Solid Wood Cabinets, Split Bedroom, Stone Counters, Thermostat, Tray Ceiling(s), Walk-In Closet(s)
- Cooling
- Central Air
- Heating
- Electric, Heat Pump
- Pool Description
- Gunite, In Ground, Salt Water
- Exterior Features
- Lighting, Private Mailbox, Rain Gutters, Sidewalk
- Frontage
- Pond
- Construction
- Block, Stucco
- Roof
- Shingle
- Parking
- Garage Door Opener, Garage Faces Side, Guest, On Street, Garage
Listing courtesy of CHARLES RUTENBERG REALTY ORLANDO.
Mortgage Calculator
StellarMLS is the source of this information via Internet Data Exchange Program. All listing information is deemed reliable but not guaranteed and should be independently verified through personal inspection by appropriate professionals. Listings displayed on this website may be subject to prior sale or removal from sale. Availability of any listing should always be independently verified. Listing information is provided for consumer personal, non-commercial use, solely to identify potential properties for potential purchase. All other use is strictly prohibited and may violate relevant federal and state law. Data last updated on